
5104 Oriole Drive, Farmington, MN 55024
Local realty services provided by:CENTURY 21 Moline Realty, Inc
5104 Oriole Drive,Farmington, MN 55024
$211,500
- 2 Beds
- 2 Baths
- 1,232 sq. ft.
- Townhouse
- Active
Listed by: melanie emery
Office: ewing real estate group
MLS#:7170380
Source:NSMLS
Price summary
- Price:$211,500
- Price per sq. ft.:$171.67
- Monthly HOA dues:$325
About this home
Enjoy easy living in this 2-bedroom, 2-bath Vermillion Grove condo, offering 1,232 square feet of thoughtfully arranged space. The main level brings together the kitchen, dining area, and living room in a welcoming layout, with newer kitchen cabinetry and appliances, plus a breakfast bar for casual meals. A powder room adds convenience, while the private patio is a peaceful spot to unwind. Upstairs, the primary bedroom features a large walk-in closet, with the second bedroom also near the full bath and laundry, complete with front-loading washer and dryer. An attached one-car garage, forced-air heat, and central AC round out the home’s practical comforts. Set near guest parking, schools, parks, and playgrounds, this location also makes it easy to walk to CVS & the elementary school, bike to the middle and high schools, or head into town for shopping and dining. Come and see your new comfortable, low-maintenance home in a convenient Farmington setting. Bring your pets & rentals allowed for flexibility. Schedule your showing today....
Contact an agent
Home facts
- Year built:2002
- Subdivision & Development:Vermillion Grove
- Listing ID #:7170380
- Added:1 day(s) ago
- Updated:November 07, 2026 at 04:55 PM
Rooms and interior
- Bedrooms:2
- Total bathrooms:2
- Full bathrooms:1
- Half bathrooms:1
- Dining Description:Breakfast Bar, Informal Dining Room, Kitchen/Dining Room, Living/Dining Room
- Bathrooms Description:Main Floor 1/2 Bath, Upper Level Full Bath
- Kitchen Description:Dishwasher, Microwave, Range, Refrigerator
- Living area:1,232 sq. ft.
Heating and cooling
- Cooling:Central Air
- Heating:Forced Air
- Central air:Yes
Structure and exterior
- Year built:2002
- Building area:1,232 sq. ft.
- Lot Features:Tree Coverage - Light
- Levels:2 Story
Utilities
- Water:City Water - Connected
- Sewer:City Sewer - Connected
Finances and disclosures
- Price:$211,500
- Price per sq. ft.:$171.67
- Tax amount:$2,488 (2026)
Features and amenities
- Appliances:Microwave, Range, Refrigerator, Washer
- Laundry features:Dryer, Washer
Parking
- Parking description:Asphalt, Attached Garage, Garage Door Opener, Insulated Garage
- Garage:Yes
- Garage spaces:1
New listings near 5104 Oriole Drive
- New
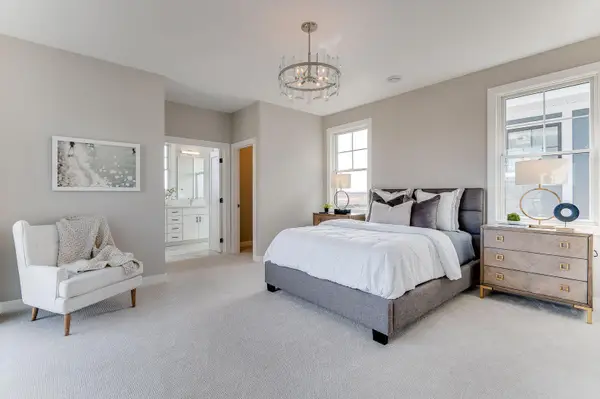 $585,000Active3 beds 2 baths1,923 sq. ft.
21631 Ellsworth Way, Farmington, MN 55024
MLS# 7170141Listed by: KELLER WILLIAMS REALTY INTEGRITY LAKES - New
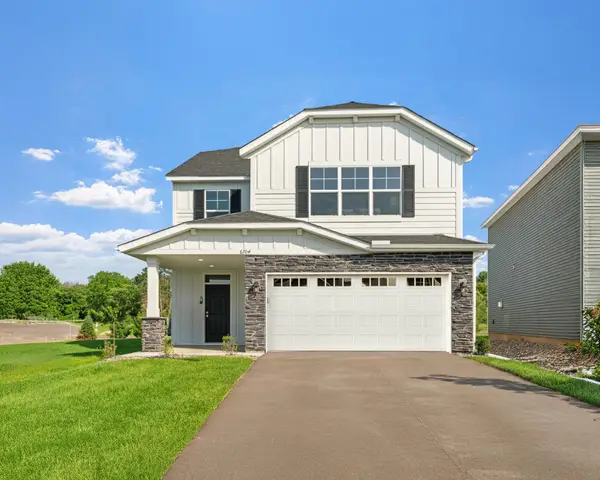 $419,900Active4 beds 3 baths2,425 sq. ft.
4401 223rd Street W, Farmington, MN 55024
MLS# 7169398Listed by: CAPSTONE REALTY, LLC - New
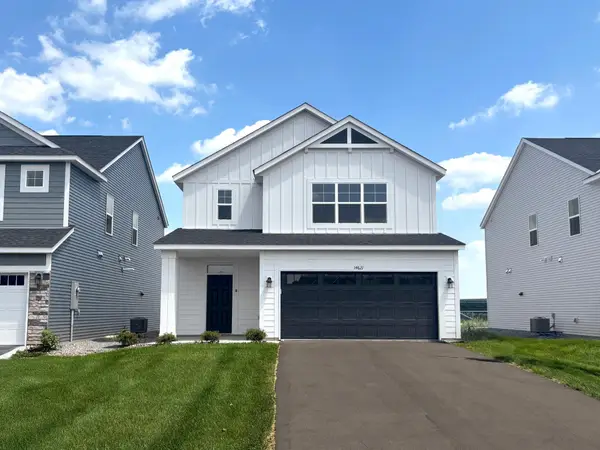 $389,900Active3 beds 3 baths2,087 sq. ft.
4409 223rd Street W, Farmington, MN 55024
MLS# 7169300Listed by: CAPSTONE REALTY, LLC - New
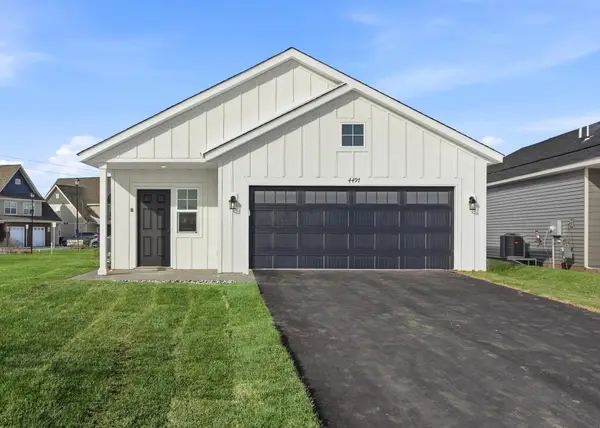 $354,900Active3 beds 2 baths1,373 sq. ft.
4433 223rd Street W, Farmington, MN 55024
MLS# 7169335Listed by: CAPSTONE REALTY, LLC - Open Sat, 10am to 12pmNew
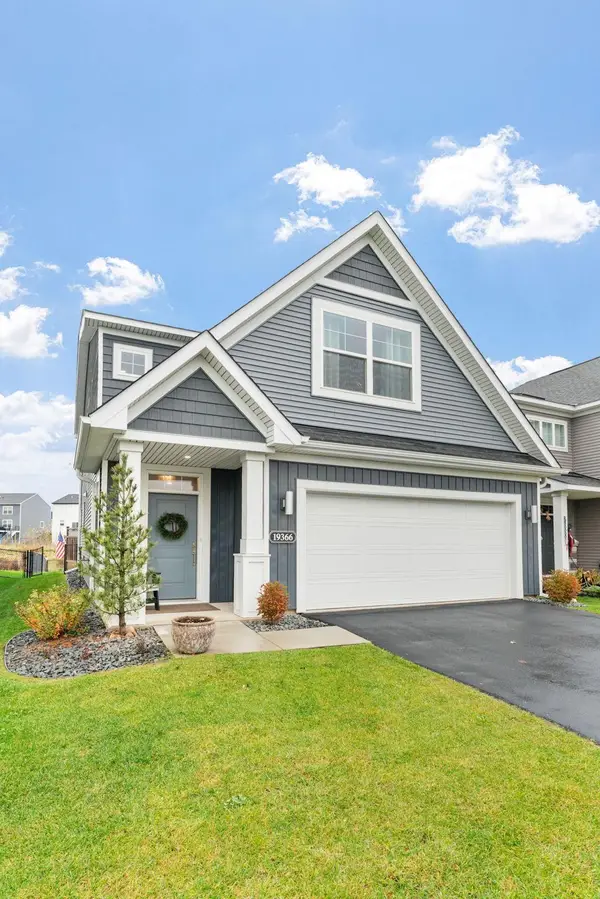 $439,000Active3 beds 3 baths2,062 sq. ft.
19366 Crimson Way, Farmington, MN 55024
MLS# 7168981Listed by: EXP REALTY - New
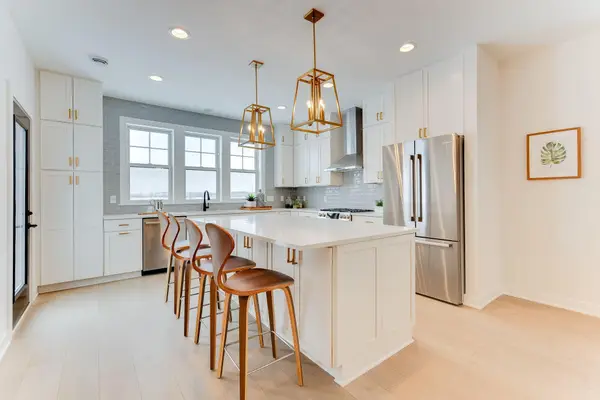 $425,000Active2 beds 2 baths1,288 sq. ft.
5265 216th Street W, Farmington, MN 55024
MLS# 7169017Listed by: KELLER WILLIAMS REALTY INTEGRITY LAKES - New
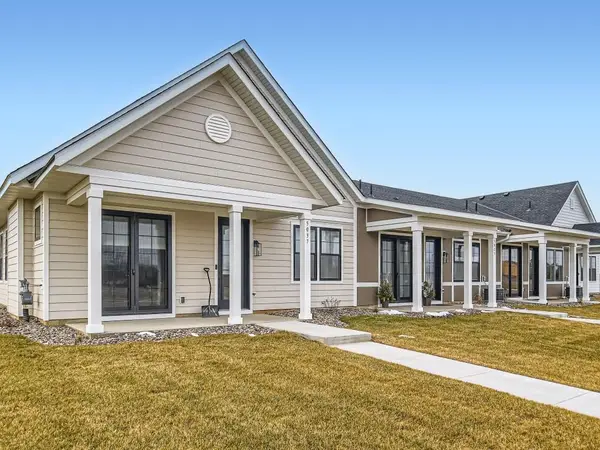 $345,000Active2 beds 2 baths1,178 sq. ft.
5165 216th Street W, Farmington, MN 55024
MLS# 7168858Listed by: KELLER WILLIAMS REALTY INTEGRITY LAKES - New
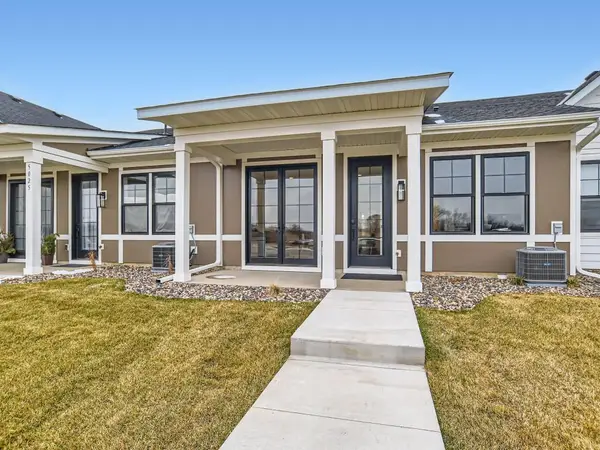 $345,000Active2 beds 2 baths1,178 sq. ft.
5177 216th Street W, Farmington, MN 55024
MLS# 7168851Listed by: KELLER WILLIAMS REALTY INTEGRITY LAKES - Open Sat, 12 to 4pmNew
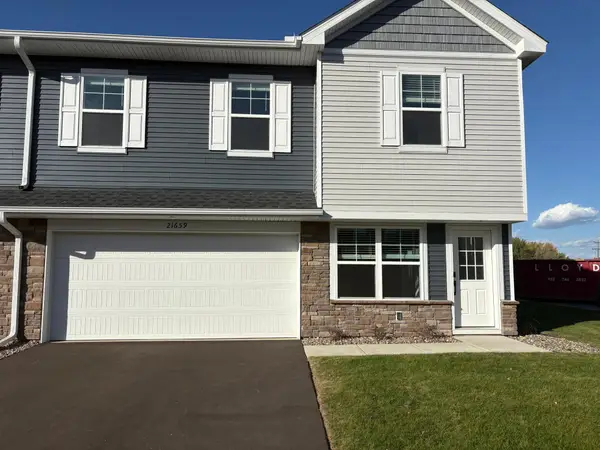 $294,990Active3 beds 3 baths1,800 sq. ft.
21659 Magnolia Way, Farmington, MN 55024
MLS# 7168677Listed by: LENNAR SALES CORP


Protect your home and budget from life's surprises with an Assurant Home Warranty, backed by a partner that supports you through every step of homeownership. Explore Plans.
©2026 Century 21 Real Estate LLC. All rights reserved. CENTURY 21®, the CENTURY 21 Logo and C21® are service marks owned by Century 21 Real Estate LLC. Century 21 Real Estate LLC fully supports the principles of the Fair Housing Act and the Equal Opportunity Act. Each office is independently owned and operated. Listing information is deemed reliable but not guaranteed accurate.