
21770 Rose Drive, Farmington, MN 55024
Local realty services provided by:CENTURY 21 FM Realty
21770 Rose Drive,Farmington, MN 55024
$349,905
- 3 Beds
- 2 Baths
- - sq. ft.
- Single family
- Sold
Listed by: stephanie havlicek
Office: lennar sales corp
MLS#:7082347
Source:ND_FMAAR
Sorry, we are unable to map this address
Price summary
- Price:$349,905
About this home
This home is under construction and will be complete in August! Set on a spacious homesite, this single-story home offers modern living with a low-maintenance design. Step inside to find the owner’s suite, thoughtfully positioned at the front of the home, complete with a private ensuite bathroom and generous walk-in closet. Just beyond, an open-concept layout unites the kitchen, dining room and Great Room, creating a seamless space for daily living and easy entertaining. The stylish kitchen features sleek stainless steel appliances that complement the contemporary feel of the home. Two comfortable secondary bedrooms are set off to the side, providing added privacy for family members, guests or a home office. A garage with space for two vehicles adds everyday convenience and extra storage potential. With its smart single-level layout and on-trend finishes, this home is packed with the features today’s buyers are searching for and is likely to be claimed quickly.
Contact an agent
Home facts
- Year built:2026
- Subdivision & Development:Vermillion Commons
- Listing ID #:7082347
- Added:99 day(s) ago
- Updated:September 05, 2026 at 06:46 AM
Rooms and interior
- Bedrooms:3
- Total bathrooms:2
- Full bathrooms:1
- Rooms Total:6
Heating and cooling
- Cooling:Central Air
- Heating:Forced Air
- Central air:Yes
Structure and exterior
- Year built:2026
Utilities
- Water:City Water/Connected
- Sewer:City Sewer/Connected
Finances and disclosures
- Price:$349,905
Parking
- Garage spaces:2
New listings near 21770 Rose Drive
- Coming Soon
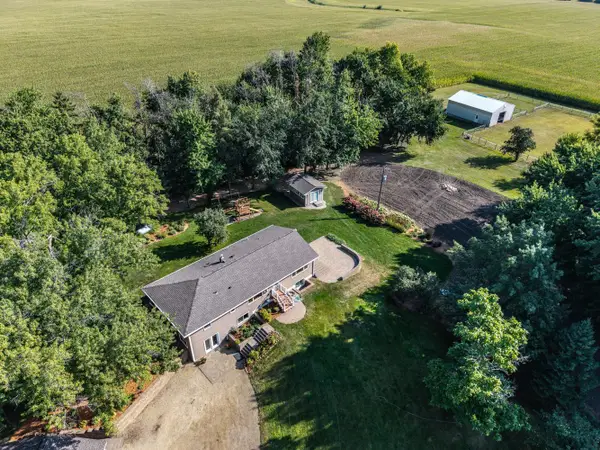 $650,000Coming Soon4 beds 2 baths2,825 sq. ft.
5845 265th Street W, Farmington, MN 55024
MLS# 7137751Listed by: KELLER WILLIAMS PREFERRED RLTY - Coming SoonOpen Thu, 4 to 6pm
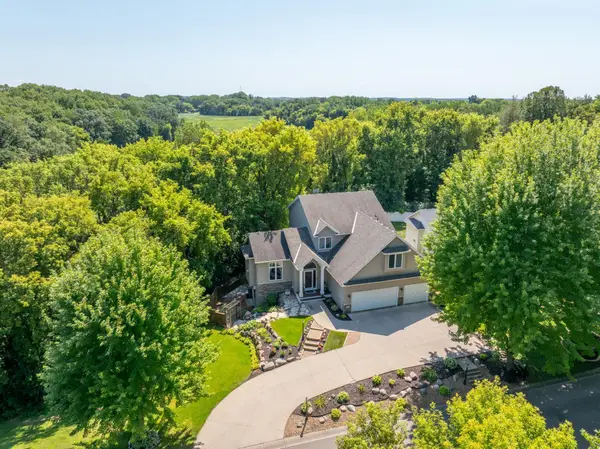 $550,000Coming Soon5 beds 4 baths3,674 sq. ft.
5100 198th Street W, Farmington, MN 55024
MLS# 7117966Listed by: RE/MAX RESULTS - New
 $563,900Active4 beds 4 baths3,151 sq. ft.
19715 Embers Avenue, Farmington, MN 55024
MLS# 7139159Listed by: BRIDGE REALTY, LLC - Open Sat, 1 to 4pmNew
 $589,900Active4 beds 3 baths2,658 sq. ft.
1727 Spruce Street, Farmington, MN 55024
MLS# 7138458Listed by: COLDWELL BANKER REALTY - SOUTHWEST REGIONAL - Open Sat, 1 to 4pmNew
 $589,900Active4 beds 3 baths2,866 sq. ft.
1703 Spruce Street, Farmington, MN 55024
MLS# 7138474Listed by: COLDWELL BANKER REALTY - SOUTHWEST REGIONAL - New
 $399,900Active4 beds 2 baths2,119 sq. ft.
6877 174th Street W, Farmington, MN 55024
MLS# 7128166Listed by: RE/MAX RESULTS - Open Sat, 1 to 3pmNew
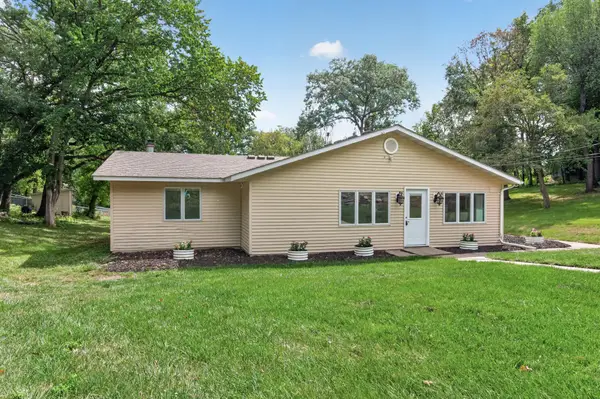 $475,000Active4 beds 2 baths2,056 sq. ft.
20192 Akin Road, Farmington, MN 55024
MLS# 7136137Listed by: EXP REALTY - Open Sat, 1 to 3pmNew
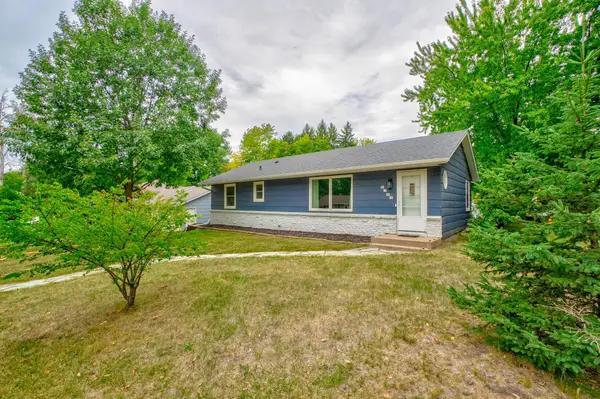 $364,900Active3 beds 2 baths1,892 sq. ft.
5783 Upper 183rd Street W, Farmington, MN 55024
MLS# 7138013Listed by: EDINA REALTY, INC. - New
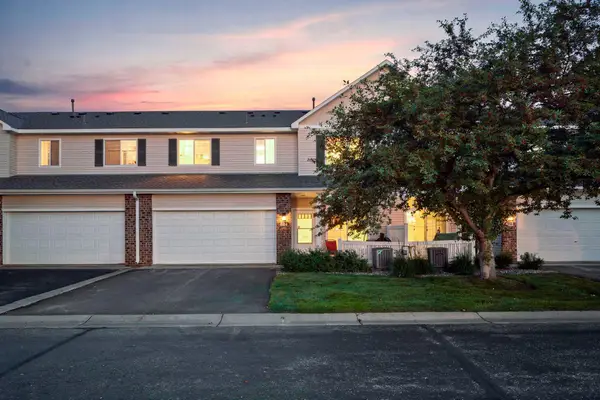 $239,900Active2 beds 2 baths1,441 sq. ft.
624 Tamarack Trail, Farmington, MN 55024
MLS# 7137810Listed by: FIELDSTONE REAL ESTATE SPECIALISTS - New
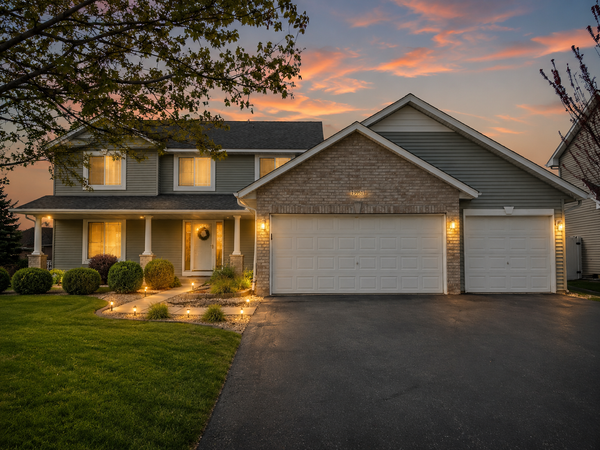 $459,900Active5 beds 4 baths2,362 sq. ft.
19951 Excelsior Lane, Farmington, MN 55024
MLS# 7137670Listed by: RE/MAX RESULTS


Protect your home and budget from life's surprises with an Assurant Home Warranty, backed by a partner that supports you through every step of homeownership. Explore Plans.
©2026 Century 21 Real Estate LLC. All rights reserved. CENTURY 21®, the CENTURY 21 Logo and C21® are service marks owned by Century 21 Real Estate LLC. Century 21 Real Estate LLC fully supports the principles of the Fair Housing Act and the Equal Opportunity Act. Each office is independently owned and operated. Listing information is deemed reliable but not guaranteed accurate.