
4459 Westdel Road, Farmington, MN 55024
Local realty services provided by:CENTURY 21 Atwood
4459 Westdel Road,Farmington, MN 55024
$165,000
- 2 Beds
- 1 Baths
- 850 sq. ft.
- Condominium
- Active
Listed by: nathan poke, tony agbara
Office: bridge realty, llc.
MLS#:7141960
Source:NSMLS
Price summary
- Price:$165,000
- Price per sq. ft.:$194.12
- Monthly HOA dues:$350
About this home
Welcome home to this bright and inviting Farmington condo offering comfortable living, thoughtful updates, and an easy-to-manage layout. Inside, you’ll love the attractive flooring throughout the main living areas, an updated kitchen with stainless steel appliances, plenty of cabinet space, and a modern backsplash, plus a fresh and clean full bathroom.
The home also features two generously sized closets, offering excellent storage without needing a large footprint. The open living and dining area feels spacious and flows nicely out to the covered west-facing deck, where you can relax, enjoy the evening sun, and take in partial views of the surrounding farmland.
Located in a smaller building with minimal traffic, this unit has a quieter, more private feel while still being close to Farmington shopping, restaurants, parks, and everyday conveniences. A private garage adds even more practicality and ease.
Whether you’re looking to simplify, downsize, start fresh, or just enjoy the benefits of ownership without the upkeep of a larger home, this condo offers a comfortable place to call your own.
Updated, manageable, peaceful, and move-in ready — come take a look....
Contact an agent
Home facts
- Year built:1986
- Subdivision & Development:Gils Add
- Listing ID #:7141960
- Added:1 day(s) ago
- Updated:September 19, 2026 at 03:43 PM
Rooms and interior
- Bedrooms:2
- Total bathrooms:1
- Full bathrooms:1
- Dining Description:Living/Dining Room
- Bathrooms Description:Main Floor Full Bath
- Kitchen Description:Dishwasher, Disposal, Exhaust Fan, Microwave, Range, Refrigerator
- Living area:850 sq. ft.
Heating and cooling
- Cooling:Central Air
- Heating:Forced Air
- Central air:Yes
Structure and exterior
- Roof:Age 8 Years or Less
- Year built:1986
- Building area:850 sq. ft.
- Lot Features:Corner Lot
- Exterior Features:Deck
- Levels:1 Story
Utilities
- Water:City Water - Connected
- Sewer:City Sewer - Connected
Finances and disclosures
- Price:$165,000
- Price per sq. ft.:$194.12
- Tax amount:$2,054 (2026)
Features and amenities
- Appliances:Disposal, Exhaust Fan, Microwave, Range, Refrigerator, Washer
- Laundry features:Dryer, Washer
- Amenities:Gas Water Heater
Parking
- Parking description:Attached Garage
- Garage:Yes
- Garage spaces:1
New listings near 4459 Westdel Road
- Coming Soon
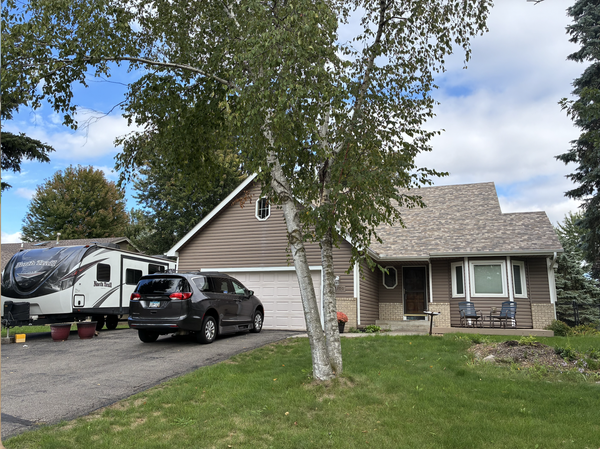 $435,000Coming Soon3 beds 2 baths2,406 sq. ft.
17100 Fieldcrest Avenue, Farmington, MN 55024
MLS# 7146148Listed by: RE/MAX RESULTS - Coming Soon
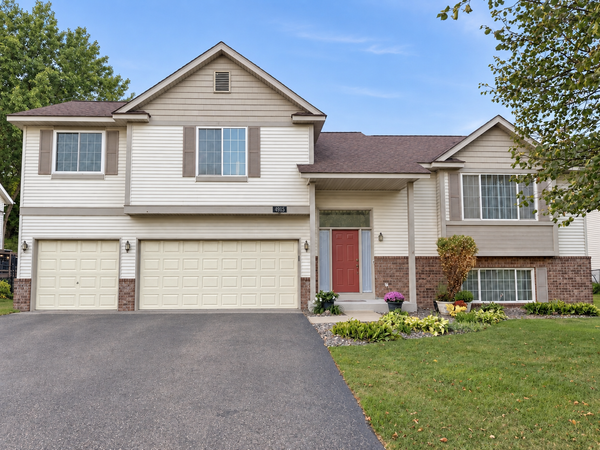 $380,000Coming Soon4 beds 3 baths1,967 sq. ft.
4915 193rd Street W, Farmington, MN 55024
MLS# 7132162Listed by: PEMBERTON RE - Coming Soon
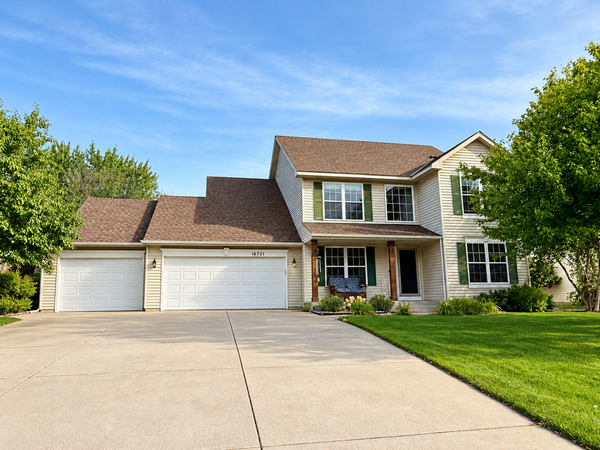 $549,900Coming Soon4 beds 4 baths3,086 sq. ft.
16721 Farrago Trail, Farmington, MN 55024
MLS# 7143853Listed by: EDINA REALTY, INC. - New
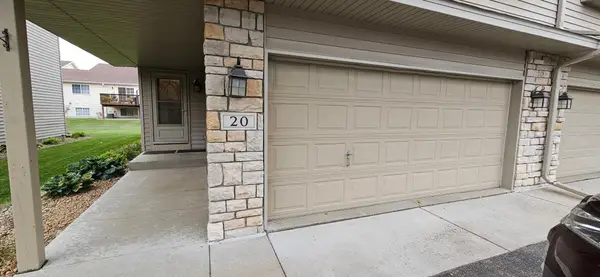 $274,000Active2 beds 2 baths1,194 sq. ft.
1 Lilac Lane #20, Farmington, MN 55024
MLS# 7139812Listed by: MINNESOTA REALTY GUIDE, LLC - Open Sun, 9am to 7pmNew
 $530,000Active5 beds 4 baths3,064 sq. ft.
4595 196th Street W, Farmington, MN 55024
MLS# 7147068Listed by: OPENDOOR BROKERAGE, LLC - Open Sat, 11am to 1pmNew
 $305,000Active2 beds 2 baths1,562 sq. ft.
20576 Cypress Drive, Farmington, MN 55024
MLS# 7143398Listed by: RE/MAX PREFERRED - New
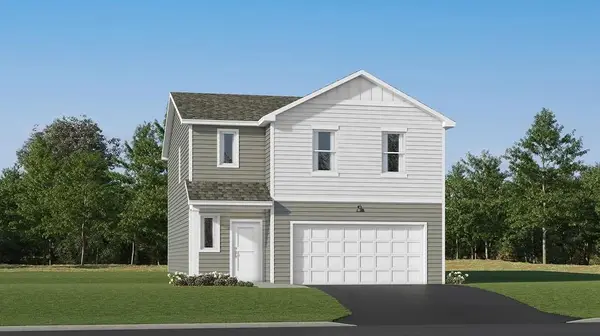 $444,885Active4 beds 3 baths1,989 sq. ft.
21725 Rose Drive, Farmington, MN 55024
MLS# 7145427Listed by: LENNAR SALES CORP - New
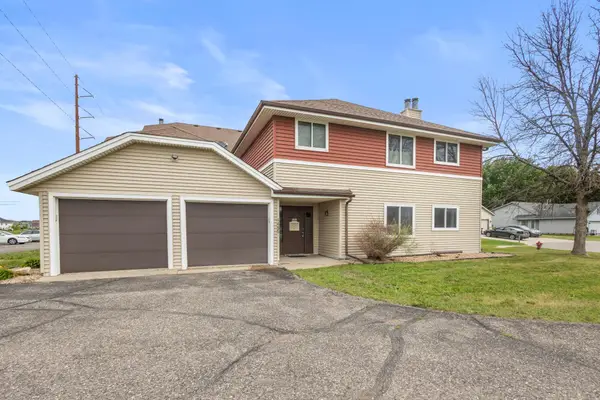 $160,000Active2 beds 1 baths847 sq. ft.
4457 Westdel Road, Farmington, MN 55024
MLS# 7145460Listed by: RE/MAX ADVANTAGE PLUS - Open Sat, 12 to 6pmNew
 $589,900Active4 beds 3 baths2,402 sq. ft.
1616 Spruce Street, Farmington, MN 55024
MLS# 7139098Listed by: RE/MAX ADVANTAGE PLUS


Protect your home and budget from life's surprises with an Assurant Home Warranty, backed by a partner that supports you through every step of homeownership. Explore Plans.
©2026 Century 21 Real Estate LLC. All rights reserved. CENTURY 21®, the CENTURY 21 Logo and C21® are service marks owned by Century 21 Real Estate LLC. Century 21 Real Estate LLC fully supports the principles of the Fair Housing Act and the Equal Opportunity Act. Each office is independently owned and operated. Listing information is deemed reliable but not guaranteed accurate.