
900 2nd Street, Farmington, MN 55024
Local realty services provided by:CENTURY 21 Brainerd Realty, Inc.
900 2nd Street,Farmington, MN 55024
$419,900
- 4 Beds
- 2 Baths
- 2,181 sq. ft.
- Single family
- Coming Soon
Listed by: torrion amie
Office: re/max results
MLS#:7125894
Source:NSMLS
Price summary
- Price:$419,900
- Price per sq. ft.:$127.05
About this home
You've got to see this fantastic renovated home. There's new flooring, kitchen appliances, countertops, doors, lighting, mirrors, paint, landscaping and more. The roof is less than 8 years old. Open concept and lots of natural light. There are massive living and flex rooms, with a fireplace separating the two areas. Great lot with 3 large bedrooms on one level. The property offers abundant outdoor space sitting on nearly 3/4 of an acre lot. Ledger boards in place for a great future deck and a back patio that's ready for you now!
Unlock its full potential with an expansive, 600-square-foot framed space positioned privately above the garage. There's a separate exterior entrance. This versatile bonus area offers a blank canvas where you can have a secluded home office, a rental suite, or an entertainment lounge. The structural bones are already in place to bring your specific vision to life. It's the perfect opportunity to customize a footprint independent of the main home.
Contact an agent
Home facts
- Year built:1949
- Listing ID #:7125894
- Updated:August 28, 2026 at 02:39 PM
Rooms and interior
- Bedrooms:4
- Total bathrooms:2
- Full bathrooms:1
- Dining Description:Separate/Formal Dining Room
- Bathrooms Description:Bathroom Ensuite, Main Floor Full Bath
- Kitchen Description:Dishwasher, Microwave, Range, Refrigerator
- Basement:Yes
- Basement Description:Block
- Living area:2,181 sq. ft.
Heating and cooling
- Cooling:Central Air
- Heating:Forced Air
- Central air:Yes
Structure and exterior
- Roof:Age 8 Years or Less, Asphalt
- Year built:1949
- Building area:2,181 sq. ft.
- Lot area:0.73 Acres
- Lot Features:Tree Coverage - Light
- Levels:1 1/2 Story
Utilities
- Water:City Water - In Street
- Sewer:City Sewer - In Street
Finances and disclosures
- Price:$419,900
- Price per sq. ft.:$127.05
- Tax amount:$5,498 (2026)
Features and amenities
- Appliances:Microwave, Range, Refrigerator, Washer, Water Softener Owned
- Laundry features:Dryer, Washer
- Amenities:Gas Water Heater, Water Softener Owned
Parking
- Parking description:Attached Garage, Concrete
- Garage:Yes
- Garage spaces:2
New listings near 900 2nd Street
- Coming Soon
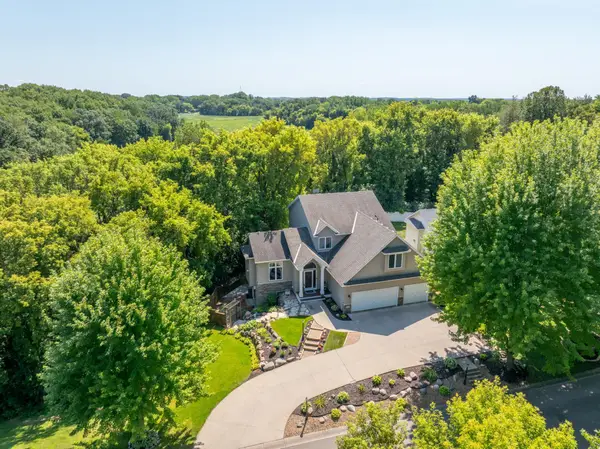 $550,000Coming Soon5 beds 4 baths3,674 sq. ft.
5100 198th Street W, Farmington, MN 55024
MLS# 7117966Listed by: RE/MAX RESULTS - Coming SoonOpen Sat, 11am to 1pm
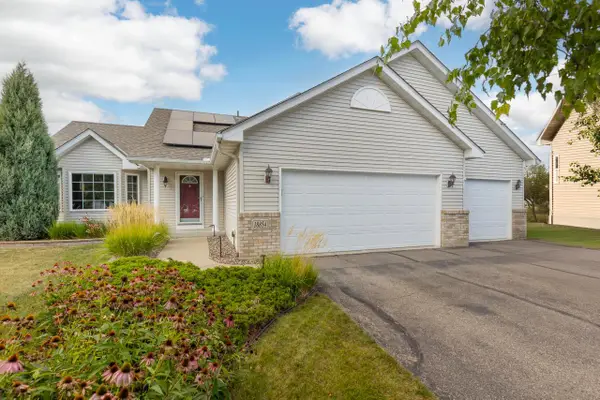 $429,900Coming Soon4 beds 2 baths2,086 sq. ft.
18854 Dupont Way, Farmington, MN 55024
MLS# 7133000Listed by: COLDWELL BANKER REALTY - SOUTHWEST REGIONAL - Coming Soon
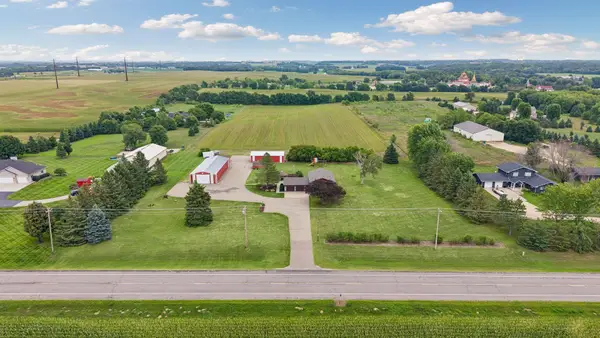 $598,927Coming Soon3 beds 2 baths2,120 sq. ft.
21560 Blaine Avenue, Farmington, MN 55024
MLS# 7119768Listed by: RE/MAX ADVANTAGE PLUS - Coming Soon
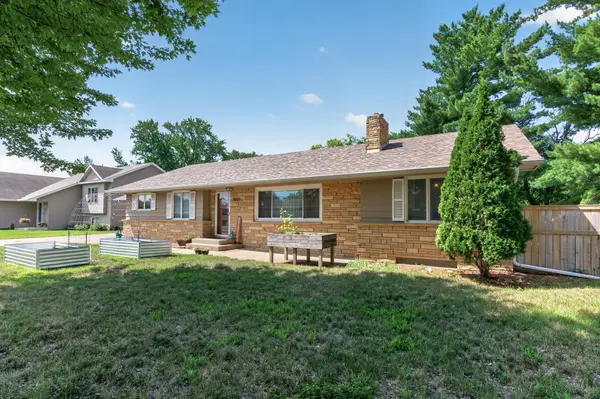 $365,000Coming Soon3 beds 3 baths2,438 sq. ft.
816 8th Street, Farmington, MN 55024
MLS# 7125102Listed by: COLDWELL BANKER REALTY - Coming SoonOpen Sat, 1 to 2pm
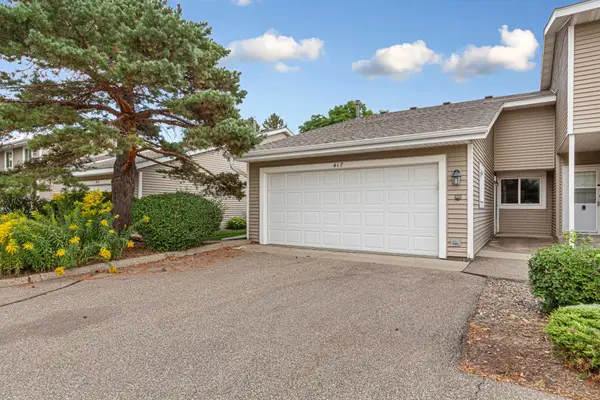 $229,000Coming Soon2 beds 1 baths1,049 sq. ft.
417 Whispering River Lane, Farmington, MN 55024
MLS# 7131407Listed by: EDINA REALTY, INC. - Open Fri, 4 to 6pmNew
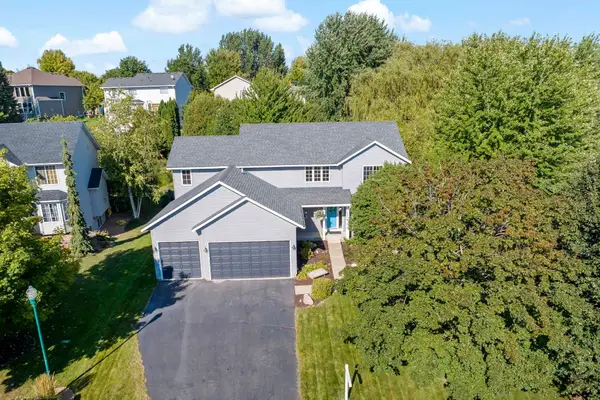 $520,000Active5 beds 4 baths2,878 sq. ft.
19916 Excelsior Lane, Farmington, MN 55024
MLS# 7105722Listed by: RE/MAX ADVANTAGE PLUS - New
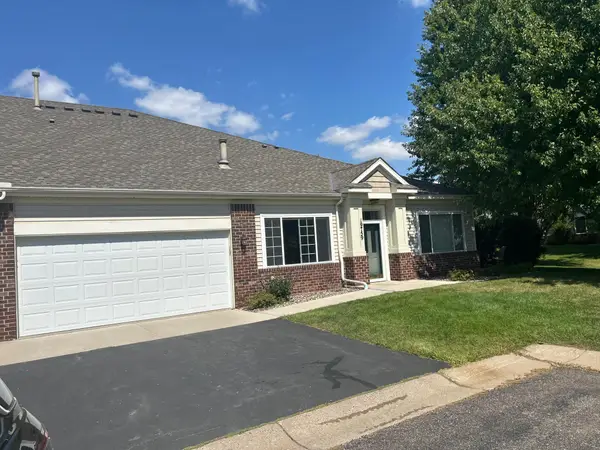 $289,500Active2 beds 2 baths
19759 Falcon Path #213, Farmington, MN 55024
MLS# 7125533Listed by: NWWI, LLC - New
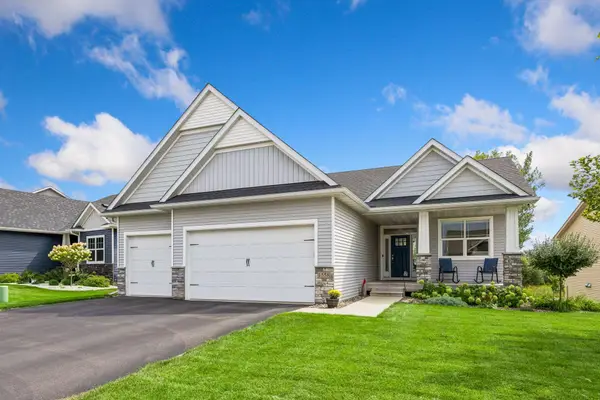 $550,000Active3 beds 3 baths2,825 sq. ft.
1558 Spruce Street, Farmington, MN 55024
MLS# 7132859Listed by: PEMBERTON RE - New
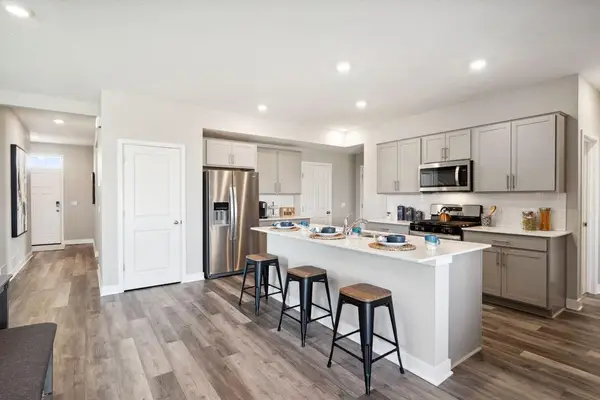 $485,000Active5 beds 3 baths2,449 sq. ft.
6662 208th Street W, Farmington, MN 55024
MLS# 7134642Listed by: D.R. HORTON, INC.


Protect your home and budget from life's surprises with an Assurant Home Warranty, backed by a partner that supports you through every step of homeownership. Explore Plans.
©2026 Century 21 Real Estate LLC. All rights reserved. CENTURY 21®, the CENTURY 21 Logo and C21® are service marks owned by Century 21 Real Estate LLC. Century 21 Real Estate LLC fully supports the principles of the Fair Housing Act and the Equal Opportunity Act. Each office is independently owned and operated. Listing information is deemed reliable but not guaranteed accurate.