405 W Channing Avenue, Fergus Falls, MN 56537
Local realty services provided by:CENTURY 21 Brainerd Realty, Inc.
405 W Channing Avenue,Fergus Falls, MN 56537
$239,900
- 3 Beds
- 2 Baths
- 1,734 sq. ft.
- Single family
- Pending
Listed by: rachel ilogu
Office: re/max legacy realty
MLS#:7119255
Source:NSMLS
Price summary
- Price:$239,900
- Price per sq. ft.:$87.11
About this home
Welcome to this character home that has been tastefully updated to bring modern tastes with timeless charm. Key features of this home highlight the primary bedroom as well as laundry all on the main level. An expansive living and dining area bring a cozy vibe with an open floor plan. The kitchen has been freshened up and features a breakfast nook or secondary dining space. Upstairs you will find 2 additional large bedrooms and a full bath. The basement has prime storage or a blank slate for finishing and creating more day to day living space. With an attached 2 stall garage as well as a backyard patio and shed for storage you won't be lacking space for anything! Come check out this gem before it's gone!
Contact an agent
Home facts
- Year built:1970
- Subdivision & Development:Finkle & Whites Add
- Listing ID #:7119255
- Added:44 day(s) ago
- Updated:September 14, 2026 at 08:15 AM
Rooms and interior
- Bedrooms:3
- Total bathrooms:2
- Full bathrooms:1
- Bathrooms Description:Main Floor 3/4 Bath, Upper Level Full Bath
- Kitchen Description:Dishwasher, Disposal, Microwave, Range, Refrigerator
- Basement:Yes
- Basement Description:Block
- Living area:1,734 sq. ft.
Heating and cooling
- Cooling:Central Air
- Heating:Forced Air
- Central air:Yes
Structure and exterior
- Roof:Asphalt
- Year built:1970
- Building area:1,734 sq. ft.
- Lot area:7500 Acres
- Lot Features:Irregular Lot
- Levels:1 1/2 Story
Utilities
- Water:City Water - Connected
- Sewer:City Sewer - Connected
Finances and disclosures
- Price:$239,900
- Price per sq. ft.:$87.11
- Tax amount:$2,074 (2026)
Features and amenities
- Appliances:Disposal, Microwave, Range, Refrigerator, Washer
- Laundry features:Dryer, Washer
Parking
- Parking description:Attached Garage
- Garage:Yes
- Garage spaces:2
New listings near 405 W Channing Avenue
- New
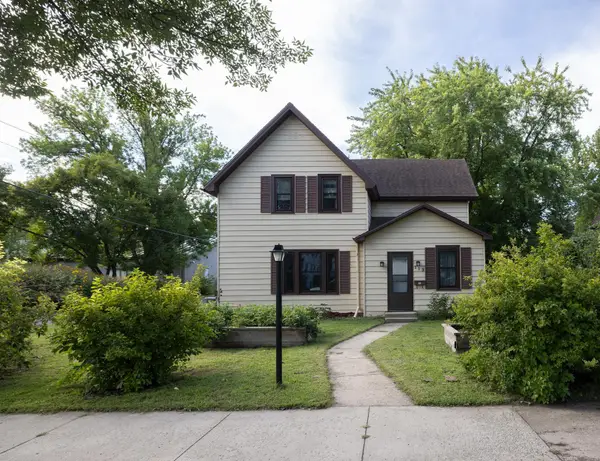 $185,000Active3 beds 2 baths1,465 sq. ft.
113 W Bancroft Avenue, Fergus Falls, MN 56537
MLS# 7143412Listed by: PARK CO., REALTORS - New
 $169,900Active29.43 Acres
TBD 230th Avenue, Fergus Falls, MN 56537
MLS# 7142113Listed by: WHITETAIL PROPERTIES REAL ESTA - New
 $259,900Active3 beds 3 baths2,064 sq. ft.
1850 Deer Valley Road, Fergus Falls, MN 56537
MLS# 7142170Listed by: TRILOGY REAL ESTATE - New

 $465,000Active2 beds 2 baths1,647 sq. ft.
740 Oak Trail, Fergus Falls, MN 56537
MLS# 7141359Listed by: CENTURY 21 ATWOOD - New
 $254,900Active3 beds 2 baths1,777 sq. ft.
416 E Saint Charles Avenue, Fergus Falls, MN 56537
MLS# 7140203Listed by: RE/MAX ADVANTAGE PLUS - New
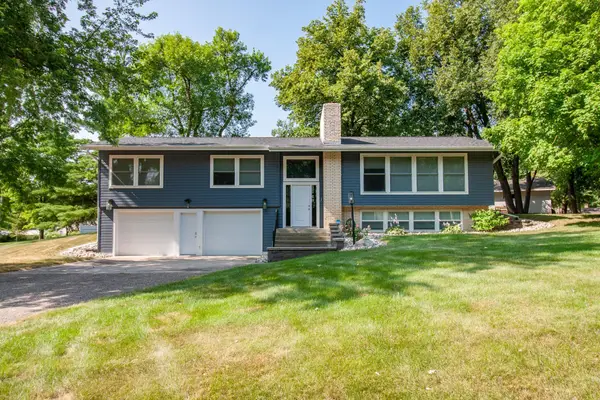 $500,000Active4 beds 3 baths2,311 sq. ft.
1426 Hoot Lake Drive, Fergus Falls, MN 56537
MLS# 7139559Listed by: EXP REALTY - New
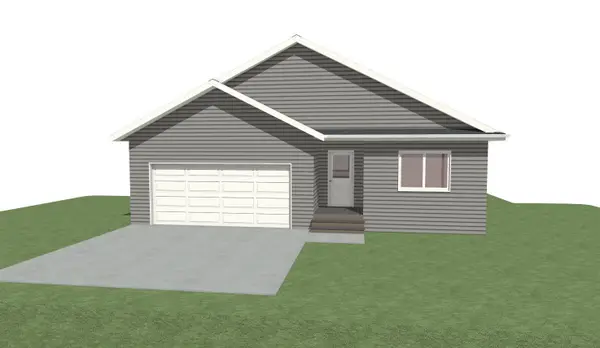 $437,500Active4 beds 3 baths1,500 sq. ft.
923 N Park Street, Fergus Falls, MN 56537
MLS# 7135191Listed by: RE/MAX ADVANTAGE PLUS - New
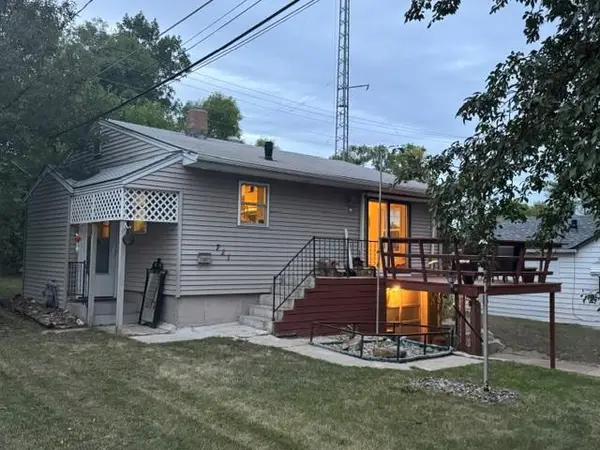 $139,000Active2 beds 2 baths1,216 sq. ft.
721 Riverside Court, Fergus Falls, MN 56537
MLS# 7137422Listed by: ERA VIKING REALTY - New
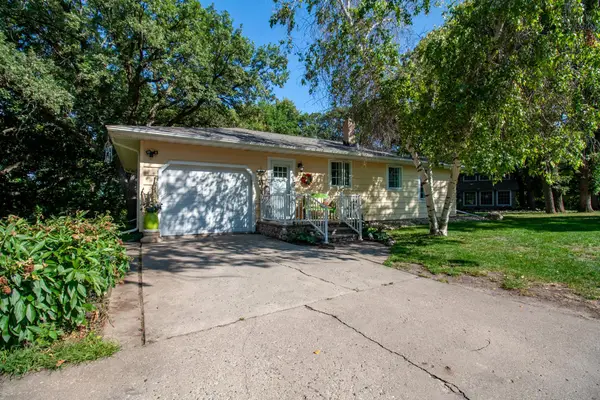 $285,900Active2 beds 1 baths1,788 sq. ft.
24514 N Wall Lake Drive, Fergus Falls, MN 56537
MLS# 7136682Listed by: TRILOGY REAL ESTATE 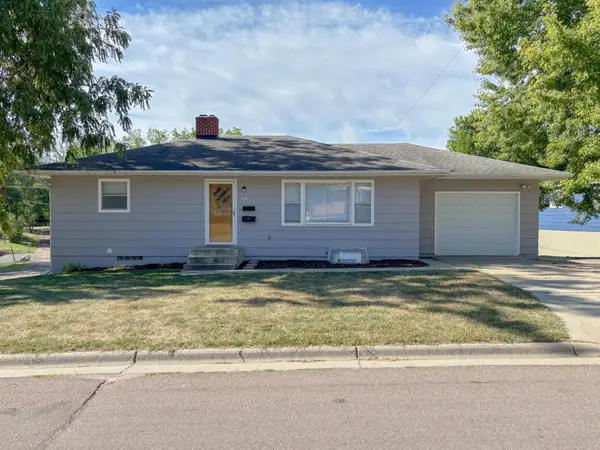 $224,900Active4 beds 2 baths1,715 sq. ft.
1116 E Mount Faith Avenue, Fergus Falls, MN 56537
MLS# 7137419Listed by: KELLER WILLIAMS REALTY PROFESSIONALS


Protect your home and budget from life's surprises with an Assurant Home Warranty, backed by a partner that supports you through every step of homeownership. Explore Plans.
©2026 Century 21 Real Estate LLC. All rights reserved. CENTURY 21®, the CENTURY 21 Logo and C21® are service marks owned by Century 21 Real Estate LLC. Century 21 Real Estate LLC fully supports the principles of the Fair Housing Act and the Equal Opportunity Act. Each office is independently owned and operated. Listing information is deemed reliable but not guaranteed accurate.