721 Riverside Court, Fergus Falls, MN 56537
Local realty services provided by:CENTURY 21 FM Realty
721 Riverside Court,Fergus Falls, MN 56537
$139,000
- 2 Beds
- 2 Baths
- 1,216 sq. ft.
- Single family
- Active
Listed by: todd hocum
Office: era viking realty
MLS#:7137422
Source:NSMLS
Price summary
- Price:$139,000
- Price per sq. ft.:$114.31
About this home
Affordable 2 Bedroom 2 Bath home in the city. Current lower level 3rd bedroom needs an egress window. Home has maintance free steel siding, updated windows, central air, a large front yard deck, backyard 12 x 16 storage garage/shed , concrete driveway. Interior updates include newer LVP flooring, updated bathrooms, light fixtures, freshly painted and much more...
Contact an agent
Home facts
- Year built:1964
- Subdivision & Development:Cutlers 5th Add
- Listing ID #:7137422
- Added:49 day(s) ago
- Updated:October 23, 2026 at 12:26 PM
Rooms and interior
- Bedrooms:2
- Total bathrooms:2
- Full bathrooms:1
- Dining Description:Eat In Kitchen
- Bathrooms Description:3/4 Basement, Main Floor Full Bath
- Basement:Yes
- Basement Description:Block, Partial, Partially Finished
- Living area:1,216 sq. ft.
Heating and cooling
- Cooling:Central Air
- Heating:Forced Air
- Central air:Yes
Structure and exterior
- Roof:Asphalt
- Year built:1964
- Building area:1,216 sq. ft.
- Lot area:0.12 Acres
- Levels:1 Story
Utilities
- Water:City Water - Connected
- Sewer:City Sewer - Connected
Finances and disclosures
- Price:$139,000
- Price per sq. ft.:$114.31
- Tax amount:$1,650 (2026)
Parking
- Parking description:Concrete, Tuckunder Garage
- Garage:Yes
- Garage spaces:1
New listings near 721 Riverside Court
- New
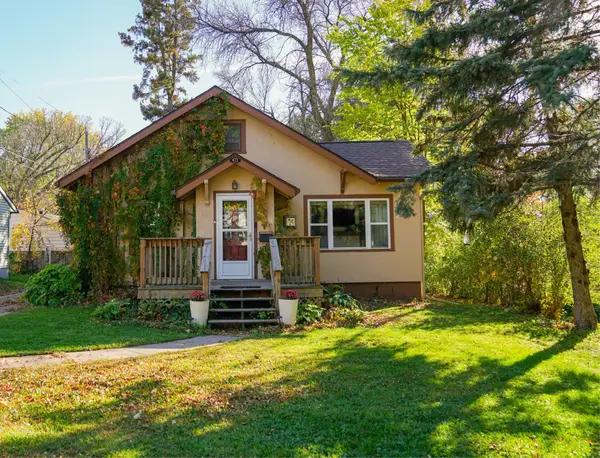 $195,500Active2 beds 1 baths1,510 sq. ft.
413 W Beech Avenue, Fergus Falls, MN 56537
MLS# 7164128Listed by: TRILOGY REAL ESTATE - New
 $1,100,000Active3 beds 1 baths800 sq. ft.
25599 State Highway 210, Fergus Falls, MN 56537
MLS# 7163677Listed by: LAKES FAMILY REAL ESTATE/OTTER TAIL REAL ESTATE - New
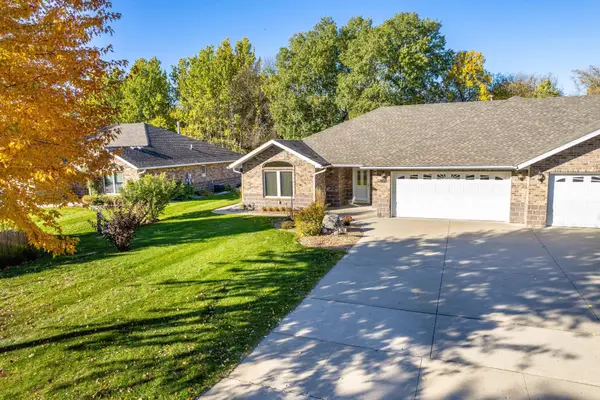 $365,000Active2 beds 3 baths1,726 sq. ft.
1961 Oakwood View, Fergus Falls, MN 56537
MLS# 7162403Listed by: TRILOGY REAL ESTATE - New
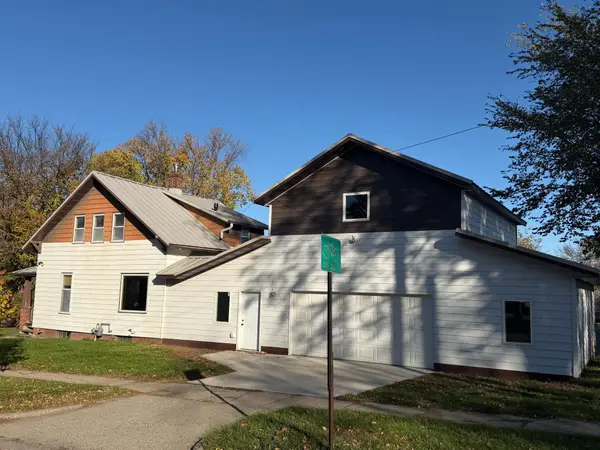
 $199,000Active2 beds 2 baths941 sq. ft.
715 S Sheridan Street, Fergus Falls, MN 56537
MLS# 7162628Listed by: CENTURY 21 ATWOOD - New
 $45,000Active2 beds 1 baths624 sq. ft.
415 W Adolphus Avenue, Fergus Falls, MN 56537
MLS# 7162169Listed by: CENTURY 21 ATWOOD - New
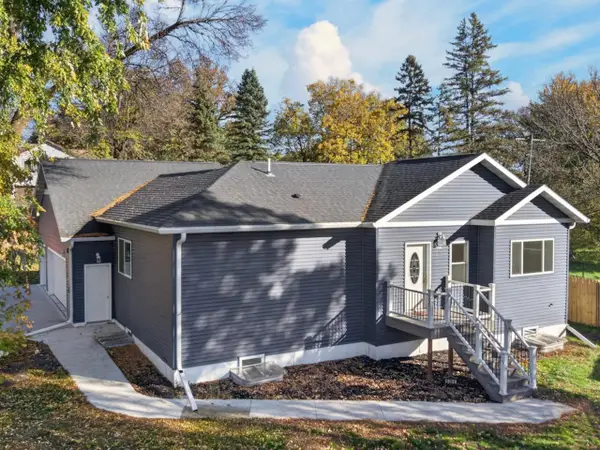 $334,700Active4 beds 2 baths1,978 sq. ft.
1105 E Mount Faith Avenue, Fergus Falls, MN 56537
MLS# 7159578Listed by: TRILOGY REAL ESTATE - New
 $169,900Active4 beds 2 baths2,010 sq. ft.
704 W Lincoln Avenue, Fergus Falls, MN 56537
MLS# 7160222Listed by: TRILOGY REAL ESTATE - New
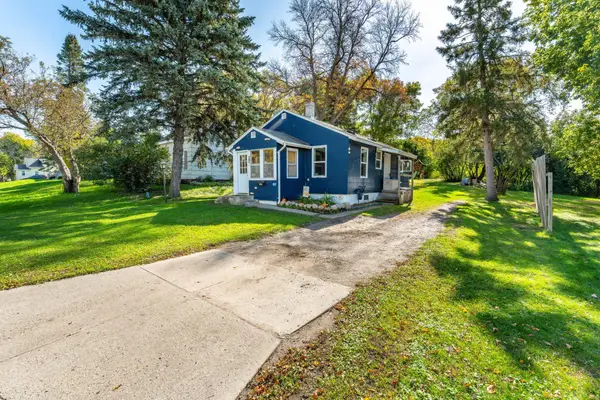 $120,000Active2 beds 1 baths768 sq. ft.
810 E Junius Avenue, Fergus Falls, MN 56537
MLS# 7159259Listed by: WEICHERT, REALTORS - PAULSON LAND CO - Open Sat, 10am to 12pm
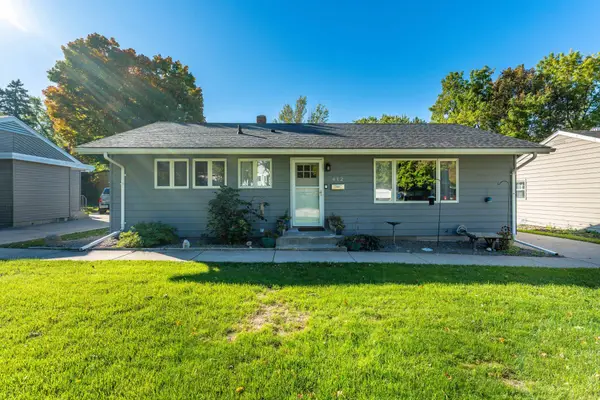 $249,900Active4 beds 2 baths1,624 sq. ft.
412 E Everett Avenue, Fergus Falls, MN 56537
MLS# 7155672Listed by: CENTURY 21 ATWOOD  $227,000Active2 beds 1 baths1,911 sq. ft.
803 W Laurel Street, Fergus Falls, MN 56537
MLS# 7157755Listed by: TRILOGY REAL ESTATE


Protect your home and budget from life's surprises with an Assurant Home Warranty, backed by a partner that supports you through every step of homeownership. Explore Plans.
©2026 Century 21 Real Estate LLC. All rights reserved. CENTURY 21®, the CENTURY 21 Logo and C21® are service marks owned by Century 21 Real Estate LLC. Century 21 Real Estate LLC fully supports the principles of the Fair Housing Act and the Equal Opportunity Act. Each office is independently owned and operated. Listing information is deemed reliable but not guaranteed accurate.