411 E Gustavus Avenue, Fergus Falls, MN 56537
Local realty services provided by:CENTURY 21 First Realty, Inc.
411 E Gustavus Avenue,Fergus Falls, MN 56537
$200,000
- 4 Beds
- 3 Baths
- 2,745 sq. ft.
- Single family
- Active
Listed by: vanessa huwe
Office: centennial realty
MLS#:7111491
Source:NSMLS
Price summary
- Price:$200,000
- Price per sq. ft.:$72.33
About this home
Step into the perfect blend of timeless character and modern convenience in this spacious 4+ bedroom, 3-bath home, where classic turn-of-the-century charm meets the reliability of a 1996 foundation. Rich hardwood floors, soaring vaulted ceilings, and beautiful architectural details create a warm and welcoming atmosphere throughout. The generous floor plan provides room for everyone to spread out and enjoy, especially with a downstairs theater room!
The heart of the home is the oversized eat-in kitchen, offering abundant space for everyday meals, entertaining family and friends, or gathering for holidays. Multiple spacious bedrooms, including walk-in closets, provide comfortable retreats, and the home's three bathrooms ensure convenience for both residents and guests. Unwind after a long day in the relaxing jetted tub, and enjoy the comfort of central air conditioning during the warmer months and the brand new gas furnace in cooler months. Step onto the enclosed front porch and enjoy the sunlight.
Outside, you'll appreciate the large lot that offers plenty of room for outdoor activities, gardening, or simply enjoying the open space. The partially fenced yard provides added versatility for pets or play, while the attached, heated and insulted double-car garage offers ample room for vehicles as well as a bonus room above.
With an impressive amount of finished living space, distinctive historic character, and modern amenities throughout, this unique property offers endless possibilities for anyone looking for a home with both personality and practicality. Don't miss the opportunity to own this one-of-a-kind property that truly offers space, charm, and comfort all in one package....
Contact an agent
Home facts
- Year built:1912
- Subdivision & Development:Hallbergs Add
- Listing ID #:7111491
- Added:97 day(s) ago
- Updated:October 23, 2026 at 12:26 PM
Rooms and interior
- Bedrooms:4
- Total bathrooms:3
- Full bathrooms:2
- Dining Description:Eat In Kitchen, Separate/Formal Dining Room
- Bathrooms Description:3/4 Basement, Jetted Tub, Main Floor Full Bath, Upper Level Full Bath
- Kitchen Description:Dishwasher, Disposal, Exhaust Fan, Microwave, Range, Refrigerator
- Basement:Yes
- Basement Description:Block, Egress Window(s), Finished, Full
- Living area:2,745 sq. ft.
Heating and cooling
- Cooling:Central Air
- Heating:Forced Air
- Central air:Yes
Structure and exterior
- Roof:Asphalt
- Year built:1912
- Building area:2,745 sq. ft.
- Lot area:0.34 Acres
- Levels:2 Story
Utilities
- Water:City Water - Connected
- Sewer:City Sewer - Connected
Finances and disclosures
- Price:$200,000
- Price per sq. ft.:$72.33
- Tax amount:$2,578 (2026)
Features and amenities
- Appliances:Disposal, Exhaust Fan, Microwave, Range, Refrigerator, Washer
- Laundry features:Dryer, Washer
- Amenities:Gas Water Heater
Parking
- Parking description:Concrete, Detached Garage
- Garage:Yes
- Garage spaces:2
New listings near 411 E Gustavus Avenue
- New
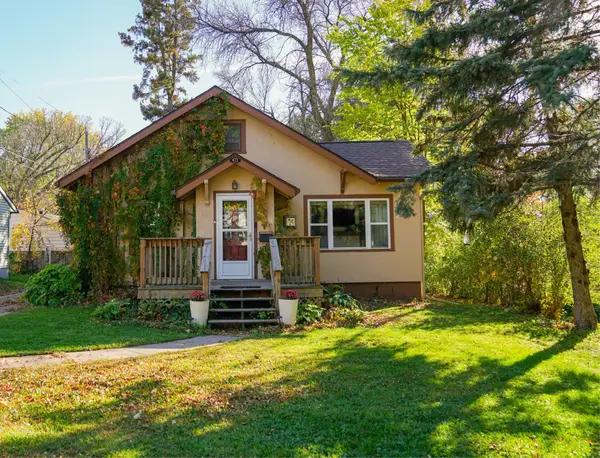 $195,500Active2 beds 1 baths1,510 sq. ft.
413 W Beech Avenue, Fergus Falls, MN 56537
MLS# 7164128Listed by: TRILOGY REAL ESTATE - New
 $1,100,000Active3 beds 1 baths800 sq. ft.
25599 State Highway 210, Fergus Falls, MN 56537
MLS# 7163677Listed by: LAKES FAMILY REAL ESTATE/OTTER TAIL REAL ESTATE - New
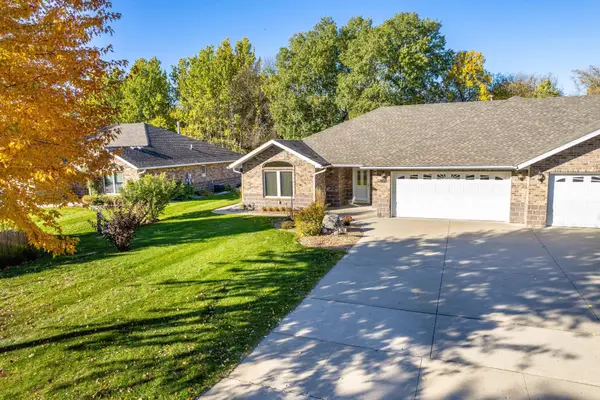 $365,000Active2 beds 3 baths1,726 sq. ft.
1961 Oakwood View, Fergus Falls, MN 56537
MLS# 7162403Listed by: TRILOGY REAL ESTATE - New
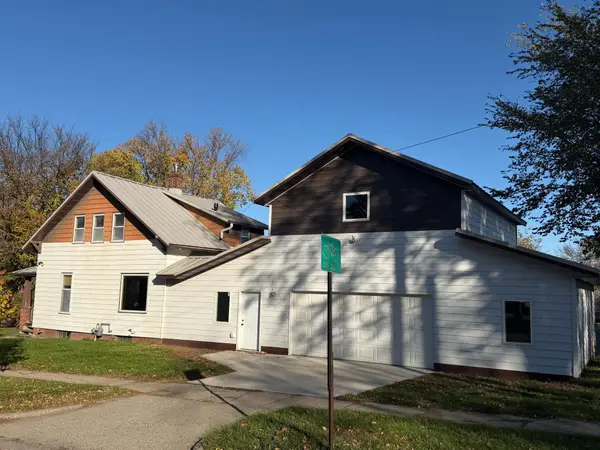
 $199,000Active2 beds 2 baths941 sq. ft.
715 S Sheridan Street, Fergus Falls, MN 56537
MLS# 7162628Listed by: CENTURY 21 ATWOOD - New
 $45,000Active2 beds 1 baths624 sq. ft.
415 W Adolphus Avenue, Fergus Falls, MN 56537
MLS# 7162169Listed by: CENTURY 21 ATWOOD - New
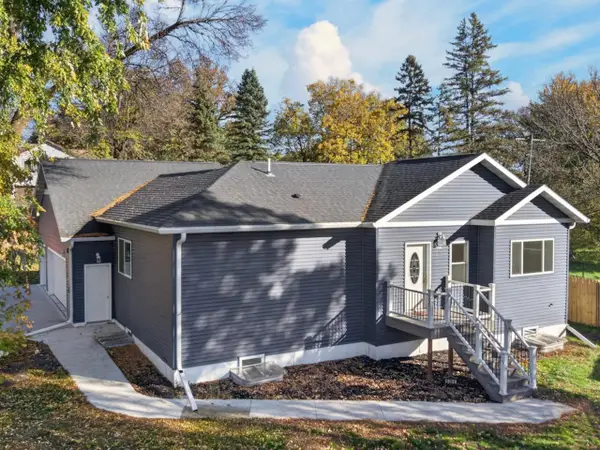 $334,700Active4 beds 2 baths1,978 sq. ft.
1105 E Mount Faith Avenue, Fergus Falls, MN 56537
MLS# 7159578Listed by: TRILOGY REAL ESTATE - New
 $169,900Active4 beds 2 baths2,010 sq. ft.
704 W Lincoln Avenue, Fergus Falls, MN 56537
MLS# 7160222Listed by: TRILOGY REAL ESTATE - New
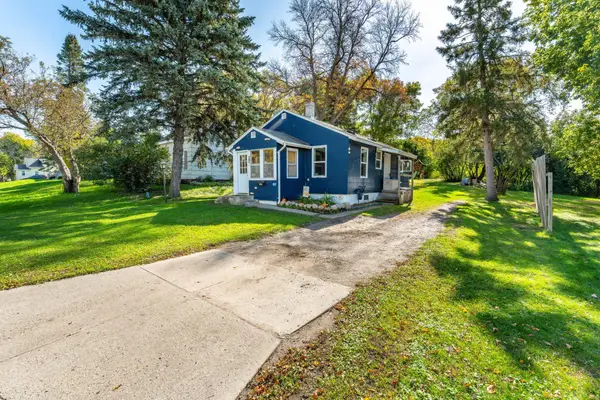 $120,000Active2 beds 1 baths768 sq. ft.
810 E Junius Avenue, Fergus Falls, MN 56537
MLS# 7159259Listed by: WEICHERT, REALTORS - PAULSON LAND CO - Open Sat, 10am to 12pm
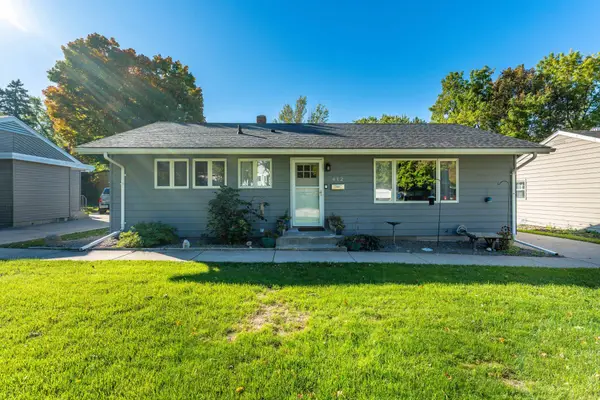 $249,900Active4 beds 2 baths1,624 sq. ft.
412 E Everett Avenue, Fergus Falls, MN 56537
MLS# 7155672Listed by: CENTURY 21 ATWOOD  $227,000Active2 beds 1 baths1,911 sq. ft.
803 W Laurel Street, Fergus Falls, MN 56537
MLS# 7157755Listed by: TRILOGY REAL ESTATE


Protect your home and budget from life's surprises with an Assurant Home Warranty, backed by a partner that supports you through every step of homeownership. Explore Plans.
©2026 Century 21 Real Estate LLC. All rights reserved. CENTURY 21®, the CENTURY 21 Logo and C21® are service marks owned by Century 21 Real Estate LLC. Century 21 Real Estate LLC fully supports the principles of the Fair Housing Act and the Equal Opportunity Act. Each office is independently owned and operated. Listing information is deemed reliable but not guaranteed accurate.