715 S Sheridan Street, Fergus Falls, MN 56537
Local realty services provided by:CENTURY 21 Atwood
715 S Sheridan Street,Fergus Falls, MN 56537
$199,000
- 2 Beds
- 2 Baths
- 941 sq. ft.
- Single family
- Active
Listed by:
 Dan Ness(218) 770 - 6714CENTURY 21 Atwood
Office: century 21 atwood
MLS#:7162628
Source:NSMLS
Price summary
- Price:$199,000
- Price per sq. ft.:$91.24
About this home
Looking for a home with potential? This two-bedroom, two- bath home in Fergus Falls offers a great opportunity to build equity while enjoying some unique features you won't find in every property!
The home features hardwood floors, a welcoming front porch, and durable metal siding and roofing for easy exterior maintenance. The newer attached garage is a standout feature, offering a heated and cooled workspace with a mini-split system, plus a large bonus room above and an additional room for projects, hobbies, storage, or whatever fits your needs.
You'll also appreciate the unique barn-door style detail in the garage and the new concrete apron extending to the street.
Whether you're looking for a home to make your own, extra space for hobbies and projects, or an investment opportunity, this property offers plenty of possibilities.
Contact an agent
Home facts
- Year built:1910
- Subdivision & Development:Cutlers 3rd Add
- Listing ID #:7162628
- Added:2 day(s) ago
- Updated:October 23, 2026 at 12:27 PM
Rooms and interior
- Bedrooms:2
- Total bathrooms:2
- Full bathrooms:1
- Half bathrooms:1
- Dining Description:Living/Dining Room
- Bathrooms Description:Main Floor 1/2 Bath, Upper Level Full Bath
- Kitchen Description:Cooktop, Dishwasher, Exhaust Fan, Refrigerator
- Basement:Yes
- Basement Description:Full, Unfinished
- Living area:941 sq. ft.
Heating and cooling
- Cooling:Ductless Mini-Split
- Heating:Ductless Mini-Split, Radiant
Structure and exterior
- Roof:Age Over 8 Years, Metal
- Year built:1910
- Building area:941 sq. ft.
- Lot area:0.15 Acres
- Levels:2 Story
Utilities
- Water:City Water - Connected
- Sewer:City Sewer - Connected
Finances and disclosures
- Price:$199,000
- Price per sq. ft.:$91.24
- Tax amount:$2,500 (2026)
Features and amenities
- Appliances:Exhaust Fan, Refrigerator, Washer
- Laundry features:Washer
- Amenities:Electric Water Heater
Parking
- Parking description:Attached Garage, Concrete, Garage Door Opener, Heated Garage, Insulated Garage
- Garage:Yes
- Garage spaces:3
New listings near 715 S Sheridan Street
- New
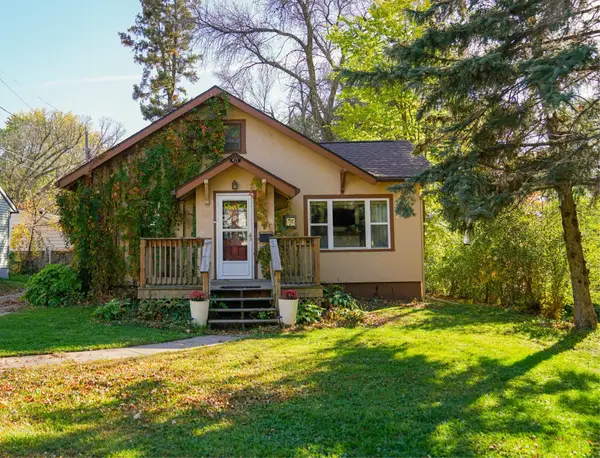 $195,500Active2 beds 1 baths1,510 sq. ft.
413 W Beech Avenue, Fergus Falls, MN 56537
MLS# 7164128Listed by: TRILOGY REAL ESTATE - New
 $1,100,000Active3 beds 1 baths800 sq. ft.
25599 State Highway 210, Fergus Falls, MN 56537
MLS# 7163677Listed by: LAKES FAMILY REAL ESTATE/OTTER TAIL REAL ESTATE - New
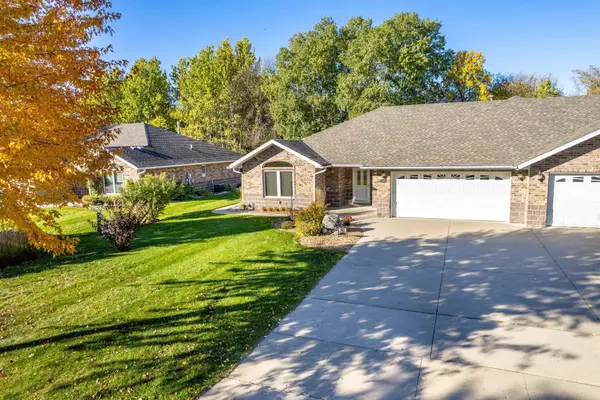 $365,000Active2 beds 3 baths1,726 sq. ft.
1961 Oakwood View, Fergus Falls, MN 56537
MLS# 7162403Listed by: TRILOGY REAL ESTATE - New
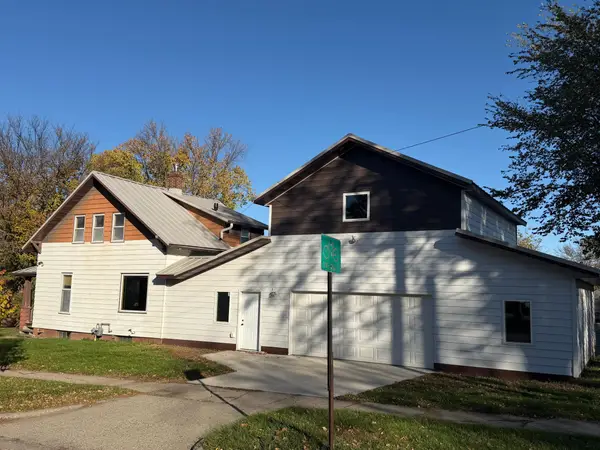
 $199,000Active2 beds 2 baths941 sq. ft.
715 S Sheridan Street, Fergus Falls, MN 56537
MLS# 7162628Listed by: CENTURY 21 ATWOOD - New
 $45,000Active2 beds 1 baths624 sq. ft.
415 W Adolphus Avenue, Fergus Falls, MN 56537
MLS# 7162169Listed by: CENTURY 21 ATWOOD - New
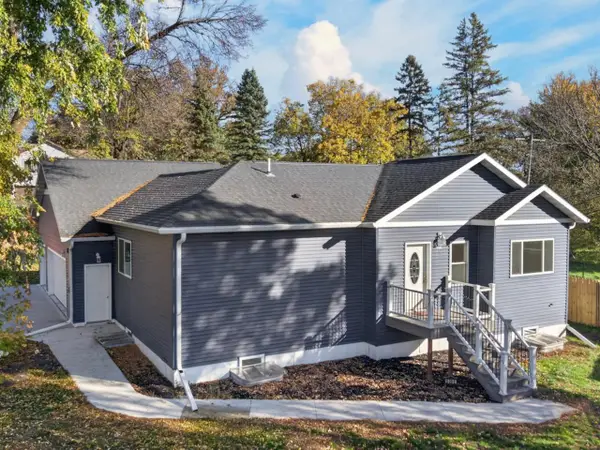 $334,700Active4 beds 2 baths1,978 sq. ft.
1105 E Mount Faith Avenue, Fergus Falls, MN 56537
MLS# 7159578Listed by: TRILOGY REAL ESTATE - New
 $169,900Active4 beds 2 baths2,010 sq. ft.
704 W Lincoln Avenue, Fergus Falls, MN 56537
MLS# 7160222Listed by: TRILOGY REAL ESTATE - New
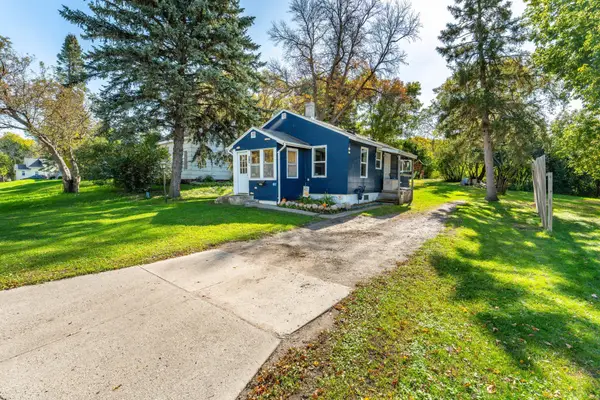 $120,000Active2 beds 1 baths768 sq. ft.
810 E Junius Avenue, Fergus Falls, MN 56537
MLS# 7159259Listed by: WEICHERT, REALTORS - PAULSON LAND CO - Open Sat, 10am to 12pm
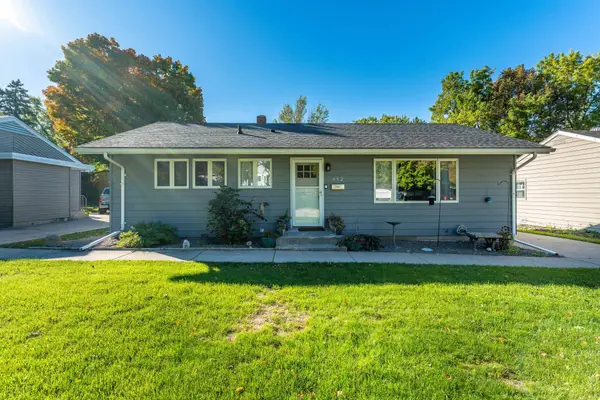 $249,900Active4 beds 2 baths1,624 sq. ft.
412 E Everett Avenue, Fergus Falls, MN 56537
MLS# 7155672Listed by: CENTURY 21 ATWOOD  $227,000Active2 beds 1 baths1,911 sq. ft.
803 W Laurel Street, Fergus Falls, MN 56537
MLS# 7157755Listed by: TRILOGY REAL ESTATE


Protect your home and budget from life's surprises with an Assurant Home Warranty, backed by a partner that supports you through every step of homeownership. Explore Plans.
©2026 Century 21 Real Estate LLC. All rights reserved. CENTURY 21®, the CENTURY 21 Logo and C21® are service marks owned by Century 21 Real Estate LLC. Century 21 Real Estate LLC fully supports the principles of the Fair Housing Act and the Equal Opportunity Act. Each office is independently owned and operated. Listing information is deemed reliable but not guaranteed accurate.