422 N Cleveland Avenue, Fergus Falls, MN 56537
Local realty services provided by:CENTURY 21 Atwood
422 N Cleveland Avenue,Fergus Falls, MN 56537
$120,000
- 4 Beds
- 1 Baths
- 1,484 sq. ft.
- Single family
- Active
Listed by: kara nosal
Office: keller williams classic rlty n
MLS#:7130621
Source:NSMLS
Price summary
- Price:$120,000
- Price per sq. ft.:$80.86
About this home
This 4-bedroom, 1-bath home sits on a spacious 0.37-acre lot in Fergus Falls. Updates in recent years include flooring, bathroom improvements, and a beautifully restored wood staircase. The home features a spacious living area, main-floor bedroom and laundry space, low-maintenance steel siding, and a deck overlooking the large backyard. While several updates have been completed, there are still opportunities to add your own style and make this home your own. A great opportunity to enjoy the space, character, and yard this property has to offer.
Contact an agent
Home facts
- Year built:1880
- Subdivision & Development:North Division/Fergus Falls
- Listing ID #:7130621
- Added:58 day(s) ago
- Updated:October 23, 2026 at 12:26 PM
Rooms and interior
- Bedrooms:4
- Total bathrooms:1
- Full bathrooms:1
- Bathrooms Description:Main Floor Full Bath
- Kitchen Description:Exhaust Fan, Range, Refrigerator
- Basement Description:Crawl Space
- Living area:1,484 sq. ft.
Heating and cooling
- Heating:Hot Water
Structure and exterior
- Roof:Age Over 8 Years, Asphalt
- Year built:1880
- Building area:1,484 sq. ft.
- Lot area:0.37 Acres
- Lot Features:Tree Coverage - Medium
- Levels:1 1/2 Story
Utilities
- Water:City Water - Connected
- Sewer:City Sewer - Connected
Finances and disclosures
- Price:$120,000
- Price per sq. ft.:$80.86
- Tax amount:$1,604 (2026)
Features and amenities
- Appliances:Exhaust Fan, Range, Refrigerator, Washer
- Laundry features:Washer
- Amenities:Gas Water Heater
New listings near 422 N Cleveland Avenue
- New
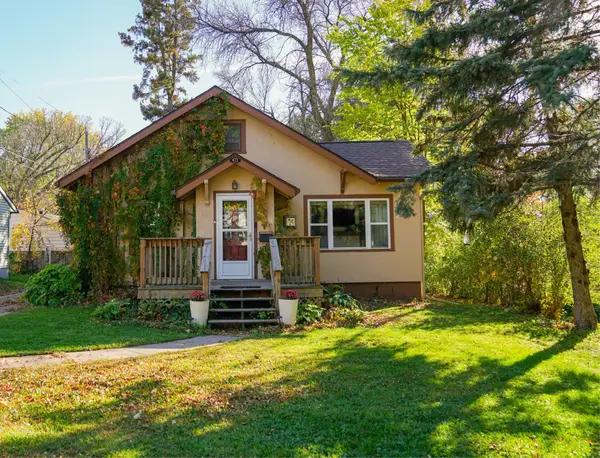 $195,500Active2 beds 1 baths1,510 sq. ft.
413 W Beech Avenue, Fergus Falls, MN 56537
MLS# 7164128Listed by: TRILOGY REAL ESTATE - New
 $1,100,000Active3 beds 1 baths800 sq. ft.
25599 State Highway 210, Fergus Falls, MN 56537
MLS# 7163677Listed by: LAKES FAMILY REAL ESTATE/OTTER TAIL REAL ESTATE - New
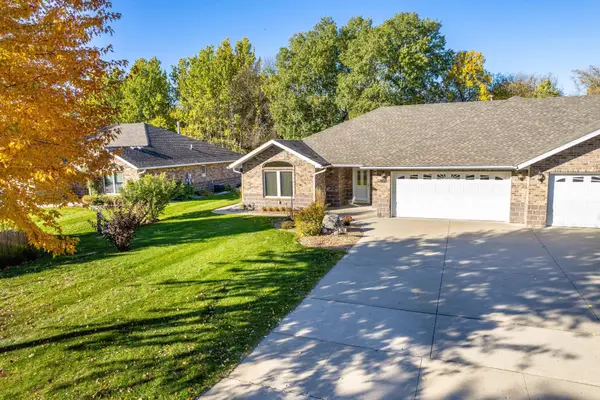 $365,000Active2 beds 3 baths1,726 sq. ft.
1961 Oakwood View, Fergus Falls, MN 56537
MLS# 7162403Listed by: TRILOGY REAL ESTATE - New
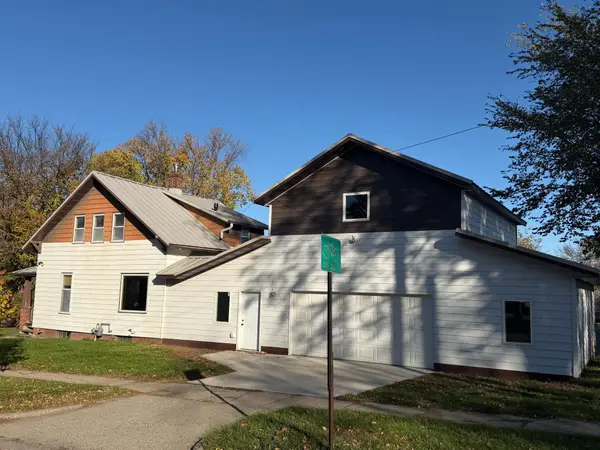
 $199,000Active2 beds 2 baths941 sq. ft.
715 S Sheridan Street, Fergus Falls, MN 56537
MLS# 7162628Listed by: CENTURY 21 ATWOOD - New
 $45,000Active2 beds 1 baths624 sq. ft.
415 W Adolphus Avenue, Fergus Falls, MN 56537
MLS# 7162169Listed by: CENTURY 21 ATWOOD - New
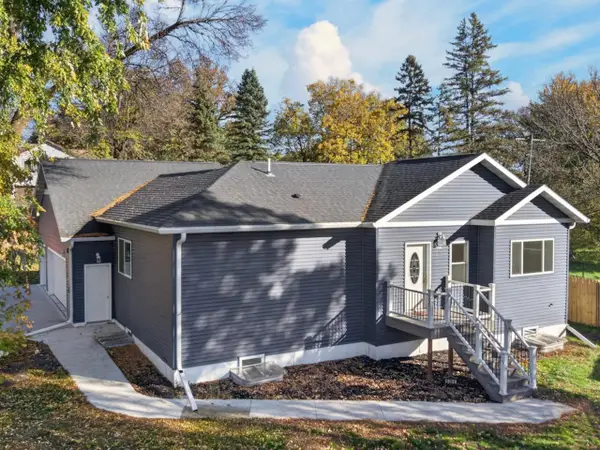 $334,700Active4 beds 2 baths1,978 sq. ft.
1105 E Mount Faith Avenue, Fergus Falls, MN 56537
MLS# 7159578Listed by: TRILOGY REAL ESTATE - New
 $169,900Active4 beds 2 baths2,010 sq. ft.
704 W Lincoln Avenue, Fergus Falls, MN 56537
MLS# 7160222Listed by: TRILOGY REAL ESTATE - New
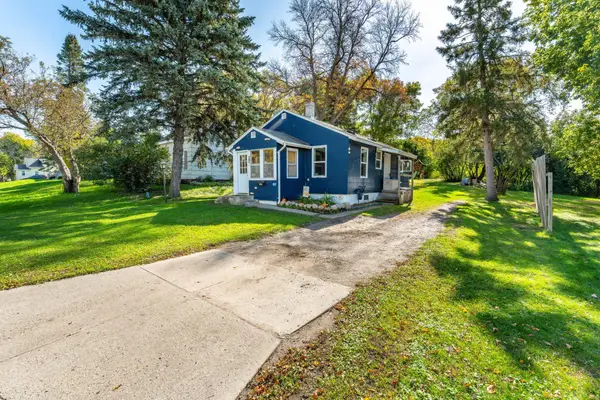 $120,000Active2 beds 1 baths768 sq. ft.
810 E Junius Avenue, Fergus Falls, MN 56537
MLS# 7159259Listed by: WEICHERT, REALTORS - PAULSON LAND CO - Open Sat, 10am to 12pm
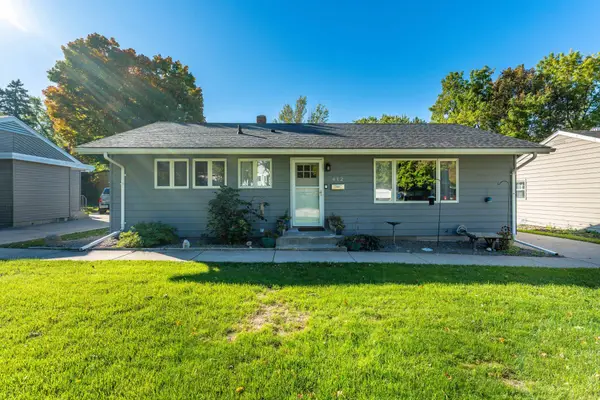 $249,900Active4 beds 2 baths1,624 sq. ft.
412 E Everett Avenue, Fergus Falls, MN 56537
MLS# 7155672Listed by: CENTURY 21 ATWOOD  $227,000Active2 beds 1 baths1,911 sq. ft.
803 W Laurel Street, Fergus Falls, MN 56537
MLS# 7157755Listed by: TRILOGY REAL ESTATE


Protect your home and budget from life's surprises with an Assurant Home Warranty, backed by a partner that supports you through every step of homeownership. Explore Plans.
©2026 Century 21 Real Estate LLC. All rights reserved. CENTURY 21®, the CENTURY 21 Logo and C21® are service marks owned by Century 21 Real Estate LLC. Century 21 Real Estate LLC fully supports the principles of the Fair Housing Act and the Equal Opportunity Act. Each office is independently owned and operated. Listing information is deemed reliable but not guaranteed accurate.