615 S Woodland Drive, Fergus Falls, MN 56537
Local realty services provided by:CENTURY 21 Brainerd Realty, Inc.
615 S Woodland Drive,Fergus Falls, MN 56537
$315,000
- 4 Beds
- 4 Baths
- 2,804 sq. ft.
- Single family
- Active
Upcoming open houses
- Fri, Sep 2504:30 pm - 06:00 pm
Listed by: ryan hanson
Office: keller williams realty professionals
MLS#:7147671
Source:NSMLS
Price summary
- Price:$315,000
- Price per sq. ft.:$84.5
About this home
Don't miss this spacious 4+ bedroom, 4 bathroom home on a beautifully wooded 1.39 acre corner lot in the desirable Woodland Heights neighborhood on the north end of Fergus Falls. This home has seen numerous updates, highlighted by a completely remodeled kitchen featuring new cabinetry, stone countertops, a massive center island, stainless steel appliances, and a walk in pantry. Generous room sizes and a convenient, functional floor plan provide plenty of space to spread out, while the partially finished lower level walkout offers even more potential to make the home your own. Additional features include a deck, brick and wood exterior, natural gas forced air heat with central air conditioning, and a double attached garage with a tuck under shop perfect for hobbies, storage, or projects. With substantial improvements already completed, this home is ready for your finishing touches. Combine the private wooded setting, sought after neighborhood, and easy access to town, and this Woodland Heights property is one you won't want to miss....
Contact an agent
Home facts
- Year built:1978
- Subdivision & Development:Woodland Heights
- Listing ID #:7147671
- Added:1 day(s) ago
- Updated:September 23, 2026 at 12:22 PM
Rooms and interior
- Bedrooms:4
- Total bathrooms:4
- Full bathrooms:3
- Dining Description:Kitchen/Dining Room
- Bathrooms Description:Full Basement, Main Floor 3/4 Bath, Main Floor Full Bath, Upper Level Full Bath
- Kitchen Description:Dishwasher, Microwave, Range, Refrigerator
- Basement:Yes
- Basement Description:Block, Full, Partially Finished, Walkout
- Living area:2,804 sq. ft.
Heating and cooling
- Cooling:Central Air
- Heating:Forced Air
- Central air:Yes
Structure and exterior
- Year built:1978
- Building area:2,804 sq. ft.
- Lot area:1.39 Acres
- Levels:2 Story
Utilities
- Water:City Water - Connected
- Sewer:City Sewer - Connected
Finances and disclosures
- Price:$315,000
- Price per sq. ft.:$84.5
- Tax amount:$3,698 (2026)
Features and amenities
- Appliances:Microwave, Range, Refrigerator, Washer
- Laundry features:Dryer, Washer
Parking
- Parking description:Attached Garage, Driveway - Other Surface, Garage Door Opener, Tuckunder Garage
- Garage:Yes
- Garage spaces:2
New listings near 615 S Woodland Drive
- New
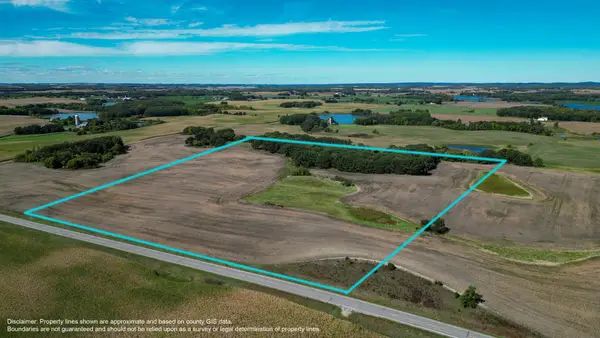 $273,000Active39.1 Acres
T B D Co Hwy 18, Fergus Falls, MN 56537
MLS# 7148086Listed by: TRILOGY REAL ESTATE - New
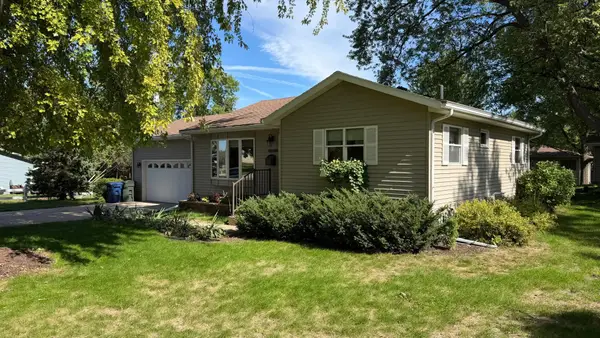
 $285,000Active3 beds 2 baths2,116 sq. ft.
819 S Martin Street, Fergus Falls, MN 56537
MLS# 7139102Listed by: CENTURY 21 ATWOOD - Open Thu, 4:30 to 6pmNew
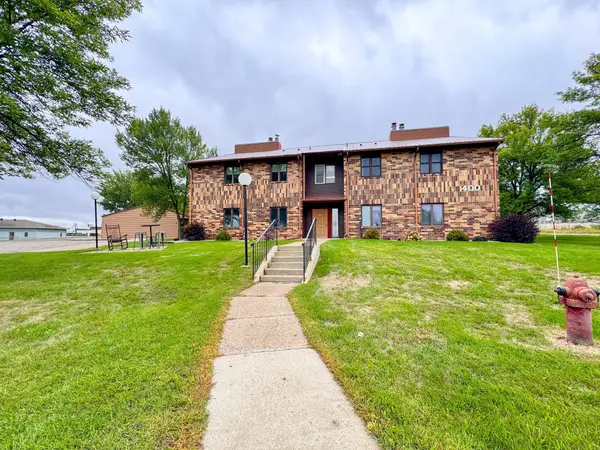 $149,900Active2 beds 2 baths1,198 sq. ft.
400 Kennedy Park Circle #102, Fergus Falls, MN 56537
MLS# 7147677Listed by: KELLER WILLIAMS REALTY PROFESSIONALS - New
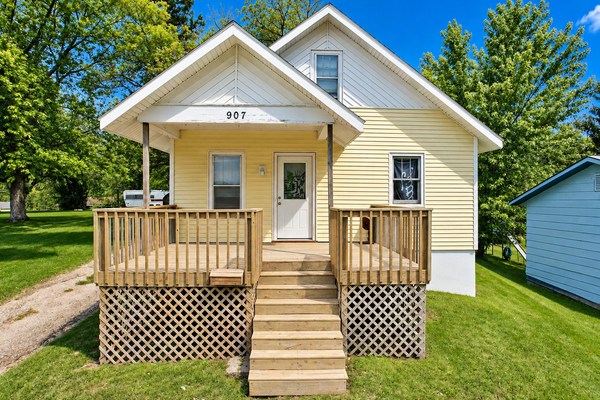 $139,900Active2 beds 1 baths936 sq. ft.
907 N Baird Avenue, Fergus Falls, MN 56537
MLS# 7145496Listed by: EXP REALTY - New
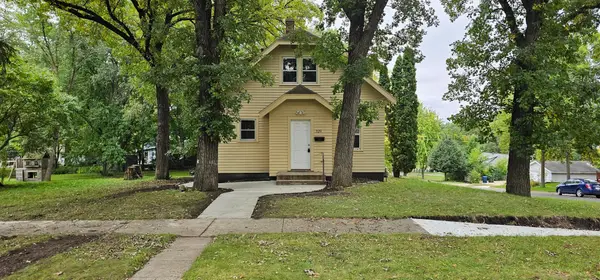 $169,000Active3 beds 2 baths1,112 sq. ft.
329 W Birch Avenue, Fergus Falls, MN 56537
MLS# 7144703Listed by: RE/MAX ADVANTAGE PLUS - New
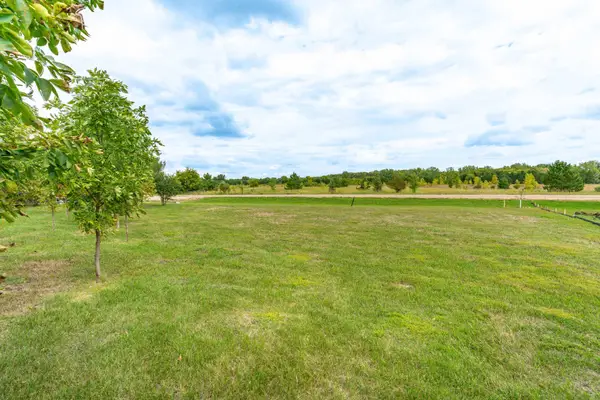 $50,000Active0.64 Acres
3520 Scenic Drive, Fergus Falls, MN 56537
MLS# 7146379Listed by: TRILOGY REAL ESTATE - New
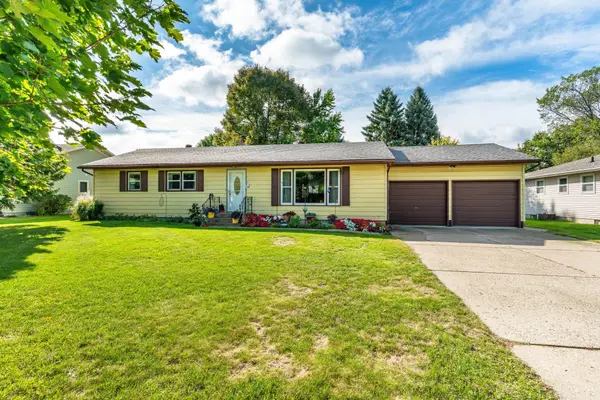 $249,900Active3 beds 2 baths1,732 sq. ft.
101 W Hillside Avenue, Fergus Falls, MN 56537
MLS# 7137121Listed by: CENTURY 21 ATWOOD - New
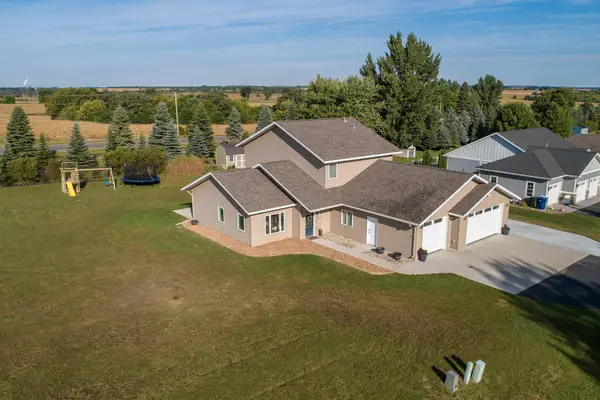 $475,000Active4 beds 3 baths2,750 sq. ft.
2021 Tower View Road, Fergus Falls, MN 56537
MLS# 7145689Listed by: TRILOGY REAL ESTATE - New
 $214,900Active3 beds 2 baths1,220 sq. ft.
217 W Church Street, Fergus Falls, MN 56537
MLS# 7143918Listed by: KELLER WILLIAMS REALTY PROFESSIONALS


Protect your home and budget from life's surprises with an Assurant Home Warranty, backed by a partner that supports you through every step of homeownership. Explore Plans.
©2026 Century 21 Real Estate LLC. All rights reserved. CENTURY 21®, the CENTURY 21 Logo and C21® are service marks owned by Century 21 Real Estate LLC. Century 21 Real Estate LLC fully supports the principles of the Fair Housing Act and the Equal Opportunity Act. Each office is independently owned and operated. Listing information is deemed reliable but not guaranteed accurate.