217 W Church Street, Fergus Falls, MN 56537
Local realty services provided by:CENTURY 21 Brainerd Realty, Inc.
Upcoming open houses
- Fri, Sep 1804:30 pm - 06:00 pm
Listed by: ryan hanson
Office: keller williams realty professionals
MLS#:7143918
Source:NSMLS
Price summary
- Price:$214,900
- Price per sq. ft.:$107.45
About this home
Don't miss this cute and cozy 3 bedroom, 2 bathroom home in Fergus Falls with views of beautiful Lake Alice. Warm hardwood floors add character throughout, while a main floor bedroom and full bathroom offer everyday convenience. Enjoy central air conditioning, updated windows, low maintenance vinyl and metal siding, and a private backyard perfect for relaxing or entertaining. The detached studio with gas fireplace is a standout feature, offering the ultimate space for hobbies, crafts, a game room, home office or creative retreat. An unfinished basement provides plenty of storage with potential for future finishing, plus a garage for added convenience. Comfortable, charming and full of possibilities, this is one you won't want to miss!
Contact an agent
Home facts
- Year built:1940
- Subdivision & Development:Cutlers Add 01
- Listing ID #:7143918
- Added:1 day(s) ago
- Updated:September 15, 2026 at 12:13 PM
Rooms and interior
- Bedrooms:3
- Total bathrooms:2
- Full bathrooms:2
- Dining Description:Eat In Kitchen, Kitchen/Dining Room
- Bathrooms Description:Main Floor Full Bath, Upper Level Full Bath
- Kitchen Description:Dishwasher, Disposal, Microwave, Range, Refrigerator
- Basement:Yes
- Basement Description:Full, Unfinished
- Living area:1,220 sq. ft.
Heating and cooling
- Cooling:Central Air
- Heating:Fireplace(s), Forced Air
- Central air:Yes
Structure and exterior
- Roof:Asphalt
- Year built:1940
- Building area:1,220 sq. ft.
- Lot area:0.14 Acres
- Levels:2 Story
Utilities
- Water:City Water - Connected
- Sewer:City Sewer - Connected
Finances and disclosures
- Price:$214,900
- Price per sq. ft.:$107.45
- Tax amount:$1,660 (2026)
Features and amenities
- Appliances:Disposal, Microwave, Range, Refrigerator, Washer
- Laundry features:Dryer, Washer
- Amenities:Gas Water Heater
Parking
- Parking description:Detached Garage, Garage Door Opener, Gravel
- Garage:Yes
- Garage spaces:1
New listings near 217 W Church Street
- New
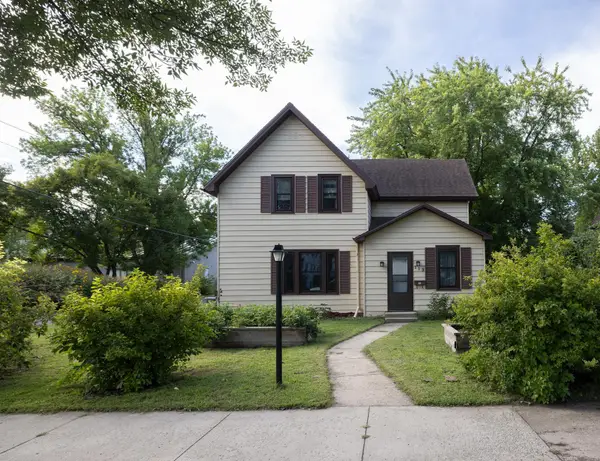 $185,000Active3 beds 2 baths1,465 sq. ft.
113 W Bancroft Avenue, Fergus Falls, MN 56537
MLS# 7143412Listed by: PARK CO., REALTORS - New
 $169,900Active29.43 Acres
TBD 230th Avenue, Fergus Falls, MN 56537
MLS# 7142113Listed by: WHITETAIL PROPERTIES REAL ESTA - New
 $259,900Active3 beds 3 baths2,064 sq. ft.
1850 Deer Valley Road, Fergus Falls, MN 56537
MLS# 7142170Listed by: TRILOGY REAL ESTATE - New

 $465,000Active2 beds 2 baths1,647 sq. ft.
740 Oak Trail, Fergus Falls, MN 56537
MLS# 7141359Listed by: CENTURY 21 ATWOOD - New
 $254,900Active3 beds 2 baths1,777 sq. ft.
416 E Saint Charles Avenue, Fergus Falls, MN 56537
MLS# 7140203Listed by: RE/MAX ADVANTAGE PLUS - New
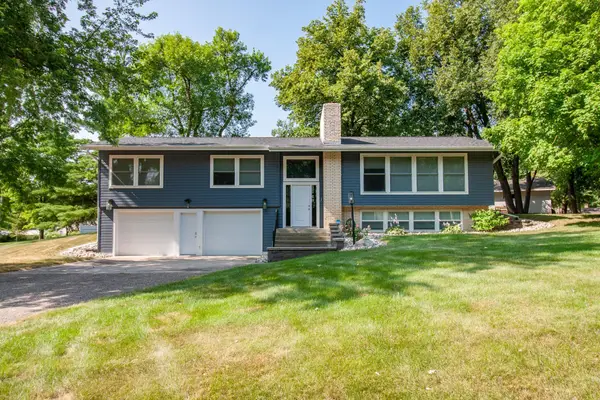 $500,000Active4 beds 3 baths2,311 sq. ft.
1426 Hoot Lake Drive, Fergus Falls, MN 56537
MLS# 7139559Listed by: EXP REALTY - New
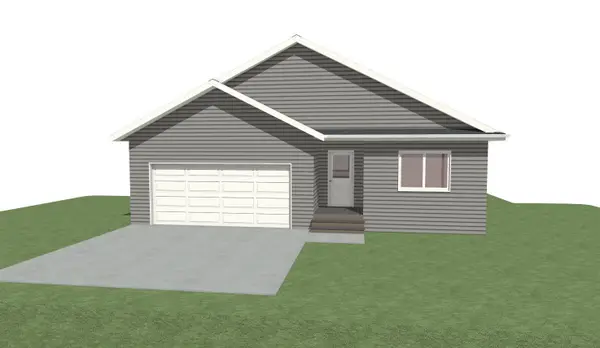 $437,500Active4 beds 3 baths1,500 sq. ft.
923 N Park Street, Fergus Falls, MN 56537
MLS# 7135191Listed by: RE/MAX ADVANTAGE PLUS 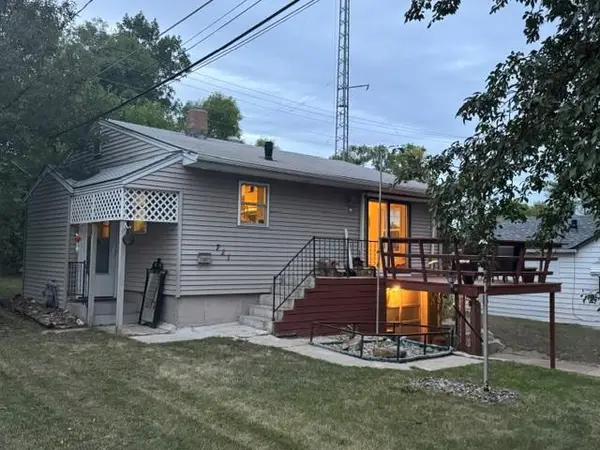 $139,000Active2 beds 2 baths1,216 sq. ft.
721 Riverside Court, Fergus Falls, MN 56537
MLS# 7137422Listed by: ERA VIKING REALTY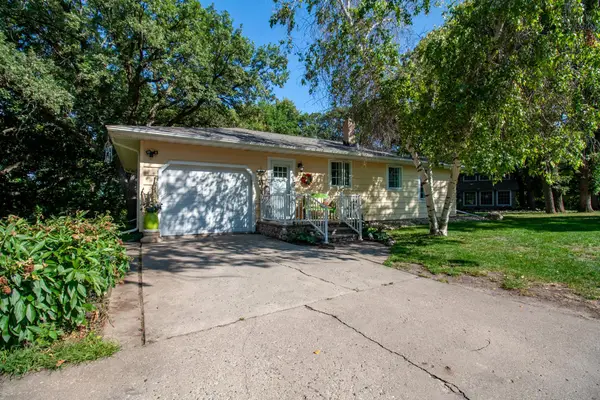 $285,900Active2 beds 1 baths1,788 sq. ft.
24514 N Wall Lake Drive, Fergus Falls, MN 56537
MLS# 7136682Listed by: TRILOGY REAL ESTATE


Protect your home and budget from life's surprises with an Assurant Home Warranty, backed by a partner that supports you through every step of homeownership. Explore Plans.
©2026 Century 21 Real Estate LLC. All rights reserved. CENTURY 21®, the CENTURY 21 Logo and C21® are service marks owned by Century 21 Real Estate LLC. Century 21 Real Estate LLC fully supports the principles of the Fair Housing Act and the Equal Opportunity Act. Each office is independently owned and operated. Listing information is deemed reliable but not guaranteed accurate.