924 W Cavour Avenue, Fergus Falls, MN 56537
Local realty services provided by:CENTURY 21 FM Realty
924 W Cavour Avenue,Fergus Falls, MN 56537
$219,900
- 3 Beds
- 2 Baths
- 1,672 sq. ft.
- Single family
- Active
Listed by: megan neubauer, jane neubauer
Office: trilogy real estate
MLS#:7164286
Source:ND_FMAAR
Price summary
- Price:$219,900
- Price per sq. ft.:$92.2
About this home
Welcome to this home with so much potential! Centrally located in an established neighborhood. This home has original hardwood floors, built in cabinets and shelves and spacious bedrooms. Newer central air installed in 2021 by current owner. A bonus family room with vaulted ceilings could be a main floor primary bedroom. Single stall attached garage with an additional 2 stall detached garage (24 x 24) added in 2020 with alley access.
Contact an agent
Home facts
- Year built:1939
- Subdivision & Development:Sawbridge & Lowrys Add
- Listing ID #:7164286
- Added:1 day(s) ago
- Updated:October 24, 2026 at 03:58 PM
Rooms and interior
- Bedrooms:3
- Total bathrooms:2
- Full bathrooms:1
- Half bathrooms:1
- Rooms Total:7
- Living area:1,672 sq. ft.
Heating and cooling
- Cooling:Central Air
- Heating:Baseboard, Electric, Forced Air
- Central air:Yes
Structure and exterior
- Year built:1939
- Building area:1,672 sq. ft.
- Lot area:0.16 Acres
- Construction Materials:Wood
Utilities
- Water:City Water/Connected
- Sewer:City Sewer/Connected
Finances and disclosures
- Price:$219,900
- Price per sq. ft.:$92.2
- Tax amount:$2,158
Parking
- Garage spaces:3
New listings near 924 W Cavour Avenue
- Coming Soon
 $709,000Coming Soon3 beds 3 baths2,571 sq. ft.
17730 Cedar Trail, Fergus Falls, MN 56537
MLS# 7163232Listed by: EXP REALTY - Open Fri, 4:30 to 6pmNew
 $549,900Active5 beds 4 baths3,322 sq. ft.
23672 Highland Trail, Fergus Falls, MN 56537
MLS# 7164209Listed by: KELLER WILLIAMS REALTY PROFESSIONALS - New
 $260,000Active3 beds 2 baths1,332 sq. ft.
18232 250th Street, Fergus Falls, MN 56537
MLS# 7162975Listed by: TRILOGY REAL ESTATE - Open Fri, 4:30 to 6pmNew
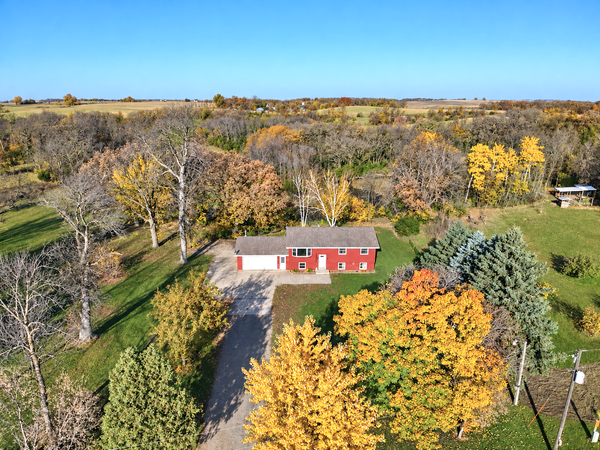 $199,900Active4 beds 2 baths1,909 sq. ft.
18135 Nifty Loop, Fergus Falls, MN 56537
MLS# 7164188Listed by: KELLER WILLIAMS REALTY PROFESSIONALS - New
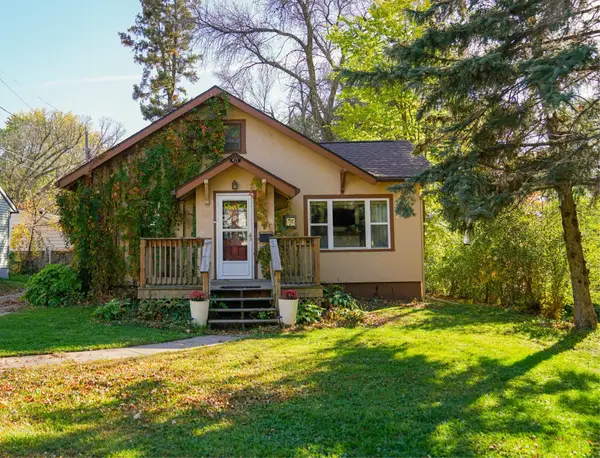 $195,500Active2 beds 1 baths1,510 sq. ft.
413 W Beech Avenue, Fergus Falls, MN 56537
MLS# 7164128Listed by: TRILOGY REAL ESTATE - New
 $1,100,000Active3 beds 1 baths800 sq. ft.
25599 State Highway 210, Fergus Falls, MN 56537
MLS# 7163677Listed by: LAKES FAMILY REAL ESTATE/OTTER TAIL REAL ESTATE - New
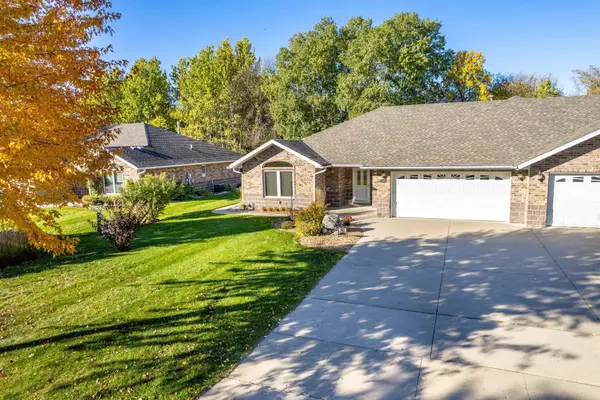 $365,000Active2 beds 3 baths1,726 sq. ft.
1961 Oakwood View, Fergus Falls, MN 56537
MLS# 7162403Listed by: TRILOGY REAL ESTATE - New
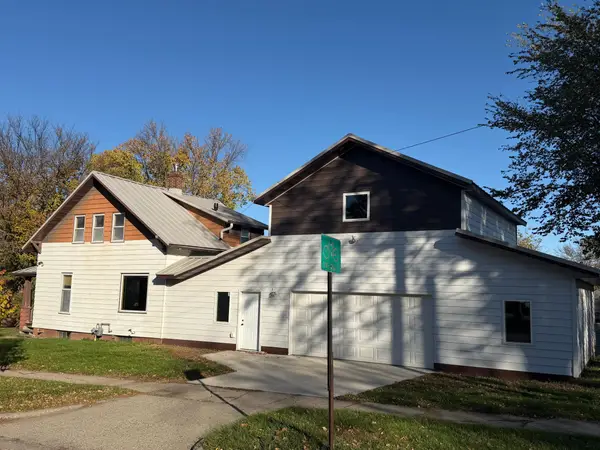
 $199,000Active2 beds 2 baths941 sq. ft.
715 S Sheridan Street, Fergus Falls, MN 56537
MLS# 7162628Listed by: CENTURY 21 ATWOOD - New
 $45,000Active2 beds 1 baths624 sq. ft.
415 W Adolphus Avenue, Fergus Falls, MN 56537
MLS# 7162169Listed by: CENTURY 21 ATWOOD


Protect your home and budget from life's surprises with an Assurant Home Warranty, backed by a partner that supports you through every step of homeownership. Explore Plans.
©2026 Century 21 Real Estate LLC. All rights reserved. CENTURY 21®, the CENTURY 21 Logo and C21® are service marks owned by Century 21 Real Estate LLC. Century 21 Real Estate LLC fully supports the principles of the Fair Housing Act and the Equal Opportunity Act. Each office is independently owned and operated. Listing information is deemed reliable but not guaranteed accurate.