
12428 Tamarack Road, Floodwood, MN 55736
Local realty services provided by:CENTURY 21 First Realty, Inc.
12428 Tamarack Road,Floodwood, MN 55736
$399,900
- 5 Beds
- 2 Baths
- 2,077 sq. ft.
- Single family
- Pending
Listed by: julie m antonutti
Office: adolphson real estate, inc
MLS#:7118201
Source:NSMLS
Price summary
- Price:$399,900
- Price per sq. ft.:$192.54
About this home
Dream BIG and imagine all the amazing possibilities with this fantastic property! Located on 45 acres of prime land in Floodwood, this might be just the property you've been waiting for. You'll be impressed with the huge (43x35) insulated and heated garage with (10x15) office space, perfect for an at-home business, dog boarding, mechanic shop or just simply housing all of your prized possessions! There is also a 30x54 pole building for even more storage or it could be converted into a horse stable. The beautiful move-in ready home is spacious and features five bedrooms and two bathrooms, main floor laundry hook-ups, main floor bath with jacuzzi tub and over 2,000 sq ft of living space, complete with a new metal roof, new furnace and new carpet in the living room. Plus, there is central air and an option to utilize the existing outdoor wood boiler system for heat if you'd prefer that over the new propane furnace (and the huge wood pile will be staying). Outside there is plenty of space to enjoy on the deck and patio area. The chicken coop is ready and waiting and if you'd like some additional four legged friends there is a pig pen area set up and currently occupied...feel free to say hi to the four of them when you're there. Private and serene, with excellent hunting (there is even a pond for waterfowl) and an opportunity to make your own hay on a portion of it, this property really does offer it all. It could be your dream come true - don't miss out!...
Contact an agent
Home facts
- Year built:1925
- Subdivision & Development:Halden Town Of
- Listing ID #:7118201
- Added:46 day(s) ago
- Updated:September 14, 2026 at 08:16 AM
Rooms and interior
- Bedrooms:5
- Total bathrooms:2
- Basement:Yes
- Basement Description:Full
- Living area:2,077 sq. ft.
Heating and cooling
- Cooling:Central Air
- Heating:Forced Air, Outdoor Boiler
- Central air:Yes
Structure and exterior
- Year built:1925
- Building area:2,077 sq. ft.
- Lot area:45 Acres
- Levels:1 1/2 Story
Utilities
- Water:Private
- Sewer:Mound Septic, Private Sewer
Finances and disclosures
- Price:$399,900
- Price per sq. ft.:$192.54
- Tax amount:$2,594 (2026)
Parking
- Parking description:Detached Garage
- Garage:Yes
- Garage spaces:3
New listings near 12428 Tamarack Road
- New
 $315,000Active2 beds 1 baths768 sq. ft.
12502 XXX Van Horn Road, Floodwood, MN 55736
MLS# 7141437Listed by: EDGE OF THE WILDERNESS REALTY - New
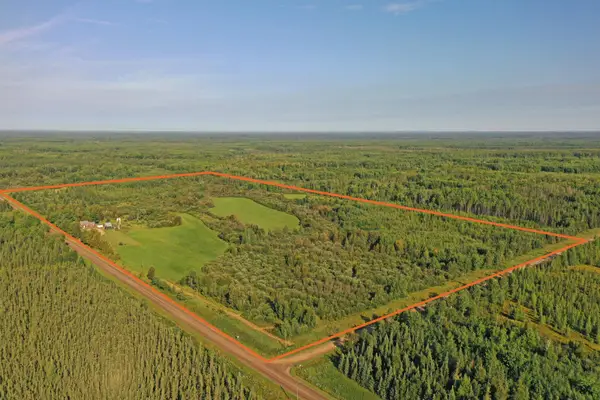 $325,000Active3 beds 2 baths1,700 sq. ft.
10745 Highway 8, Floodwood, MN 55736
MLS# 7141289Listed by: MIDWEST LAND GROUP LLC 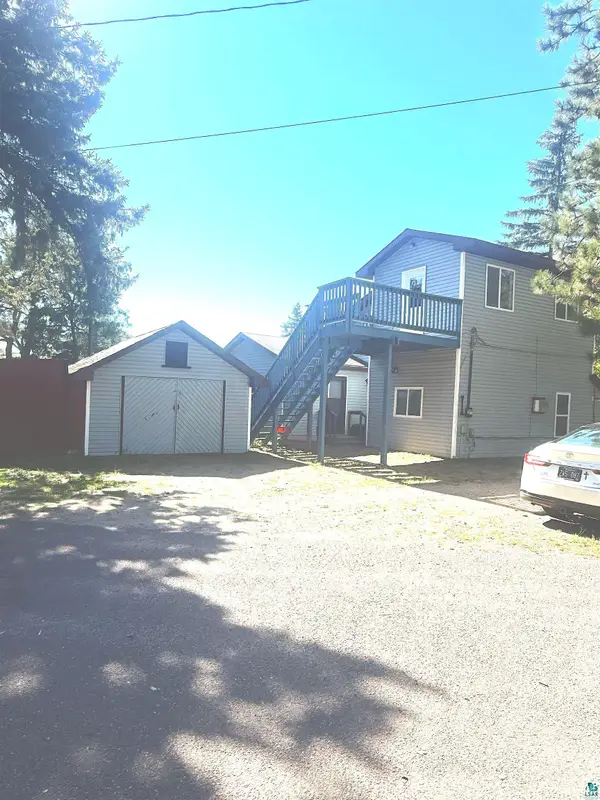 $169,900Active3 beds 2 baths1,232 sq. ft.
911 Fir St, Floodwood, MN 55736
MLS# 6127718Listed by: ADOLPHSON REAL ESTATE - CLOQUET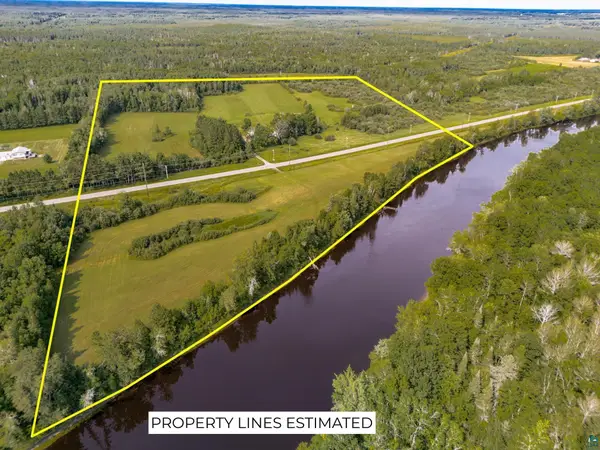 $239,900Pending3 beds 2 baths1,620 sq. ft.
5995 Hwy 29, Floodwood, MN 55736
MLS# 6127303Listed by: MESSINA & ASSOCIATES REAL ESTATE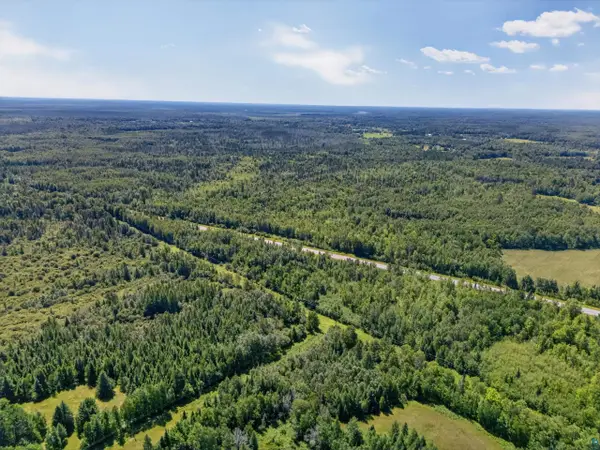 $64,900Active35.39 Acres
TBD Hwy 73, Floodwood, MN 55736
MLS# 6127233Listed by: EDGE OF THE WILDERNESS LAKES & HOMES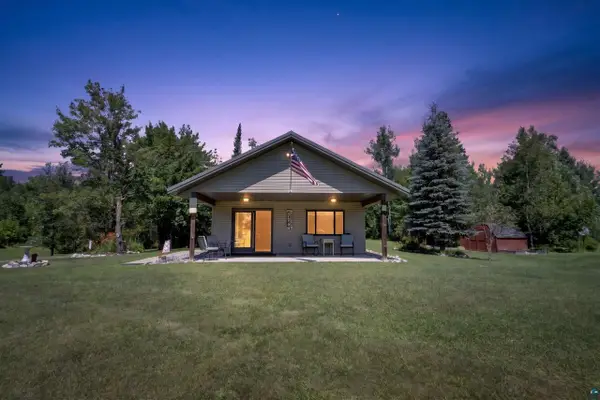 $374,900Active2 beds 1 baths768 sq. ft.
TBD 12502 Van Horn Rd, Floodwood, MN 55736
MLS# 6127237Listed by: EDGE OF THE WILDERNESS LAKES & HOMES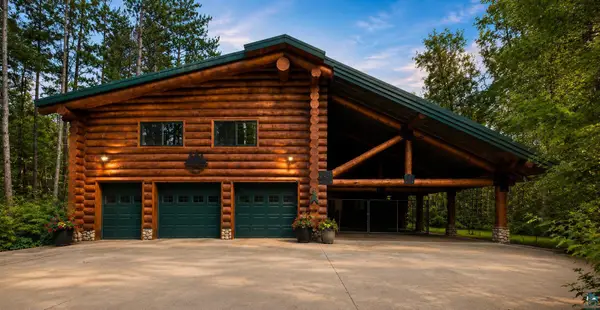 $1,295,000Active4 beds 4 baths4,096 sq. ft.
5814 Hwy 73, Floodwood, MN 55736
MLS# 6127217Listed by: COLDWELL BANKER REALTY - DULUTH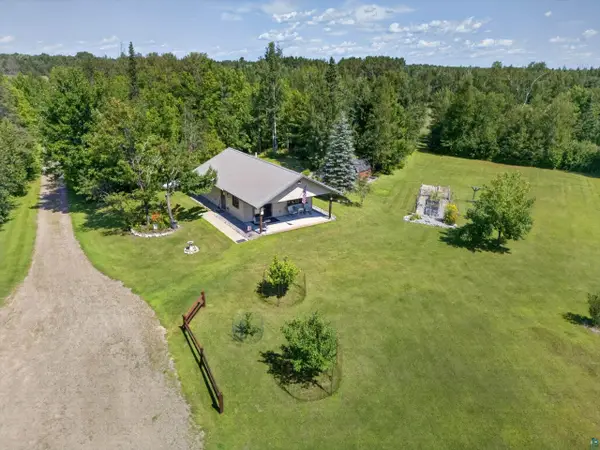 $439,900Active2 beds 1 baths768 sq. ft.
12502 Van Horn Rd, Floodwood, MN 55736
MLS# 6127219Listed by: EDGE OF THE WILDERNESS LAKES & HOMES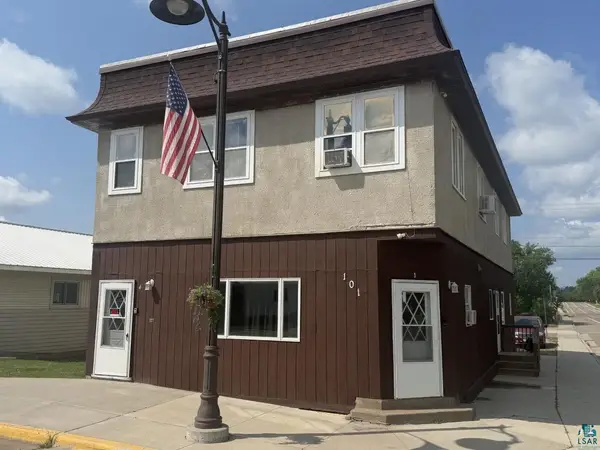 $205,900Active6 beds 5 baths3,120 sq. ft.
101 7th Ave W, Floodwood, MN 55736
MLS# 6127016Listed by: MICHAEL HOFFMAN REALTY


Protect your home and budget from life's surprises with an Assurant Home Warranty, backed by a partner that supports you through every step of homeownership. Explore Plans.
©2026 Century 21 Real Estate LLC. All rights reserved. CENTURY 21®, the CENTURY 21 Logo and C21® are service marks owned by Century 21 Real Estate LLC. Century 21 Real Estate LLC fully supports the principles of the Fair Housing Act and the Equal Opportunity Act. Each office is independently owned and operated. Listing information is deemed reliable but not guaranteed accurate.