
19998 Enfield Avenue N, Forest Lake, MN 55025
Local realty services provided by:CENTURY 21 Brainerd Realty, Inc.
19998 Enfield Avenue N,Forest Lake, MN 55025
$518,500
- 4 Beds
- 4 Baths
- 3,060 sq. ft.
- Single family
- Coming Soon
Listed by: chelsea c. erickson
Office: labelle real estate group inc
MLS#:7164801
Source:NSMLS
Price summary
- Price:$518,500
- Price per sq. ft.:$163.26
About this home
Sitting atop 2 acres in Forest Lake, you will start your day with sunshine streaming through your large windows facing east, and then finish with sunset views to your west. This grand two-story home offers space and privacy alongside the connections of neighborhood living, including nearby trails, parks & school busing.
The soaring two-story entry and exposed staircase welcome you inside. Gather around the kitchen island, then step from the dining area onto the spacious deck for dinner outdoors. Upstairs, the bedroom suite includes dual sinks, a separate tub, and a shower, while closet systems throughout all bedrooms help to keep daily life organized.
The walkout lower level, finished in 2010, offers recreation space, a bar area, and access to a patio stretching the entire length of the home. An electrical power source has been installed for your future hot tub plus additional backyard power to support yard games.
Next door is the neighborhood trail access which connects you to Fenway Fields & The Hardwood Creek Trail System, making a walk part of your daily routine. From sunlit mornings to evenings outside, this home brings together acreage, neighborhood convenience, and room to enjoy every season.
Professional photos are being taken this Wednesday the 28th and will be uploaded soon!...
Contact an agent
Home facts
- Year built:2005
- Listing ID #:7164801
- Updated:October 26, 2026 at 10:56 PM
Rooms and interior
- Bedrooms:4
- Total bathrooms:4
- Full bathrooms:2
- Half bathrooms:1
- Dining Description:Eat In Kitchen, Kitchen/Dining Room, Separate/Formal Dining Room
- Bathrooms Description:3/4 Basement, Bathroom Ensuite, Main Floor 1/2 Bath, Separate Shower and Tub, Upper Level Full Bath
- Kitchen Description:Dishwasher, Disposal, Microwave, Range, Refrigerator, Tankless Water Heater
- Basement:Yes
- Basement Description:Drain Tiled, Egress Window(s), Finished, Full, Storage Space, Walkout
- Living area:3,060 sq. ft.
Heating and cooling
- Cooling:Central Air
- Heating:Fireplace(s), Forced Air
- Central air:Yes
Structure and exterior
- Roof:Age 8 Years or Less, Asphalt, Pitched
- Year built:2005
- Building area:3,060 sq. ft.
- Lot area:2.02 Acres
- Construction Materials:Block
- Levels:2 Story
Utilities
- Water:City Water - Connected
- Sewer:City Sewer - Connected
Finances and disclosures
- Price:$518,500
- Price per sq. ft.:$163.26
- Tax amount:$5,185 (2026)
Features and amenities
- Appliances:Disposal, Microwave, Range, Refrigerator, Tankless Water Heater
- Amenities:Gas Water Heater, Tankless Water Heater
Parking
- Parking description:Asphalt, Attached Garage, Garage Door Opener
- Garage:Yes
- Garage spaces:3
New listings near 19998 Enfield Avenue N
- Coming Soon
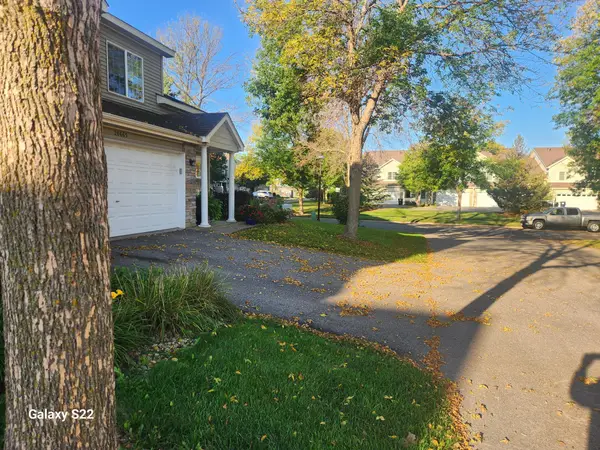 $219,900Coming Soon2 beds 2 baths1,438 sq. ft.
20669 Fenston Avenue N, Forest Lake, MN 55025
MLS# 7163665Listed by: RE/MAX SYNERGY - Coming SoonOpen Sun, 11am to 1pm
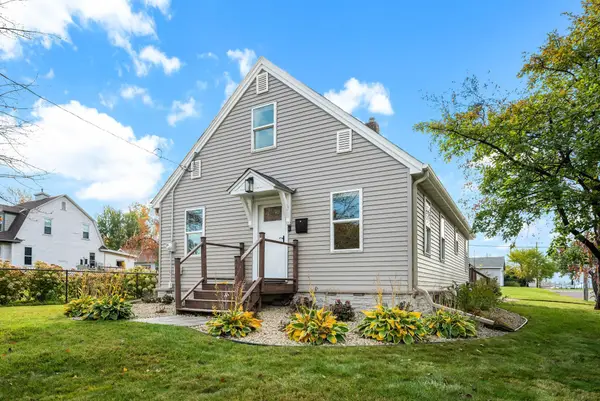 $260,000Coming Soon3 beds 1 baths1,360 sq. ft.
468 1st Avenue Sw, Forest Lake, MN 55025
MLS# 7163196Listed by: RE/MAX ADVANTAGE PLUS - Coming Soon
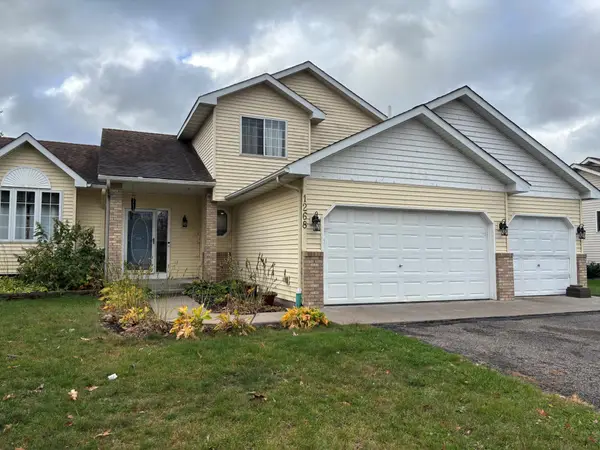 $439,900Coming Soon5 beds 4 baths2,805 sq. ft.
1268 15th Avenue Se, Forest Lake, MN 55025
MLS# 7164463Listed by: BRIDGE REALTY, LLC - Coming Soon
 $525,000Coming Soon4 beds 3 baths2,418 sq. ft.
20370 Enfield Court N, Forest Lake, MN 55025
MLS# 7159686Listed by: PROPERTY EXECUTIVES REALTY - New
 $499,900Active4 beds 2 baths1,938 sq. ft.
21145 Fondant Avenue N, Forest Lake, MN 55025
MLS# 7164088Listed by: PEMBERTON RE - New
 $399,900Active4 beds 3 baths2,237 sq. ft.
7515 209th Street N, Forest Lake, MN 55025
MLS# 7163953Listed by: RE/MAX RESULTS - New
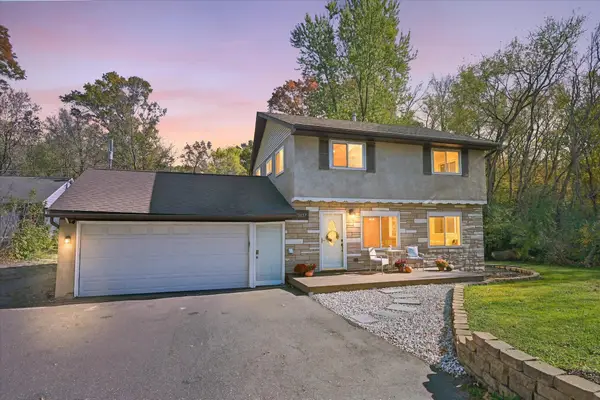 $350,000Active3 beds 2 baths1,682 sq. ft.
20657 Jewel Avenue N, Forest Lake, MN 55025
MLS# 7162572Listed by: EDINA REALTY, INC. - New
 $375,000Active10 Acres
TBD Fenway Avenue N, Forest Lake, MN 55025
MLS# 7163134Listed by: EDINA REALTY, INC. - New
 $499,000Active5 beds 3 baths3,312 sq. ft.
9595 228th Street N, Scandia, MN 55073
MLS# 7162821Listed by: EDINA REALTY, INC.


Protect your home and budget from life's surprises with an Assurant Home Warranty, backed by a partner that supports you through every step of homeownership. Explore Plans.
©2026 Century 21 Real Estate LLC. All rights reserved. CENTURY 21®, the CENTURY 21 Logo and C21® are service marks owned by Century 21 Real Estate LLC. Century 21 Real Estate LLC fully supports the principles of the Fair Housing Act and the Equal Opportunity Act. Each office is independently owned and operated. Listing information is deemed reliable but not guaranteed accurate.