
20669 Fenston Avenue N, Forest Lake, MN 55025
Local realty services provided by:CENTURY 21 FM Realty
20669 Fenston Avenue N,Forest Lake, MN 55025
$219,900
- 2 Beds
- 2 Baths
- 1,438 sq. ft.
- Single family
- Coming Soon
Listed by: robert anthony randall
Office: re/max synergy
MLS#:7163665
Source:ND_FMAAR
Price summary
- Price:$219,900
- Price per sq. ft.:$152.92
- Monthly HOA dues:$358
About this home
Spacious, affordable 2BR, 2BA townhome in Summerfield Development in Forest Lake. Upper-level loft overlooks vaulted living room. Large eat-in kitchen w/pantry & cabinets galore! 2-car garage & front patio. Beautiful park-like community w/park playground, trails & wildlife area. Easy commute: 35-40 minutes to St. Paul or Minneapolis. Close to shopping, YMCA, Schools, Golfing, and Hockey Arena! Repainted and new carpet in 2025.
Contact an agent
Home facts
- Year built:2002
- Subdivision & Development:Landings At Summerfields
- Listing ID #:7163665
- Updated:October 26, 2026 at 10:04 PM
Rooms and interior
- Bedrooms:2
- Total bathrooms:2
- Full bathrooms:1
- Half bathrooms:1
- Rooms Total:7
- Living area:1,438 sq. ft.
Heating and cooling
- Cooling:Central Air
- Heating:Forced Air, Natural Gas
- Central air:Yes
Structure and exterior
- Year built:2002
- Building area:1,438 sq. ft.
- Lot area:0.03 Acres
- Construction Materials:Vinyl
Utilities
- Water:City Water/Connected
- Sewer:City Sewer/Connected
Finances and disclosures
- Price:$219,900
- Price per sq. ft.:$152.92
- Tax amount:$2,458
Parking
- Garage spaces:2
New listings near 20669 Fenston Avenue N
- Coming Soon
 $518,500Coming Soon4 beds 4 baths3,060 sq. ft.
19998 Enfield Avenue N, Forest Lake, MN 55025
MLS# 7164801Listed by: LABELLE REAL ESTATE GROUP INC - Coming SoonOpen Sun, 11am to 1pm
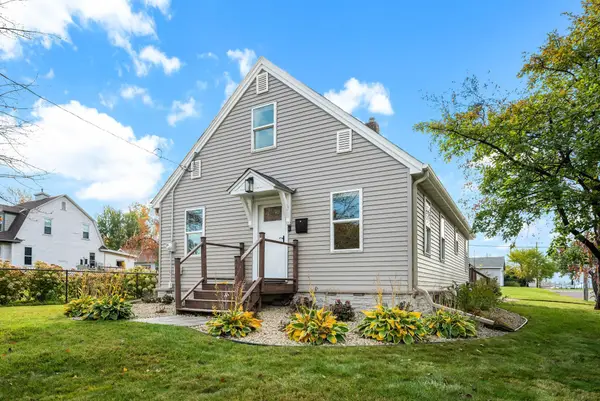 $260,000Coming Soon3 beds 1 baths1,360 sq. ft.
468 1st Avenue Sw, Forest Lake, MN 55025
MLS# 7163196Listed by: RE/MAX ADVANTAGE PLUS - Coming Soon
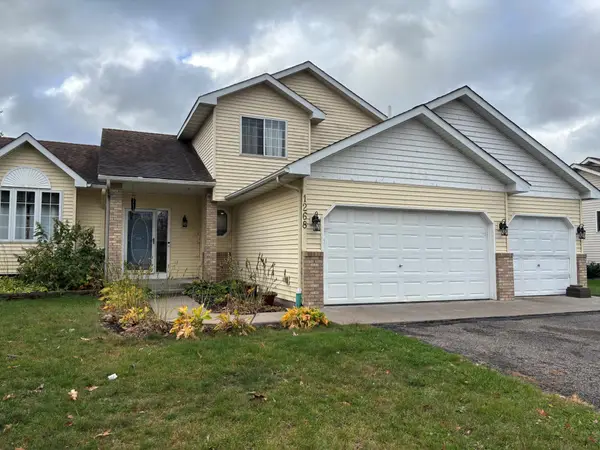 $439,900Coming Soon5 beds 4 baths2,805 sq. ft.
1268 15th Avenue Se, Forest Lake, MN 55025
MLS# 7164463Listed by: BRIDGE REALTY, LLC - Coming Soon
 $525,000Coming Soon4 beds 3 baths2,418 sq. ft.
20370 Enfield Court N, Forest Lake, MN 55025
MLS# 7159686Listed by: PROPERTY EXECUTIVES REALTY - New
 $499,900Active4 beds 2 baths1,938 sq. ft.
21145 Fondant Avenue N, Forest Lake, MN 55025
MLS# 7164088Listed by: PEMBERTON RE - New
 $399,900Active4 beds 3 baths2,237 sq. ft.
7515 209th Street N, Forest Lake, MN 55025
MLS# 7163953Listed by: RE/MAX RESULTS - New
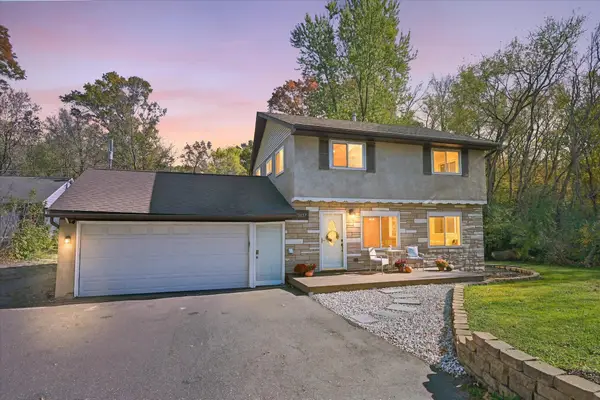 $350,000Active3 beds 2 baths1,682 sq. ft.
20657 Jewel Avenue N, Forest Lake, MN 55025
MLS# 7162572Listed by: EDINA REALTY, INC. - New
 $375,000Active10 Acres
TBD Fenway Avenue N, Forest Lake, MN 55025
MLS# 7163134Listed by: EDINA REALTY, INC. - New
 $499,000Active5 beds 3 baths3,312 sq. ft.
9595 228th Street N, Scandia, MN 55073
MLS# 7162821Listed by: EDINA REALTY, INC.


Protect your home and budget from life's surprises with an Assurant Home Warranty, backed by a partner that supports you through every step of homeownership. Explore Plans.
©2026 Century 21 Real Estate LLC. All rights reserved. CENTURY 21®, the CENTURY 21 Logo and C21® are service marks owned by Century 21 Real Estate LLC. Century 21 Real Estate LLC fully supports the principles of the Fair Housing Act and the Equal Opportunity Act. Each office is independently owned and operated. Listing information is deemed reliable but not guaranteed accurate.