
20419 Everton Trail N, Forest Lake, MN 55025
Local realty services provided by:CENTURY 21 FM Realty
20419 Everton Trail N,Forest Lake, MN 55025
$575,000
- 5 Beds
- 3 Baths
- 3,372 sq. ft.
- Single family
- Active
Listed by: mackenzie schultz
Office: re/max synergy
MLS#:7150440
Source:ND_FMAAR
Price summary
- Price:$575,000
- Price per sq. ft.:$110.7
About this home
Welcome Home! This spacious two-story home, offering over 3,400 finished square feet, five bedrooms and three baths. A dramatic foyer makes a memorable first impression, while the open great room draws the eye upward to high ceilings and a striking wall of windows that fills the space with natural light. Gather by the fireplace or enjoy the easy flow into the kitchen and dining areas. The generous kitchen features abundant warm wood cabinetry, extensive counter space, a center island with seating, and room for a full dining table beside sliding glass doors with a view of the backyard. A separate formal dining room offers an elegant setting for special occasions. The main level also includes a bedroom, convenient laundry, and a half bath. Upstairs, the expansive primary suite offers a spacious bedroom, a large walk-in closet, and an ensuite bath with a soaking tub and separate shower. Three additional bedrooms and a full bath complete to the upper level. The full walkout basement offers an opportunity to create additional living, recreation, or work-from-home space, with daylight windows and direct access to the backyard. A thoughtfully designed home with room to gather, relax and make your own....
Contact an agent
Home facts
- Year built:2006
- Subdivision & Development:Landings At Summerfields 6th Add
- Listing ID #:7150440
- Added:11 day(s) ago
- Updated:October 25, 2026 at 03:54 PM
Rooms and interior
- Bedrooms:5
- Total bathrooms:3
- Full bathrooms:2
- Half bathrooms:1
- Rooms Total:11
- Living area:3,372 sq. ft.
Heating and cooling
- Cooling:Central Air
- Heating:Forced Air, Natural Gas
- Central air:Yes
Structure and exterior
- Year built:2006
- Building area:3,372 sq. ft.
- Lot area:0.36 Acres
- Construction Materials:Vinyl
Utilities
- Water:City Water - In Street, City Water/Connected
- Sewer:City Sewer - In Street, City Sewer/Connected
Finances and disclosures
- Price:$575,000
- Price per sq. ft.:$110.7
- Tax amount:$6,480
Parking
- Garage spaces:3
New listings near 20419 Everton Trail N
- Coming Soon
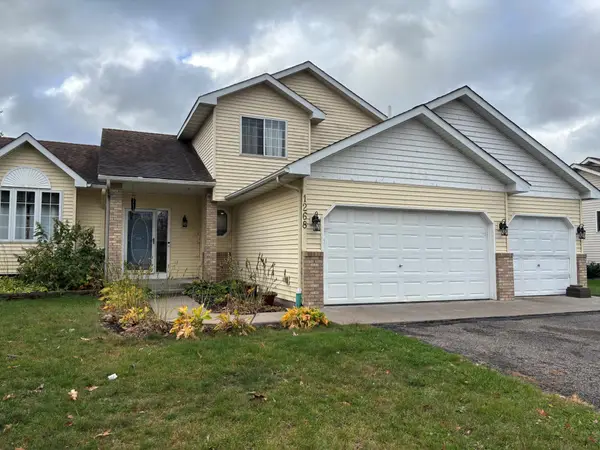 $439,900Coming Soon5 beds 4 baths2,805 sq. ft.
1268 15th Avenue Se, Forest Lake, MN 55025
MLS# 7164463Listed by: BRIDGE REALTY, LLC - Coming Soon
 $525,000Coming Soon4 beds 3 baths2,418 sq. ft.
20370 Enfield Court N, Forest Lake, MN 55025
MLS# 7159686Listed by: PROPERTY EXECUTIVES REALTY - New
 $499,900Active4 beds 2 baths1,938 sq. ft.
21145 Fondant Avenue N, Forest Lake, MN 55025
MLS# 7164088Listed by: PEMBERTON RE - New
 $399,900Active4 beds 3 baths2,237 sq. ft.
7515 209th Street N, Forest Lake, MN 55025
MLS# 7163953Listed by: RE/MAX RESULTS - New
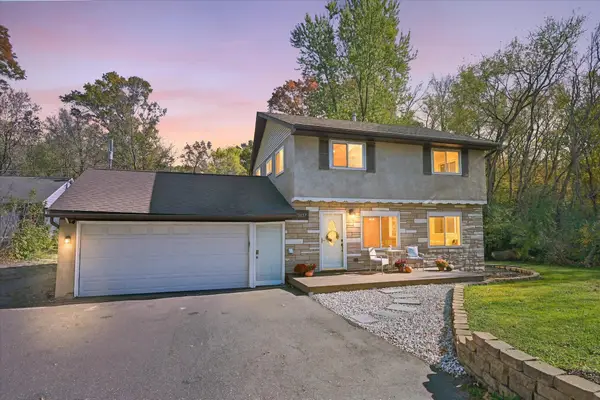 $350,000Active3 beds 2 baths1,682 sq. ft.
20657 Jewel Avenue N, Forest Lake, MN 55025
MLS# 7162572Listed by: EDINA REALTY, INC. - New
 $375,000Active10 Acres
TBD Fenway Avenue N, Forest Lake, MN 55025
MLS# 7163134Listed by: EDINA REALTY, INC. - New
 $499,000Active5 beds 3 baths3,312 sq. ft.
9595 228th Street N, Scandia, MN 55073
MLS# 7162821Listed by: EDINA REALTY, INC. - New
 $540,000Active3 beds 3 baths2,055 sq. ft.
22901 Jensen Avenue N, Forest Lake, MN 55025
MLS# 7161537Listed by: RE/MAX RESULTS - New
 $599,900Active6 beds 4 baths3,620 sq. ft.
20518 Enfield Circle N, Forest Lake, MN 55025
MLS# 7161277Listed by: RE/MAX SYNERGY - New
 $419,900Active3 beds 3 baths2,032 sq. ft.
23870 Granada Avenue N, Forest Lake, MN 55025
MLS# 7160828Listed by: REAL BROKER, LLC


Protect your home and budget from life's surprises with an Assurant Home Warranty, backed by a partner that supports you through every step of homeownership. Explore Plans.
©2026 Century 21 Real Estate LLC. All rights reserved. CENTURY 21®, the CENTURY 21 Logo and C21® are service marks owned by Century 21 Real Estate LLC. Century 21 Real Estate LLC fully supports the principles of the Fair Housing Act and the Equal Opportunity Act. Each office is independently owned and operated. Listing information is deemed reliable but not guaranteed accurate.