
5833 212th Street N, Forest Lake, MN 55025
Local realty services provided by:CENTURY 21 First Realty, Inc.
5833 212th Street N,Forest Lake, MN 55025
$449,900
- 5 Beds
- 3 Baths
- 2,308 sq. ft.
- Single family
- Pending
Listed by: trip schultz
Office: re/max synergy
MLS#:7108512
Source:NSMLS
Price summary
- Price:$449,900
- Price per sq. ft.:$178.39
About this home
Spacious 5-bedroom, 3-bath split-entry home situated on a desirable corner lot. This one-owner property offers a functional floor plan with plenty of space for everyday living and entertaining. The walkout lower level provides easy access to the yard and offers additional living space and flexibility. With five bedrooms and three bathrooms, there is room for everyone. A great opportunity to own a well-kept home with a wonderful layout. Don’t miss this one!
Contact an agent
Home facts
- Year built:2012
- Subdivision & Development:Clear Lake Meadows 3rd Add
- Listing ID #:7108512
- Added:46 day(s) ago
- Updated:October 25, 2026 at 08:16 AM
Rooms and interior
- Bedrooms:5
- Total bathrooms:3
- Full bathrooms:3
- Dining Description:Informal Dining Room, Kitchen/Dining Room
- Bathrooms Description:Full Basement, Upper Level Full Bath
- Kitchen Description:Dishwasher, Microwave, Range, Refrigerator
- Basement:Yes
- Basement Description:Drain Tiled, Finished, Full, Storage Space, Walkout
- Living area:2,308 sq. ft.
Heating and cooling
- Cooling:Central Air
- Heating:Forced Air
- Central air:Yes
Structure and exterior
- Roof:Asphalt
- Year built:2012
- Building area:2,308 sq. ft.
- Lot area:0.34 Acres
- Lot Features:Corner Lot, Tree Coverage - Medium
- Levels:Bi/Split Level
Utilities
- Water:City Water - Connected
- Sewer:City Sewer - Connected
Finances and disclosures
- Price:$449,900
- Price per sq. ft.:$178.39
- Tax amount:$3,912 (2026)
Features and amenities
- Appliances:Microwave, Range, Refrigerator, Washer
- Laundry features:Dryer, Washer
Parking
- Parking description:Attached Garage
- Garage:Yes
- Garage spaces:3
New listings near 5833 212th Street N
- Coming Soon
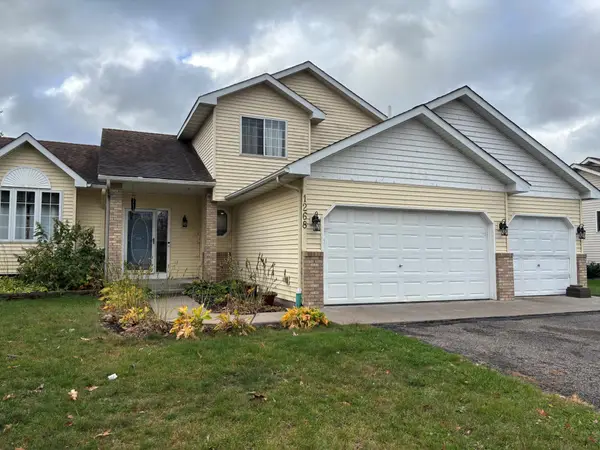 $439,900Coming Soon5 beds 4 baths2,805 sq. ft.
1268 15th Avenue Se, Forest Lake, MN 55025
MLS# 7164463Listed by: BRIDGE REALTY, LLC - Coming Soon
 $525,000Coming Soon4 beds 3 baths2,418 sq. ft.
20370 Enfield Court N, Forest Lake, MN 55025
MLS# 7159686Listed by: PROPERTY EXECUTIVES REALTY - New
 $499,900Active4 beds 2 baths1,938 sq. ft.
21145 Fondant Avenue N, Forest Lake, MN 55025
MLS# 7164088Listed by: PEMBERTON RE - New
 $399,900Active4 beds 3 baths2,237 sq. ft.
7515 209th Street N, Forest Lake, MN 55025
MLS# 7163953Listed by: RE/MAX RESULTS - New
 $375,000Active10 Acres
TBD Fenway Avenue N, Forest Lake, MN 55025
MLS# 7163134Listed by: EDINA REALTY, INC. - New
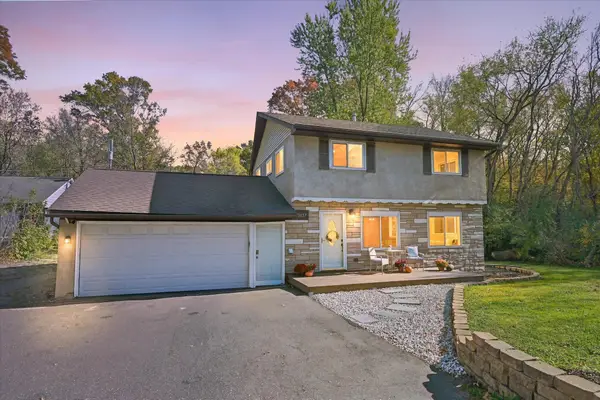 $350,000Active3 beds 2 baths1,682 sq. ft.
20657 Jewel Avenue N, Forest Lake, MN 55025
MLS# 7162572Listed by: EDINA REALTY, INC. - New
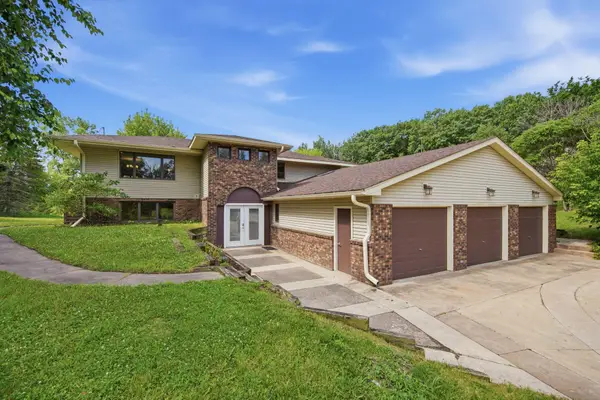 $499,000Active5 beds 3 baths3,312 sq. ft.
9595 228th Street N, Scandia, MN 55073
MLS# 7162821Listed by: EDINA REALTY, INC. - New
 $540,000Active3 beds 3 baths2,055 sq. ft.
22901 Jensen Avenue N, Forest Lake, MN 55025
MLS# 7161537Listed by: RE/MAX RESULTS - New
 $599,900Active6 beds 4 baths3,620 sq. ft.
20518 Enfield Circle N, Forest Lake, MN 55025
MLS# 7161277Listed by: RE/MAX SYNERGY - New
 $419,900Active3 beds 3 baths2,032 sq. ft.
23870 Granada Avenue N, Forest Lake, MN 55025
MLS# 7160828Listed by: REAL BROKER, LLC


Protect your home and budget from life's surprises with an Assurant Home Warranty, backed by a partner that supports you through every step of homeownership. Explore Plans.
©2026 Century 21 Real Estate LLC. All rights reserved. CENTURY 21®, the CENTURY 21 Logo and C21® are service marks owned by Century 21 Real Estate LLC. Century 21 Real Estate LLC fully supports the principles of the Fair Housing Act and the Equal Opportunity Act. Each office is independently owned and operated. Listing information is deemed reliable but not guaranteed accurate.