
944 11th Avenue Se, Forest Lake, MN 55025
Local realty services provided by:CENTURY 21 First Realty, Inc.
944 11th Avenue Se,Forest Lake, MN 55025
$399,900
- 4 Beds
- 3 Baths
- 3,368 sq. ft.
- Single family
- Pending
Listed by: ryan berner
Office: realty executives top results
MLS#:7125771
Source:NSMLS
Price summary
- Price:$399,900
- Price per sq. ft.:$114
About this home
Get ready to fall in love! Welcome to this solidly built, beautifully maintained 4-bedroom, 3-bath home nestled in a vibrant yet relaxing area of Forest Lake. This unbeatable location features a nearby park, a variety of churches, excellent schools, is close to the YMCA and is within walking distance to lake access.
Step inside to discover how seamlessly the ceramic tile flows from the front entry through the kitchen and hallways for easy living, while the quality oak hardwood floors bring defined richness and warmth throughout the rest of the upper levels.
This thoughtfully maintained 4-bedroom home delivers over 3300 square feet of quality finished living space and is saturated with amazing updates. The kitchen is the heart of the home and features custom oak cabinets and a built-in oak hutch. Off the kitchen is the spacious main level multi-purpose family room and dining area which features large windows looking out to an expansive backyard that boasts mature oak trees.
The family room also has a Franklin gas stove for ambiance on chilly mornings and a west facing sliding door that opens to a composite deck—perfect for entertaining or relaxing outdoors.
Recent updates will give you peace of mind for years to come:
Knockdown ceilings on the second level in 2025
Professionally installed concrete driveway and sidewalk in 2024
Professionally installed mini split in the primary bedroom in 2024
Vinyl replacement windows throughout entire home
Gas fireplace with oak mantel in the first level living room
Oak barn doors enhance the expansive lower-level family room installed in 2023
Neutral color vinyl plank flooring installed in lower-level family room, flex room, and hallway in 2023
Gas Franklin stove in the lower-level family room
Professionally installed attic insulation
Retaining wall on east side of property was professionally rebuilt less than 10 years ago in accordance with city regulations using the existing field stone
All this and more awaits you! Come and see the polished interiors and the beautiful park-like outdoor space, including the sweet front porch perfect for making new memories with your family and friends!...
Contact an agent
Home facts
- Year built:1971
- Listing ID #:7125771
- Added:74 day(s) ago
- Updated:October 25, 2026 at 08:16 AM
Rooms and interior
- Bedrooms:4
- Total bathrooms:3
- Full bathrooms:1
- Half bathrooms:1
- Dining Description:Eat In Kitchen, Separate/Formal Dining Room
- Bathrooms Description:Basement, Full Basement, Main Floor 1/2 Bath
- Kitchen Description:Dishwasher, Disposal
- Basement:Yes
- Basement Description:Finished, Full
- Living area:3,368 sq. ft.
Heating and cooling
- Cooling:Central Air
- Heating:Forced Air
- Central air:Yes
Structure and exterior
- Roof:Age Over 8 Years, Asphalt
- Year built:1971
- Building area:3,368 sq. ft.
- Lot area:0.29 Acres
- Lot Features:Tree Coverage - Medium
- Construction Materials:Block
- Levels:2 Story
Utilities
- Water:City Water - Connected
- Sewer:City Sewer - Connected
Finances and disclosures
- Price:$399,900
- Price per sq. ft.:$114
- Tax amount:$3,294 (2025)
Features and amenities
- Appliances:Disposal
Parking
- Parking description:Attached Garage, Garage Door Opener
- Garage:Yes
- Garage spaces:2
New listings near 944 11th Avenue Se
- Coming Soon
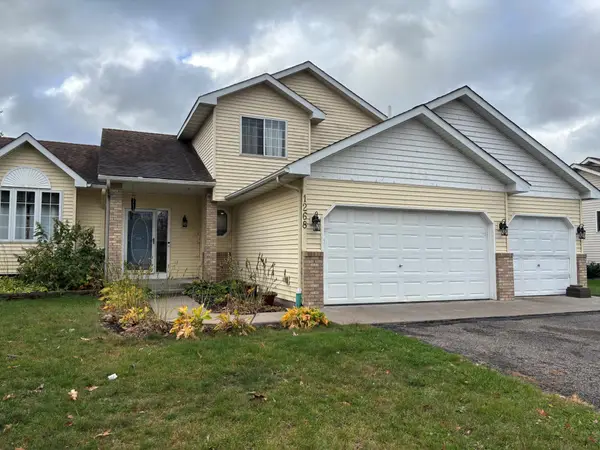 $439,900Coming Soon5 beds 4 baths2,805 sq. ft.
1268 15th Avenue Se, Forest Lake, MN 55025
MLS# 7164463Listed by: BRIDGE REALTY, LLC - Coming Soon
 $525,000Coming Soon4 beds 3 baths2,418 sq. ft.
20370 Enfield Court N, Forest Lake, MN 55025
MLS# 7159686Listed by: PROPERTY EXECUTIVES REALTY - New
 $499,900Active4 beds 2 baths1,938 sq. ft.
21145 Fondant Avenue N, Forest Lake, MN 55025
MLS# 7164088Listed by: PEMBERTON RE - New
 $399,900Active4 beds 3 baths2,237 sq. ft.
7515 209th Street N, Forest Lake, MN 55025
MLS# 7163953Listed by: RE/MAX RESULTS - New
 $375,000Active10 Acres
TBD Fenway Avenue N, Forest Lake, MN 55025
MLS# 7163134Listed by: EDINA REALTY, INC. - New
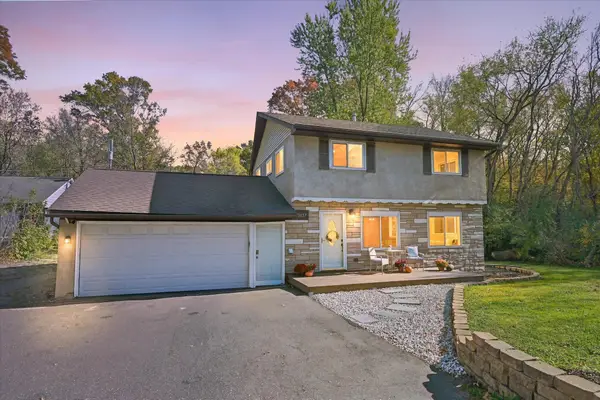 $350,000Active3 beds 2 baths1,682 sq. ft.
20657 Jewel Avenue N, Forest Lake, MN 55025
MLS# 7162572Listed by: EDINA REALTY, INC. - New
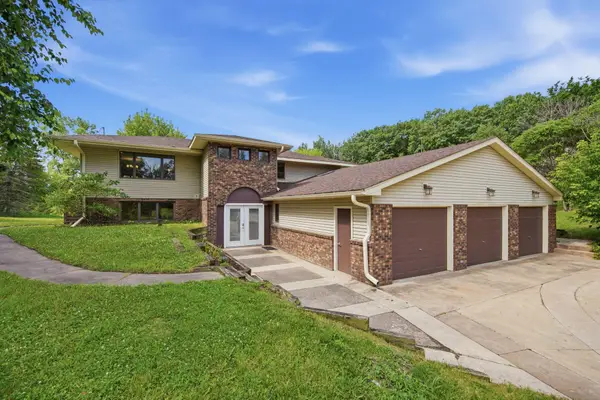 $499,000Active5 beds 3 baths3,312 sq. ft.
9595 228th Street N, Scandia, MN 55073
MLS# 7162821Listed by: EDINA REALTY, INC. - New
 $540,000Active3 beds 3 baths2,055 sq. ft.
22901 Jensen Avenue N, Forest Lake, MN 55025
MLS# 7161537Listed by: RE/MAX RESULTS - New
 $599,900Active6 beds 4 baths3,620 sq. ft.
20518 Enfield Circle N, Forest Lake, MN 55025
MLS# 7161277Listed by: RE/MAX SYNERGY - New
 $419,900Active3 beds 3 baths2,032 sq. ft.
23870 Granada Avenue N, Forest Lake, MN 55025
MLS# 7160828Listed by: REAL BROKER, LLC


Protect your home and budget from life's surprises with an Assurant Home Warranty, backed by a partner that supports you through every step of homeownership. Explore Plans.
©2026 Century 21 Real Estate LLC. All rights reserved. CENTURY 21®, the CENTURY 21 Logo and C21® are service marks owned by Century 21 Real Estate LLC. Century 21 Real Estate LLC fully supports the principles of the Fair Housing Act and the Equal Opportunity Act. Each office is independently owned and operated. Listing information is deemed reliable but not guaranteed accurate.