4647 County Road 121, Fort Ripley, MN 56449
Local realty services provided by:CENTURY 21 Brainerd Realty, Inc.
4647 County Road 121,Fort Ripley, MN 56449
$379,900
- 4 Beds
- 2 Baths
- 1,900 sq. ft.
- Single family
- Active
Listed by:
 Linda Steffen(218) 839 - 3792CENTURY 21 Brainerd Realty, Inc.
- CENTURY 21 Brainerd Realty, Inc.
Office: century 21 brainerd realty
MLS#:7094207
Source:NSMLS
Price summary
- Price:$379,900
- Price per sq. ft.:$182.64
About this home
Escape to the tranquility of country living with this beautifully updated 4-bedroom, 2-bath home situated on 1.4 acres of scenic countryside. Surrounded by open fields and peaceful views, this move-in-ready property combines modern amenities with the charm of a rural setting. Adding to its appeal are both an attached garage for everyday convenience and a detached garage offering additional storage, workshop space, or room for recreational vehicles and equipment. Inside, you'll find a bright and inviting floor plan featuring a completely remodeled kitchen with custom cabinetry, stainless steel appliances, and a spacious center island that serves as the perfect gathering place for family and friends. New flooring, fresh paint, updated bathrooms, and a new furnace provide comfort and peace of mind throughout the home.
The thoughtfully designed layout offers generous living space for every stage of life, including a cozy lower-level family room for movies and entertaining and an upper level sunroom that creates the perfect retreat to enjoy morning coffee, a good book, or views of the surrounding countryside....
Contact an agent
Home facts
- Year built:1977
- Listing ID #:7094207
- Added:70 day(s) ago
- Updated:August 26, 2026 at 12:11 PM
Rooms and interior
- Bedrooms:4
- Total bathrooms:2
- Full bathrooms:1
- Dining Description:Eat In Kitchen, Kitchen/Dining Room
- Bathrooms Description:3/4 Basement, Upper Level Full Bath
- Kitchen Description:Dishwasher, Microwave, Range, Refrigerator, Stainless Steel Appliances
- Basement:Yes
- Basement Description:Block, Daylight / Lookout Windows, Egress Window(s), Finished
- Living area:1,900 sq. ft.
Heating and cooling
- Cooling:Central Air
- Heating:Forced Air
- Central air:Yes
Structure and exterior
- Roof:Asphalt
- Year built:1977
- Building area:1,900 sq. ft.
- Lot area:1.4 Acres
- Levels:Bi/Split Level
Utilities
- Sewer:Mound Septic, Private Sewer, Septic System Compliant - Yes
Finances and disclosures
- Price:$379,900
- Price per sq. ft.:$182.64
- Tax amount:$760 (2025)
Features and amenities
- Appliances:Microwave, Range, Refrigerator, Stainless Steel Appliances, Washer
- Laundry features:Dryer, Washer
- Amenities:Electric Water Heater, Fuel Tank - Rented
Parking
- Parking description:Attached Garage, Detached Garage
- Garage:Yes
- Garage spaces:4
New listings near 4647 County Road 121
- Coming Soon
 $120,000Coming Soon4.89 Acres
TBD 155th Avenue, Fort Ripley, MN 56449
MLS# 7125705Listed by: EDINA REALTY, INC. 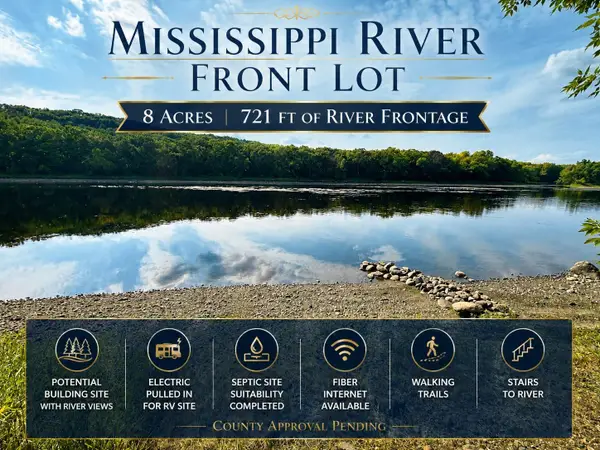 $279,900Active8 Acres
8 Acres Mississippi River Front TBD Bedow Road, Fort Ripley, MN 56449
MLS# 7126891Listed by: PEMBERTON RE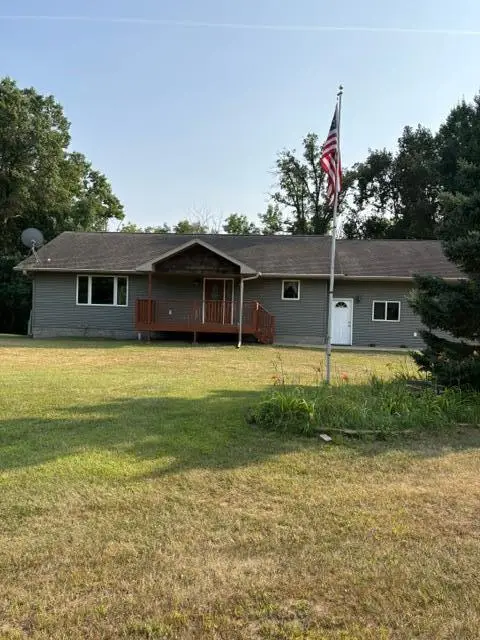
 $549,900Active3 beds 2 baths1,848 sq. ft.
6423 Hay Creek Road, Fort Ripley, MN 56449
MLS# 7122741Listed by: CENTURY 21 BRAINERD REALTY $234,900Active3 beds 1 baths1,053 sq. ft.
846 Oak Drive N, Fort Ripley, MN 56449
MLS# 7116892Listed by: WEICHERT REALTORS TOWER PROPERTIES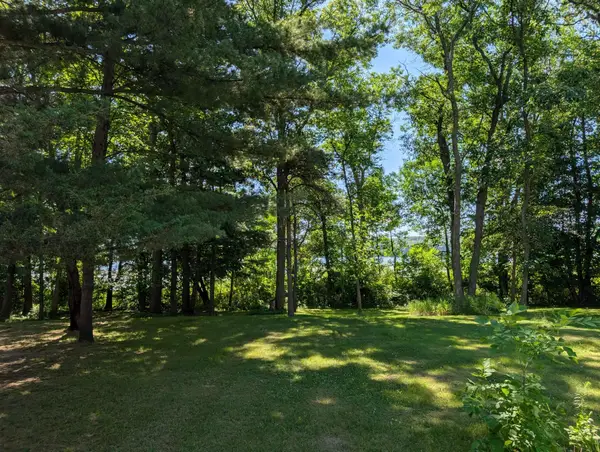 $150,000Active1.16 Acres
3223 Sebie Lake Road, Fort Ripley, MN 56449
MLS# 7112078Listed by: EDINA REALTY, INC. $74,900Active3.61 Acres
2177 Mississippi Shores Road, Fort Ripley, MN 56449
MLS# 7098450Listed by: RE/MAX CENTRAL MN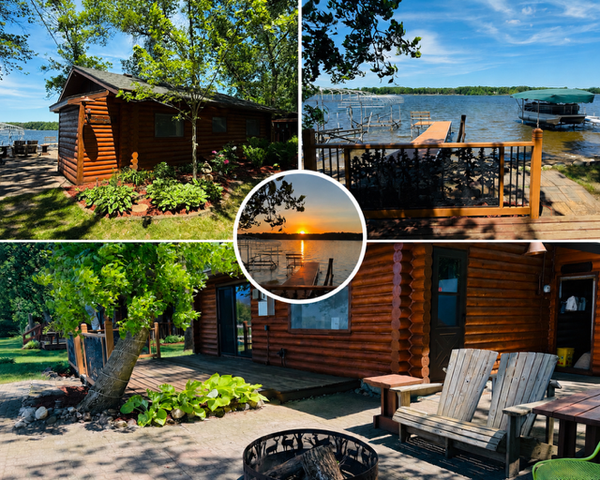 $377,700Pending2 beds 1 baths572 sq. ft.
5061 Swan Trail, Fort Ripley, MN 56449
MLS# 7093963Listed by: WEICHERT REALTORS TOWER PROPERTIES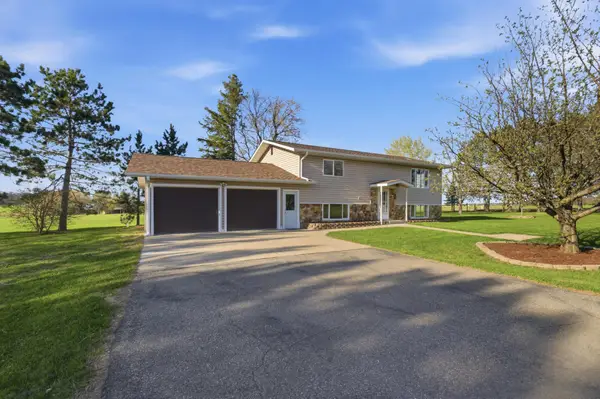 $379,900Active4 beds 2 baths1,900 sq. ft.
4647 County Road 121, Fort Ripley, MN 56449
MLS# 7094207Listed by: CENTURY 21 BRAINERD REALTY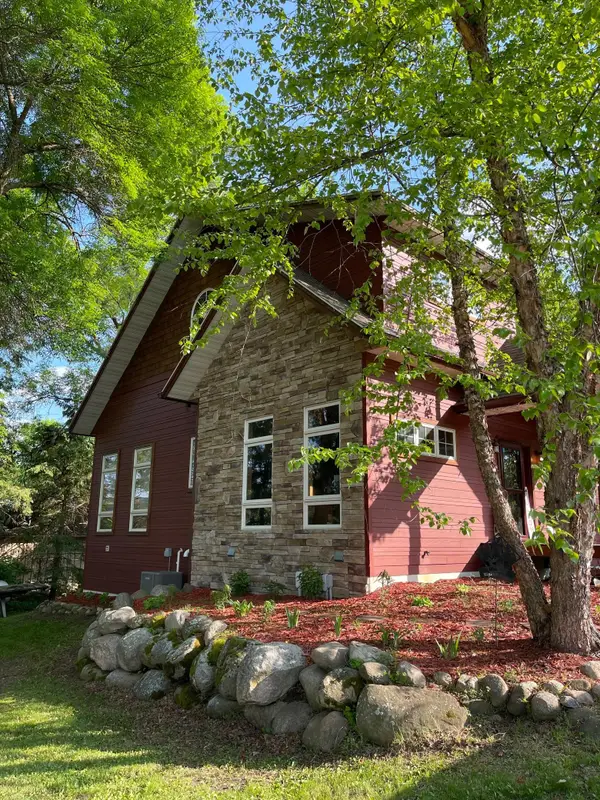 $629,900Active4 beds 3 baths3,255 sq. ft.
2761 Mississippi Shores Road, Fort Ripley, MN 56449
MLS# 7083801Listed by: KELLER WILLIAMS REALTY PROFESSIONALS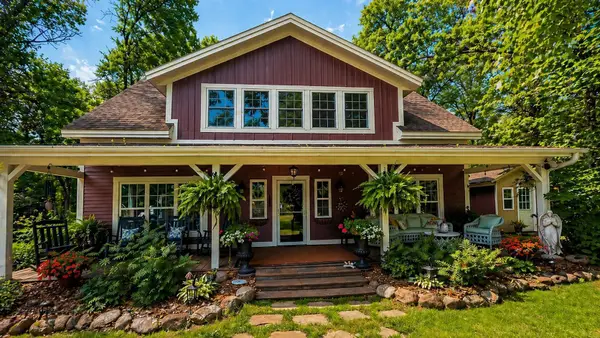 $489,900Active4 beds 3 baths2,560 sq. ft.
5907 Crow Wing Lake Road, Fort Ripley, MN 56449
MLS# 7056362Listed by: PEMBERTON RE


Protect your home and budget from life's surprises with an Assurant Home Warranty, backed by a partner that supports you through every step of homeownership. Explore Plans.
©2026 Century 21 Real Estate LLC. All rights reserved. CENTURY 21®, the CENTURY 21 Logo and C21® are service marks owned by Century 21 Real Estate LLC. Century 21 Real Estate LLC fully supports the principles of the Fair Housing Act and the Equal Opportunity Act. Each office is independently owned and operated. Listing information is deemed reliable but not guaranteed accurate.