
38132 N Little Mcdonald Drive, Frazee, MN 56544
Local realty services provided by:CENTURY 21 FM Realty
38132 N Little Mcdonald Drive,Frazee, MN 56544
$2,295,000
- 4 Beds
- 3 Baths
- 3,865 sq. ft.
- Single family
- Active
Listed by: nicholas dockter
Office: real estate results
MLS#:7082596
Source:ND_FMAAR
Price summary
- Price:$2,295,000
- Price per sq. ft.:$593.79
About this home
Overlooking the iconic Little McDonald Lake, positioned on 150' of premier sandy swimming frontage, this landmark property masterfully blends absolute privacy, luxury, and breathtaking lake views. Premier in every sense, Little McDonald Lake stands as one of Minnesota's most exclusive lakes with little turnover. It's crystal-clear waters offer 30+ feet of pristine clarity, a legendary trophy walleye fishery, and perfect sandy swimming beaches, all framed by an impressive collection of high-end custom homes on large private lots that define this majestic body of water. Thoughtfully designed and extensively remodeled, this lake estate captures the essence of an upscale lake lifestyle while preserving the warmth and character of an authentic lake home. Inside, soaring vaulted ceilings, rich cedar craftsmanship, stunning Tigerwood flooring, and an impressive 20’ stone wood-burning fireplace create a dramatic, yet inviting atmosphere. The gourmet kitchen was designed for entertaining with custom maple cabinetry, exotic granite countertops, premium appliances, a wet bar, and an oversized island overlooking the lake. The spacious primary en-suite wing includes a private office both with stunning lake views, a massive walk-in closet, and a luxurious bathroom. Outdoor living is exceptional with six separate decks and patios, multiple firepit areas, beautifully landscaped grounds, a premium dock system, and private sand beach with outstanding swimming. The highly sought after 48x36 “Garage Mahal” offers over 2,500 finished sq ft with in-floor radiant heat, incredible storage capacity and a 2nd floor ideal for storage, recreation or guest quarters. An attached private lakeside guest wing complete with a kitchen, bedroom and living room with separate entrances provides ideal accommodations for guests or rental income. This really is THE home you've been waiting for, schedule a showing today!...
Contact an agent
Home facts
- Year built:1984
- Subdivision & Development:Lenius Beach 1st Add
- Listing ID #:7082596
- Added:106 day(s) ago
- Updated:September 14, 2026 at 05:17 PM
Rooms and interior
- Bedrooms:4
- Total bathrooms:3
- Full bathrooms:2
- Rooms Total:18
- Living area:3,865 sq. ft.
Heating and cooling
- Cooling:Ductless
- Heating:Baseboard, Dual Fuel/Off Peak, Electric, Forced Air, Oil
Structure and exterior
- Year built:1984
- Building area:3,865 sq. ft.
- Lot area:1.1 Acres
- Foundation Description:Slab
Utilities
- Water:Drilled
- Sewer:Septic System Compliant - Yes, Tank with Drainage Field
Finances and disclosures
- Price:$2,295,000
- Price per sq. ft.:$593.79
- Tax amount:$7,070
Features and amenities
- Amenities:Hardwood Floors, Tile Floors, Wet Bar
Parking
- Parking description:Heated Garage
- Garage spaces:4
New listings near 38132 N Little Mcdonald Drive
- New
 $1Active3 beds 1 baths1,152 sq. ft.
209 E Oak Avenue, Frazee, MN 56544
MLS# 7143578Listed by: COUNSELOR REALTY DETROIT LAKES - New
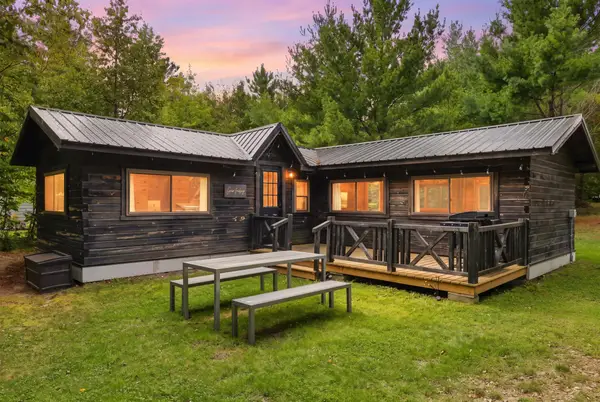 $489,000Active1 beds 1 baths624 sq. ft.
39441 Ironwood Trail, Frazee, MN 56544
MLS# 7141422Listed by: RE/MAX ADVANTAGE PLUS - New
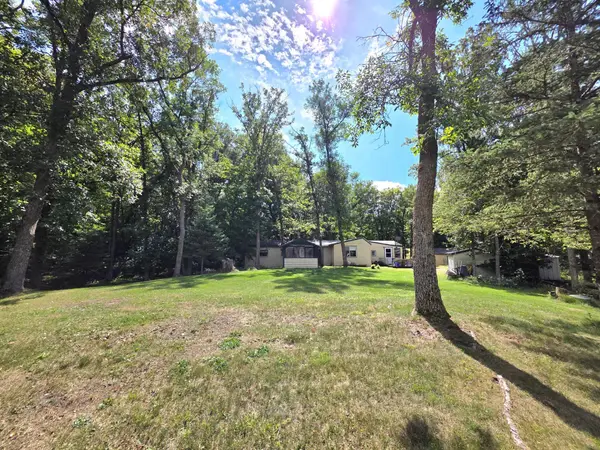 $199,000Active3 beds 1 baths1,564 sq. ft.
10591 Boot Lake Road, Frazee, MN 56544
MLS# 7139775Listed by: THE REAL ESTATE COMPANY OF DETROIT LAKES 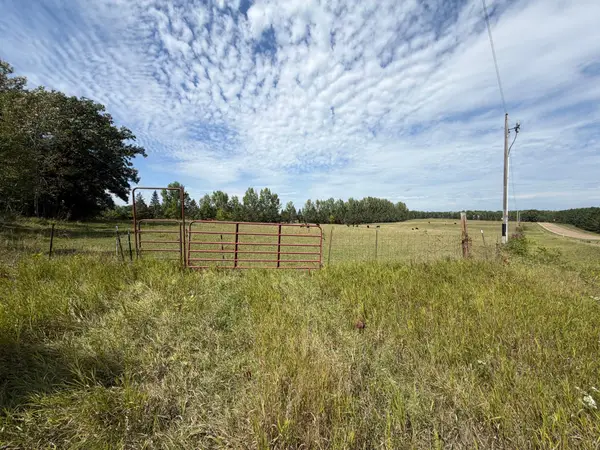 $120,000Pending30 Acres
TBD Frazee Rd, Frazee, MN 56544
MLS# 7138716Listed by: HOMESMART ADVENTURE REALTY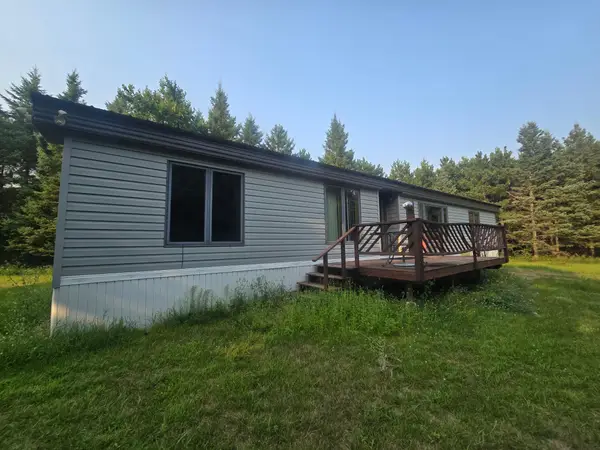 $80,000Pending3 beds 2 baths1,432 sq. ft.
30121 Pleasant View Road, Frazee, MN 56544
MLS# 7131741Listed by: REMAX LAKES REGION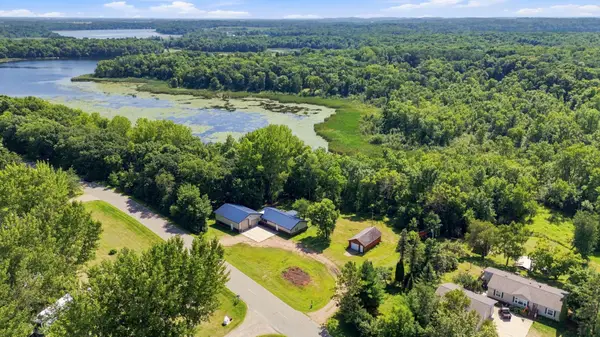 $339,000Active1 beds 2 baths1,512 sq. ft.
30909 Eagle Lake Road, Frazee, MN 56544
MLS# 7128113Listed by: HOMESMART ADVENTURE REALTY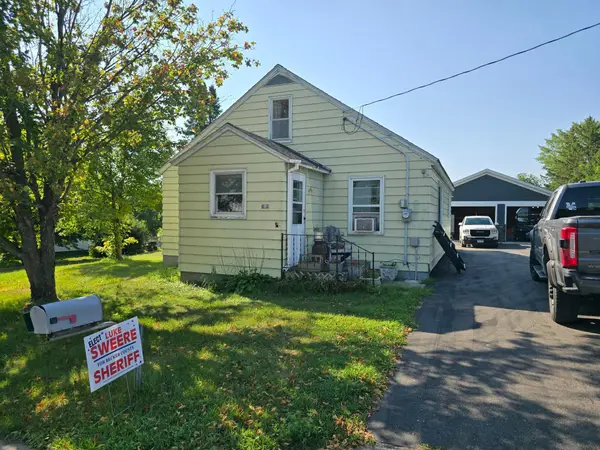 $189,900Active4 beds 2 baths2,130 sq. ft.
305 E Hill Drive, Frazee, MN 56544
MLS# 7131114Listed by: THE REAL ESTATE COMPANY OF DETROIT LAKES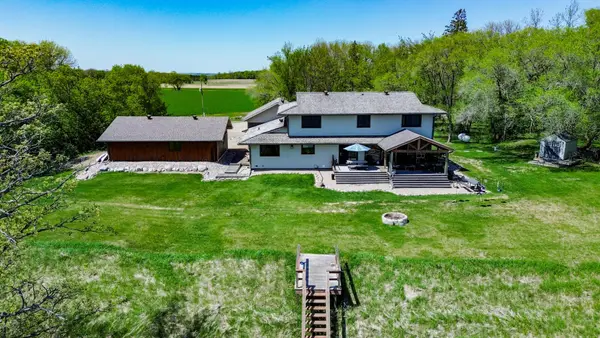 $797,000Active5 beds 5 baths4,582 sq. ft.
36968 Co Highway 60, Frazee, MN 56544
MLS# 7127428Listed by: REAL (1022 FGO)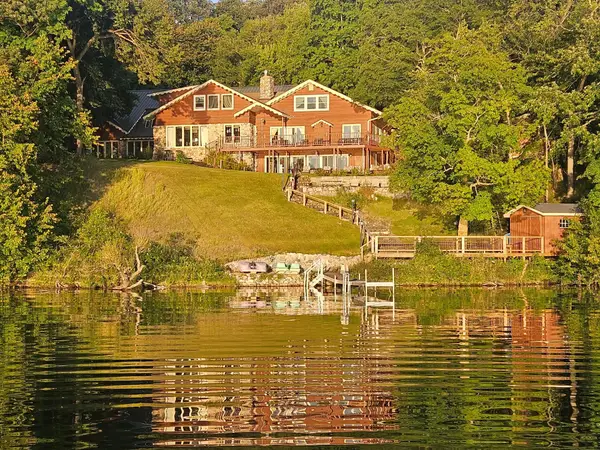 $779,000Active10 beds 6 baths9,424 sq. ft.
51097 E Wymer Lake Road, Frazee, MN 56544
MLS# 7127218Listed by: REMAX LAKES REGION $374,900Active2 beds 2 baths1,536 sq. ft.
17231 330th Avenue, Frazee, MN 56544
MLS# 7125081Listed by: TRILOGY REAL ESTATE


Protect your home and budget from life's surprises with an Assurant Home Warranty, backed by a partner that supports you through every step of homeownership. Explore Plans.
©2026 Century 21 Real Estate LLC. All rights reserved. CENTURY 21®, the CENTURY 21 Logo and C21® are service marks owned by Century 21 Real Estate LLC. Century 21 Real Estate LLC fully supports the principles of the Fair Housing Act and the Equal Opportunity Act. Each office is independently owned and operated. Listing information is deemed reliable but not guaranteed accurate.