
508 E Main Avenue, Frazee, MN 56544
Local realty services provided by:CENTURY 21 First Realty, Inc.
508 E Main Avenue,Frazee, MN 56544
$275,000
- 3 Beds
- 2 Baths
- 1,283 sq. ft.
- Single family
- Active
Listed by: marlys ailie
Office: exp realty
MLS#:7073876
Source:NSMLS
Price summary
- Price:$275,000
- Price per sq. ft.:$162.53
About this home
Updated one-level home on 3.16 acres in Frazee—a hard-to-find combination of acreage, garage space and in-town convenience. Offering 1,692 sq. ft., 3 bedrooms and 2 bathrooms, the home features a comfortable, functional layout with recent updates including new siding, roof and windows. The kitchen provides plenty of cabinetry and a convenient eating bar, while the new windows bring in abundant natural light. A dedicated laundry/mudroom, good storage and a mix of carpet and LVP flooring add everyday practicality. Outside is where this property really sets itself apart. Multiple detached buildings provide plenty of options, including a spacious 26x40 garage with new siding, a freshly painted second garage/outbuilding and a chicken coop. Whether you need room for vehicles, a workshop, hobbies, recreational equipment or extra storage, there's space to make it work. With 3.16 acres to enjoy and all the convenience of being within Frazee city limits, this property offers space and versatility that can be difficult to find....
Contact an agent
Home facts
- Year built:1946
- Subdivision & Development:Porters Add
- Listing ID #:7073876
- Added:121 day(s) ago
- Updated:September 14, 2026 at 12:20 PM
Rooms and interior
- Bedrooms:3
- Total bathrooms:2
- Full bathrooms:1
- Half bathrooms:1
- Dining Description:Kitchen/Dining Room
- Bathrooms Description:Main Floor 1/2 Bath, Main Floor Full Bath
- Kitchen Description:Exhaust Fan, Microwave, Range, Refrigerator
- Basement:Yes
- Basement Description:Unfinished
- Living area:1,283 sq. ft.
Heating and cooling
- Cooling:Central Air
- Heating:Forced Air
- Central air:Yes
Structure and exterior
- Roof:Age 8 Years or Less
- Year built:1946
- Building area:1,283 sq. ft.
- Lot area:3.16 Acres
- Lot Features:Cleared, Irregular Lot, Rolling, Tree Coverage - Medium, Wooded
- Levels:1 Story
Utilities
- Water:City Water - Connected
- Sewer:City Sewer - Connected
Finances and disclosures
- Price:$275,000
- Price per sq. ft.:$162.53
Features and amenities
- Appliances:Exhaust Fan, Microwave, Range, Refrigerator
Parking
- Parking description:Asphalt, Detached Garage
- Garage:Yes
- Garage spaces:3
New listings near 508 E Main Avenue
- New
 $1Active3 beds 1 baths1,152 sq. ft.
209 E Oak Avenue, Frazee, MN 56544
MLS# 7143578Listed by: COUNSELOR REALTY DETROIT LAKES - New
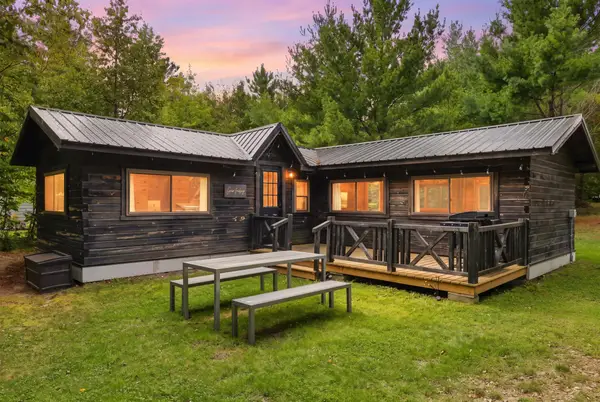 $489,000Active1 beds 1 baths624 sq. ft.
39441 Ironwood Trail, Frazee, MN 56544
MLS# 7141422Listed by: RE/MAX ADVANTAGE PLUS - New
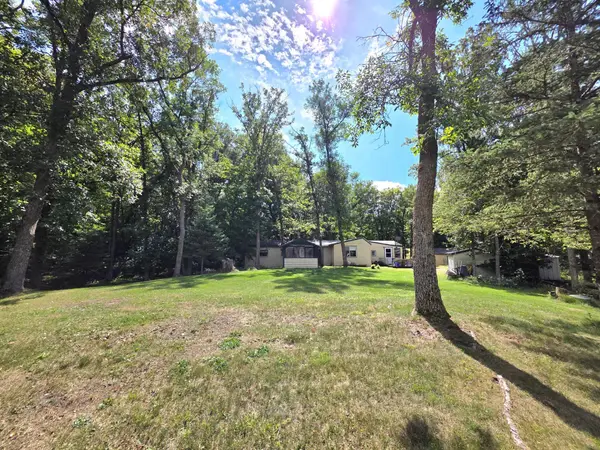 $199,000Active3 beds 1 baths1,564 sq. ft.
10591 Boot Lake Road, Frazee, MN 56544
MLS# 7139775Listed by: THE REAL ESTATE COMPANY OF DETROIT LAKES 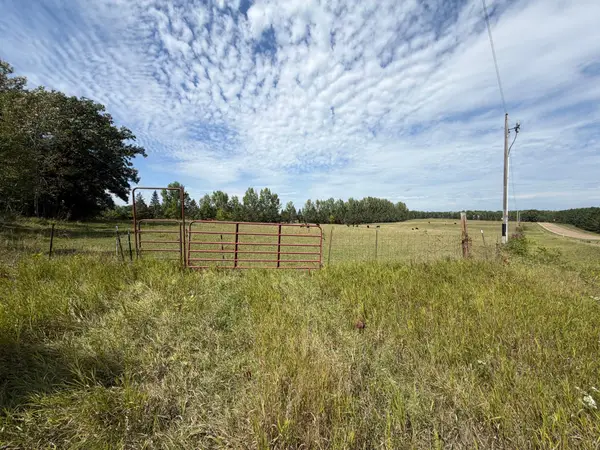 $120,000Pending30 Acres
TBD Frazee Rd, Frazee, MN 56544
MLS# 7138716Listed by: HOMESMART ADVENTURE REALTY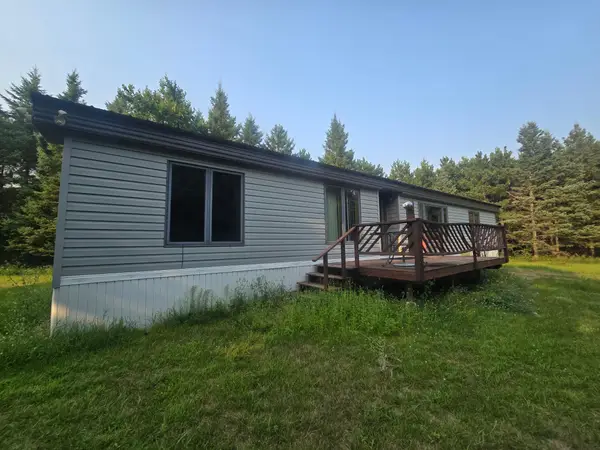 $80,000Pending3 beds 2 baths1,432 sq. ft.
30121 Pleasant View Road, Frazee, MN 56544
MLS# 7131741Listed by: REMAX LAKES REGION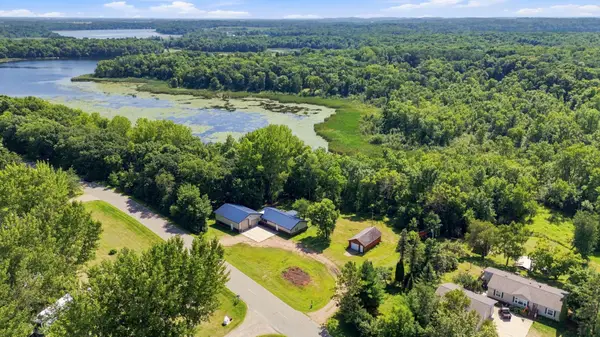 $339,000Active1 beds 2 baths1,512 sq. ft.
30909 Eagle Lake Road, Frazee, MN 56544
MLS# 7128113Listed by: HOMESMART ADVENTURE REALTY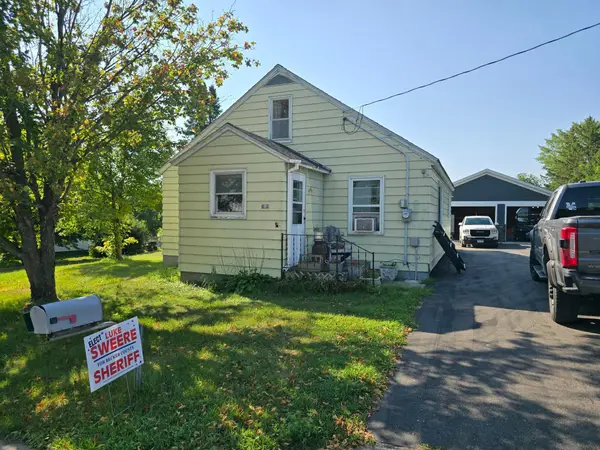 $189,900Active4 beds 2 baths2,130 sq. ft.
305 E Hill Drive, Frazee, MN 56544
MLS# 7131114Listed by: THE REAL ESTATE COMPANY OF DETROIT LAKES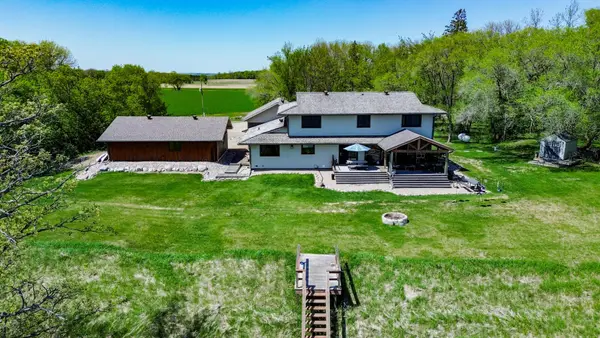 $797,000Active5 beds 5 baths4,582 sq. ft.
36968 Co Highway 60, Frazee, MN 56544
MLS# 7127428Listed by: REAL (1022 FGO)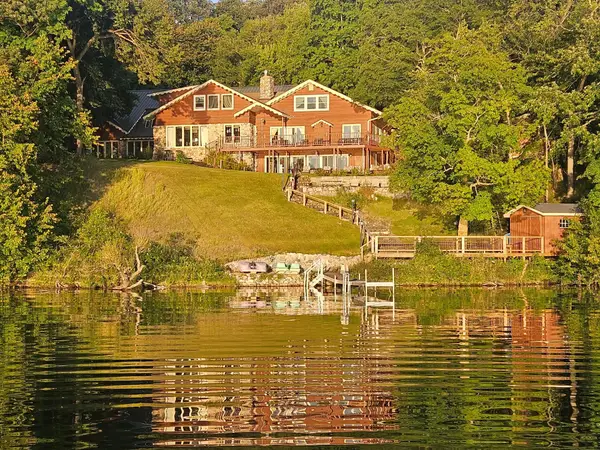 $779,000Active10 beds 6 baths9,424 sq. ft.
51097 E Wymer Lake Road, Frazee, MN 56544
MLS# 7127218Listed by: REMAX LAKES REGION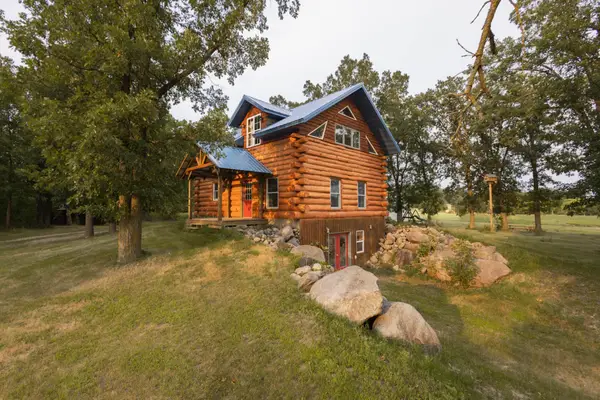 $374,900Active2 beds 2 baths1,536 sq. ft.
17231 330th Avenue, Frazee, MN 56544
MLS# 7125081Listed by: TRILOGY REAL ESTATE


Protect your home and budget from life's surprises with an Assurant Home Warranty, backed by a partner that supports you through every step of homeownership. Explore Plans.
©2026 Century 21 Real Estate LLC. All rights reserved. CENTURY 21®, the CENTURY 21 Logo and C21® are service marks owned by Century 21 Real Estate LLC. Century 21 Real Estate LLC fully supports the principles of the Fair Housing Act and the Equal Opportunity Act. Each office is independently owned and operated. Listing information is deemed reliable but not guaranteed accurate.