
1321 Fireside Drive Ne, Fridley, MN 55432
Local realty services provided by:CENTURY 21 FM Realty
Listed by: isaac larson, eric j eickhof
Office: jason mitchell group
MLS#:7148030
Source:NSMLS
Price summary
- Price:$450,000
- Price per sq. ft.:$103.59
About this home
Rare opportunity for a well-maintained duplex in Fridley with spacious floorplans and several recent updates. Kitchens and bathrooms have been updated, and the larger unit features new carpet. All new windows were installed in 2023, with new A/C systems added for both units in 2021. Additional highlights include a rare four-car detached garage, large three-season porch, and fenced backyard. Great opportunity for an owner occupant or investor in an established neighborhood with a mix of duplexes and single-family homes.
Contact an agent
Home facts
- Year built:1978
- Subdivision & Development:Auditors Sub 129
- Listing ID #:7148030
- Updated:September 23, 2026 at 12:22 PM
Rooms and interior
- Bedrooms:6
- Total bathrooms:5
- Basement:Yes
- Basement Description:Block, Daylight / Lookout Windows, Full, Partially Finished
- Living area:3,533 sq. ft.
Heating and cooling
- Heating:Forced Air
Structure and exterior
- Roof:Age 8 Years or Less
- Year built:1978
- Building area:3,533 sq. ft.
- Lot area:0.24 Acres
- Lot Features:Tree Coverage - Medium
- Construction Materials:Block
- Levels:2 Story
Utilities
- Water:City Water - Connected
- Sewer:City Sewer - Connected
Finances and disclosures
- Price:$450,000
- Price per sq. ft.:$103.59
- Tax amount:$8,637 (2026)
Parking
- Garage:Yes
- Garage spaces:4
New listings near 1321 Fireside Drive Ne
- Coming Soon
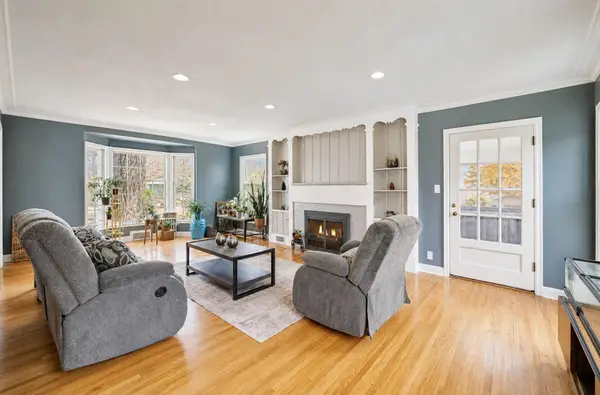 $499,000Coming Soon5 beds 3 baths3,367 sq. ft.
7800 Pearson Way Ne, Fridley, MN 55432
MLS# 7143291Listed by: KRIS LINDAHL REAL ESTATE - Coming Soon
 $399,900Coming Soon5 beds 2 baths2,270 sq. ft.
267 Rice Creek Boulevard Ne, Fridley, MN 55432
MLS# 7134855Listed by: RES REALTY - Open Sat, 11am to 12:30pmNew
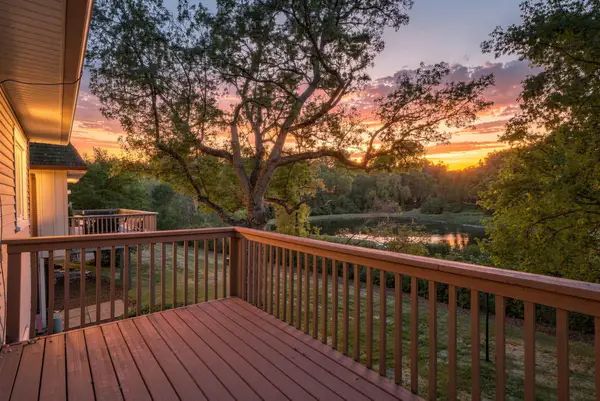 $395,000Active3 beds 4 baths2,042 sq. ft.
5486 W Bavarian Pass, Fridley, MN 55432
MLS# 7147981Listed by: EDINA REALTY, INC. - New
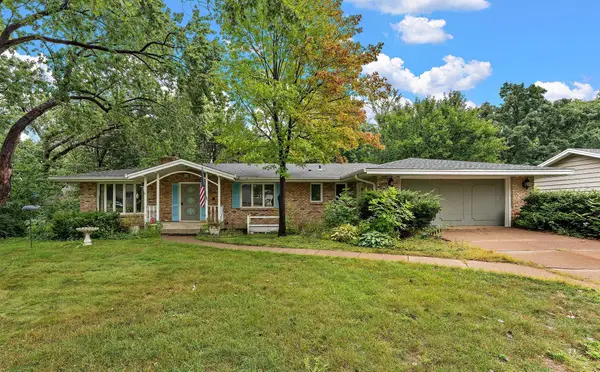 $450,000Active4 beds 3 baths2,910 sq. ft.
1495 Trollhagen Drive, Fridley, MN 55421
MLS# 7145702Listed by: METZEN REALTY AND ASSOCIATES CO. - New
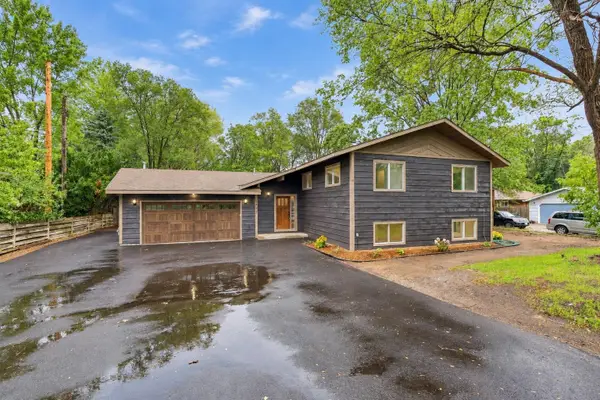 $514,900Active5 beds 3 baths2,402 sq. ft.
6417 Riverview Terrace Ne, Fridley, MN 55432
MLS# 7146551Listed by: FISH MLS REALTY - Open Thu, 9am to 7pmNew
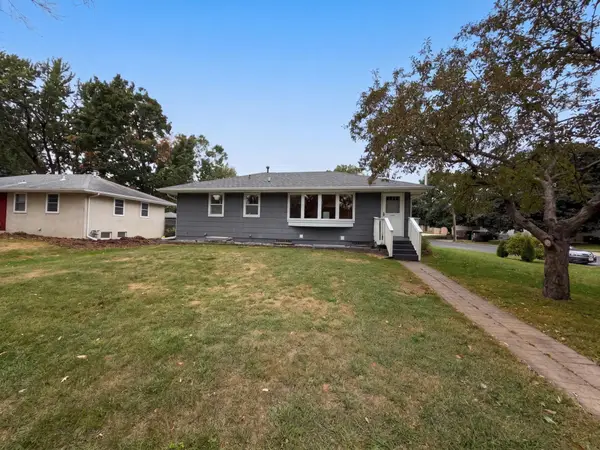 $360,000Active5 beds 2 baths1,948 sq. ft.
6280 6th Street Ne, Fridley, MN 55432
MLS# 7147090Listed by: OPENDOOR BROKERAGE, LLC - Open Thu, 9am to 7pmNew
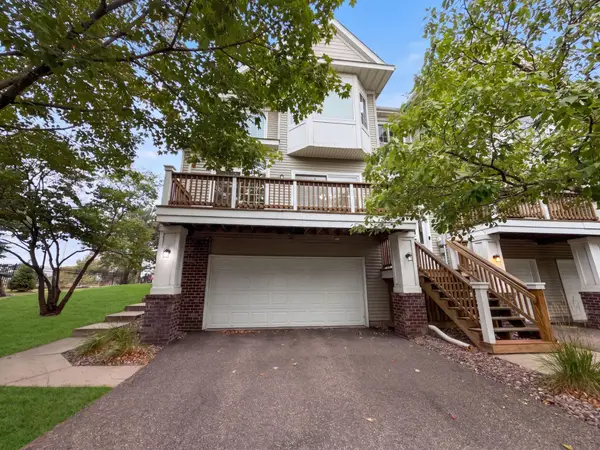 $254,000Active2 beds 2 baths1,284 sq. ft.
214 Christenson Way Ne, Fridley, MN 55432
MLS# 7147098Listed by: OPENDOOR BROKERAGE, LLC - New
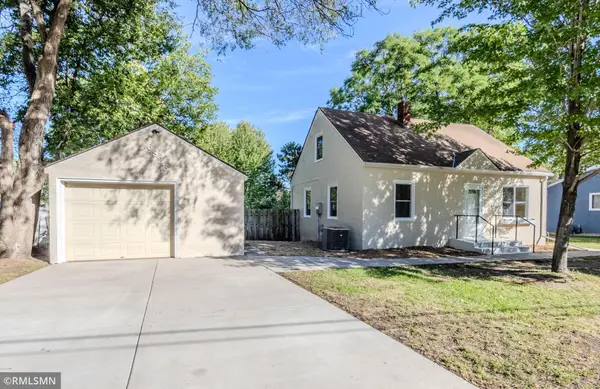 $239,500Active3 beds 1 baths1,186 sq. ft.
6823 E River Road Ne, Fridley, MN 55432
MLS# 7146364Listed by: COMMON SENSE REALTY - New
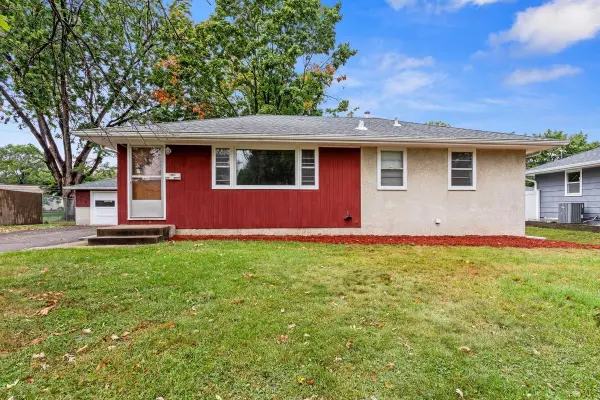 $289,900Active3 beds 2 baths1,510 sq. ft.
6270 6th Street Ne, Fridley, MN 55432
MLS# 7146629Listed by: RESOURCE REALTY GROUP, INC


Protect your home and budget from life's surprises with an Assurant Home Warranty, backed by a partner that supports you through every step of homeownership. Explore Plans.
©2026 Century 21 Real Estate LLC. All rights reserved. CENTURY 21®, the CENTURY 21 Logo and C21® are service marks owned by Century 21 Real Estate LLC. Century 21 Real Estate LLC fully supports the principles of the Fair Housing Act and the Equal Opportunity Act. Each office is independently owned and operated. Listing information is deemed reliable but not guaranteed accurate.