6270 6th Street Ne, Fridley, MN 55432
Local realty services provided by:CENTURY 21 Atwood
6270 6th Street Ne,Fridley, MN 55432
$289,900
- 3 Beds
- 2 Baths
- 1,510 sq. ft.
- Single family
- Active
Listed by: lenny frolov
Office: resource realty group, inc
MLS#:7146629
Source:NSMLS
Price summary
- Price:$289,900
- Price per sq. ft.:$149.59
About this home
Wonderfully recently refreshed home with new flooring including refinished hardwood on main level, LVP in kitchen and bath, new carpet downstairs. Lots of original charm and ready for its next owner. Bathrooms feature new toilets and vanities. Spacious main level with huge windows in living room allowing tons of light. Basement has additional space that could be finished. Brand new electrical panel just installed. Roof replaced in 2015. Great fenced off backyard. Must see to appreciate at this price.
Contact an agent
Home facts
- Year built:1960
- Subdivision & Development:Upland 2nd Add
- Listing ID #:7146629
- Added:1 day(s) ago
- Updated:September 19, 2026 at 03:36 PM
Rooms and interior
- Bedrooms:3
- Total bathrooms:2
- Full bathrooms:1
- Dining Description:Informal Dining Room
- Bathrooms Description:3/4 Basement, Main Floor Full Bath
- Kitchen Description:Cooktop, Double Oven, Refrigerator
- Basement:Yes
- Basement Description:Full
- Living area:1,510 sq. ft.
Heating and cooling
- Cooling:Central Air
- Heating:Forced Air
- Central air:Yes
Structure and exterior
- Roof:Age Over 8 Years, Asphalt
- Year built:1960
- Building area:1,510 sq. ft.
- Lot area:0.21 Acres
- Construction Materials:Block
- Levels:1 Story
Utilities
- Water:City Water - Connected
- Sewer:City Sewer - Connected
Finances and disclosures
- Price:$289,900
- Price per sq. ft.:$149.59
- Tax amount:$3,370 (2026)
Features and amenities
- Appliances:Refrigerator, Washer
- Laundry features:Dryer, Washer
Parking
- Parking description:Asphalt, Detached Garage
- Garage:Yes
- Garage spaces:2
New listings near 6270 6th Street Ne
- Coming Soon
 $399,900Coming Soon5 beds 2 baths2,270 sq. ft.
267 Rice Creek Boulevard Ne, Fridley, MN 55432
MLS# 7134855Listed by: RES REALTY - Open Sun, 9am to 7pmNew
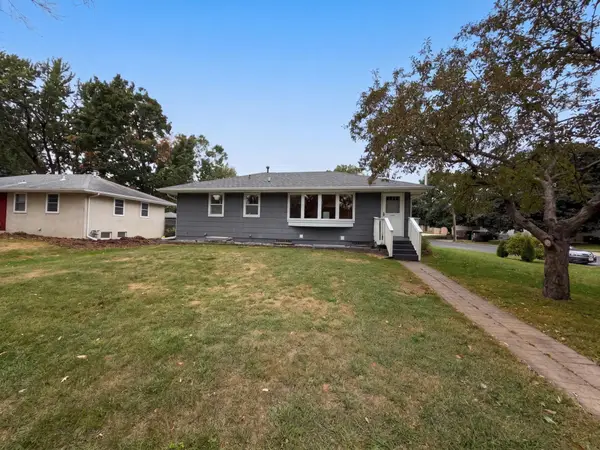 $360,000Active5 beds 2 baths1,948 sq. ft.
6280 6th Street Ne, Fridley, MN 55432
MLS# 7147090Listed by: OPENDOOR BROKERAGE, LLC - Open Sun, 9am to 7pmNew
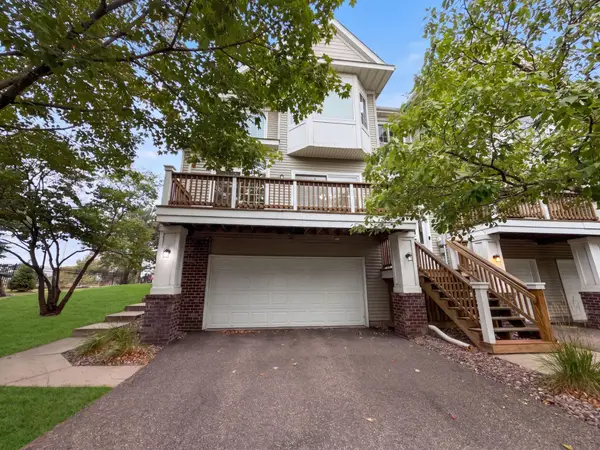 $254,000Active2 beds 2 baths1,284 sq. ft.
214 Christenson Way Ne, Fridley, MN 55432
MLS# 7147098Listed by: OPENDOOR BROKERAGE, LLC - New
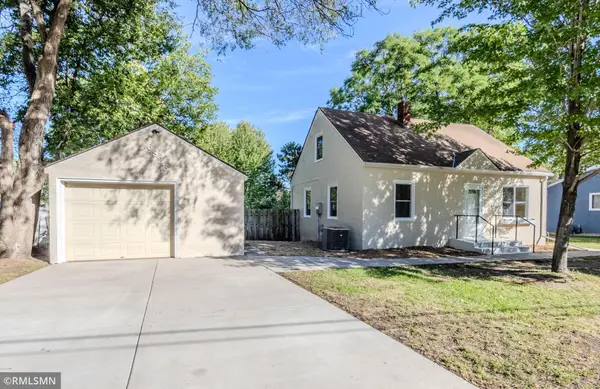 $239,500Active3 beds 1 baths1,186 sq. ft.
6823 E River Road Ne, Fridley, MN 55432
MLS# 7146364Listed by: COMMON SENSE REALTY - New
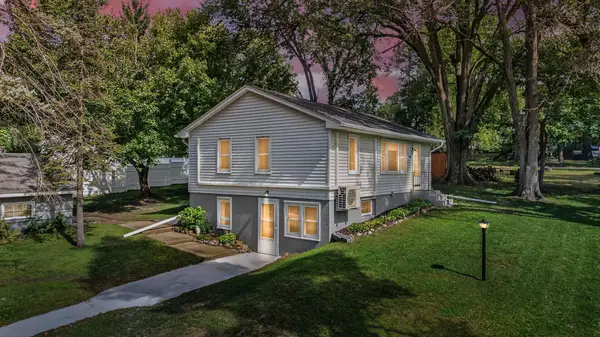 $335,000Active3 beds 2 baths1,536 sq. ft.
595 Kimball Street Ne, Fridley, MN 55432
MLS# 7142958Listed by: WITS REALTY - New
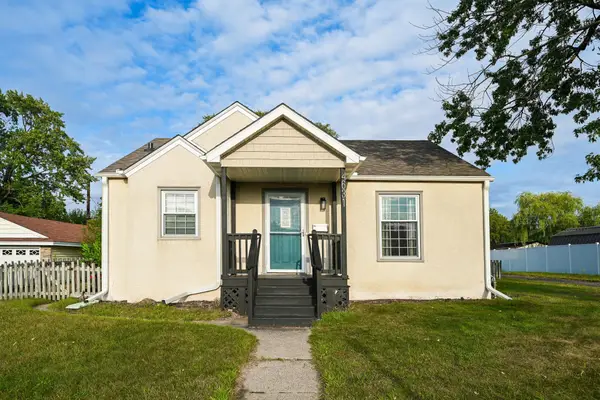 $299,900Active2 beds 1 baths1,089 sq. ft.
4631 2nd Street Ne, Fridley, MN 55421
MLS# 7146371Listed by: EMPIRE REALTY LLC - New
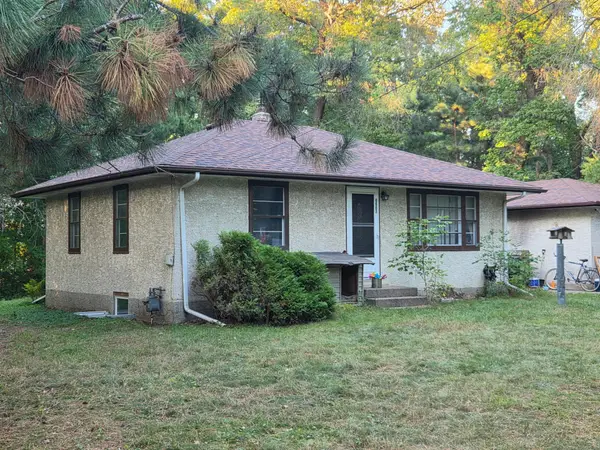
 $350,000Active3 beds 2 baths1,690 sq. ft.
6663 Lucia Lane Ne, Fridley, MN 55432
MLS# 7142787Listed by: CENTURY 21 ATWOOD - Open Sat, 2 to 3pmNew
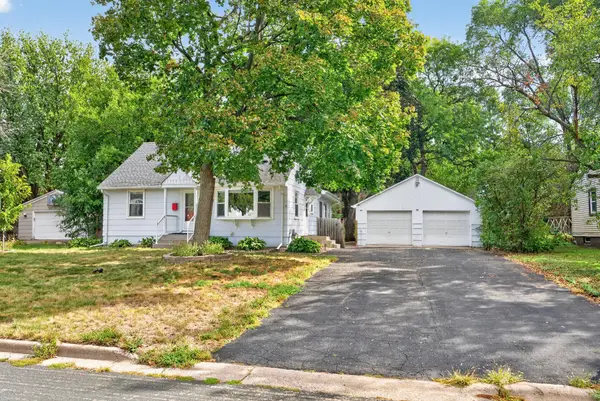 $365,000Active4 beds 3 baths2,308 sq. ft.
4651 3rd Street Ne, Fridley, MN 55421
MLS# 7143919Listed by: REAL BROKER, LLC - New
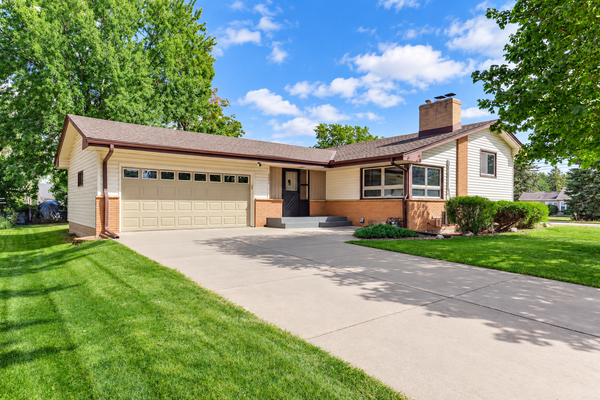 $399,900Active3 beds 2 baths1,994 sq. ft.
6501 Pierce Street Ne, Fridley, MN 55432
MLS# 7145313Listed by: EHOUSE REALTY, INC


Protect your home and budget from life's surprises with an Assurant Home Warranty, backed by a partner that supports you through every step of homeownership. Explore Plans.
©2026 Century 21 Real Estate LLC. All rights reserved. CENTURY 21®, the CENTURY 21 Logo and C21® are service marks owned by Century 21 Real Estate LLC. Century 21 Real Estate LLC fully supports the principles of the Fair Housing Act and the Equal Opportunity Act. Each office is independently owned and operated. Listing information is deemed reliable but not guaranteed accurate.