
4601 2 1/2 Street Ne, Fridley, MN 55421
Local realty services provided by:CENTURY 21 FM Realty
4601 2 1/2 Street Ne,Fridley, MN 55421
$285,000
- 3 Beds
- 1 Baths
- 1,229 sq. ft.
- Single family
- Coming Soon
Listed by: kerby & cristina real estate experts, sean giambruno
Office: re/max results
MLS#:7023924
Source:NSMLS
Price summary
- Price:$285,000
- Price per sq. ft.:$196.69
About this home
Ready for a little more space, a yard of your own, and no shared walls? This Fridley rambler is a great alternative to renting or townhome living, offering the privacy and flexibility of a single-family home in a convenient location with quick access to East River Road, nearby parks, and a golf course. Located on a corner lot, the home features a fully fenced, private backyard with plenty of room to relax, play, garden, or entertain, plus a detached two-car garage. Inside, fresh paint throughout and new carpet create a clean, move-in-ready feel, with original hardwood floors waiting underneath. Two bedrooms are conveniently located on the main level, while the newly refinished walkout lower level adds even more living space with a comfortable family room and newly added third bedroom. Steel siding makes exterior upkeep easy, and several important improvements have already been taken care of, including central AC added in 2023, additional attic insulation, and a water softener. A comfortable, practical home with room to spread out and make it your own!...
Contact an agent
Home facts
- Year built:1957
- Subdivision & Development:Plymouth
- Listing ID #:7023924
- Updated:October 30, 2026 at 01:35 PM
Rooms and interior
- Bedrooms:3
- Total bathrooms:1
- Full bathrooms:1
- Dining Description:Eat In Kitchen
- Bathrooms Description:Main Floor Full Bath
- Kitchen Description:Double Oven, Range, Refrigerator, Stainless Steel Appliances
- Basement:Yes
- Basement Description:Block, Egress Window(s), Finished, Full, Storage Space, Walkout
- Living area:1,229 sq. ft.
Heating and cooling
- Cooling:Central Air
- Heating:Forced Air
- Central air:Yes
Structure and exterior
- Roof:Age 8 Years or Less, Asphalt, Pitched
- Year built:1957
- Building area:1,229 sq. ft.
- Lot area:0.13 Acres
- Lot Features:Public Transit (w/in 6 blks), Tree Coverage - Medium
- Levels:1 Story
Utilities
- Water:City Water - Connected
- Sewer:City Sewer - Connected
Finances and disclosures
- Price:$285,000
- Price per sq. ft.:$196.69
- Tax amount:$2,699 (2026)
Features and amenities
- Appliances:Range, Refrigerator, Stainless Steel Appliances, Washer, Water Softener Owned
- Laundry features:Dryer, Washer
- Amenities:Gas Water Heater, Water Softener Owned
Parking
- Parking description:Asphalt, Detached Garage, Garage Door Opener
- Garage:Yes
- Garage spaces:2
New listings near 4601 2 1/2 Street Ne
- Coming Soon
 $399,900Coming Soon5 beds 3 baths3,352 sq. ft.
6253 Ben More Drive Ne, Fridley, MN 55432
MLS# 7166342Listed by: HOMESTEAD ROAD - New
 $299,900Active3 beds 2 baths1,754 sq. ft.
5872 Jefferson Street Ne, Fridley, MN 55432
MLS# 7124928Listed by: RE/MAX RESULTS - New
 $349,900Active5 beds 2 baths1,987 sq. ft.
5361 6th Street Ne, Fridley, MN 55421
MLS# 7163675Listed by: FOX REALTY - New
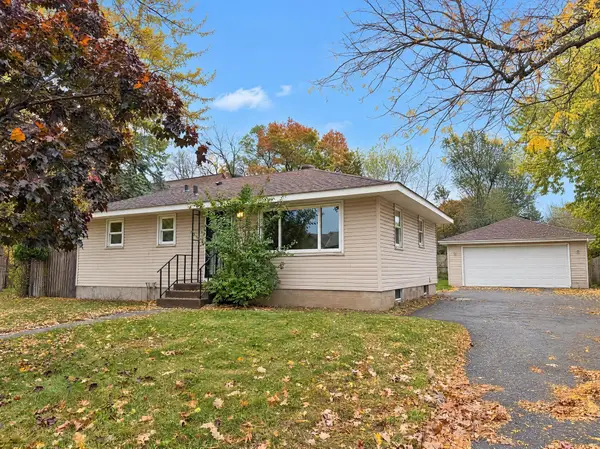 $290,000Active3 beds 1 baths1,102 sq. ft.
6679 Arthur Street Ne, Fridley, MN 55432
MLS# 7166130Listed by: OPENDOOR BROKERAGE, LLC - New
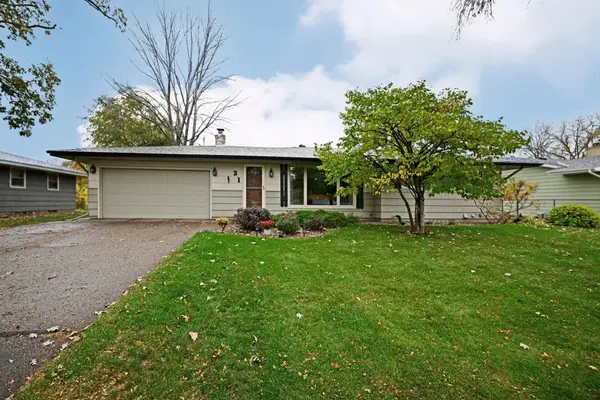 $370,000Active3 beds 2 baths1,602 sq. ft.
31 65 1/2 Way Ne, Fridley, MN 55432
MLS# 7164015Listed by: GERRETY REAL ESTATE GROUP LLC - New
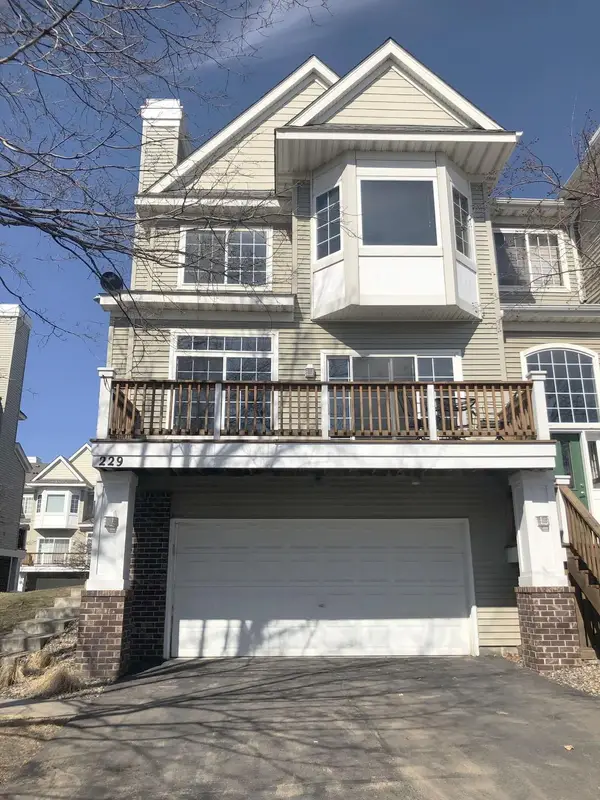 $269,500Active2 beds 2 baths1,408 sq. ft.
229 Satellite Lane Ne, Fridley, MN 55432
MLS# 7164839Listed by: THEMLSONLINE.COM, INC. - New
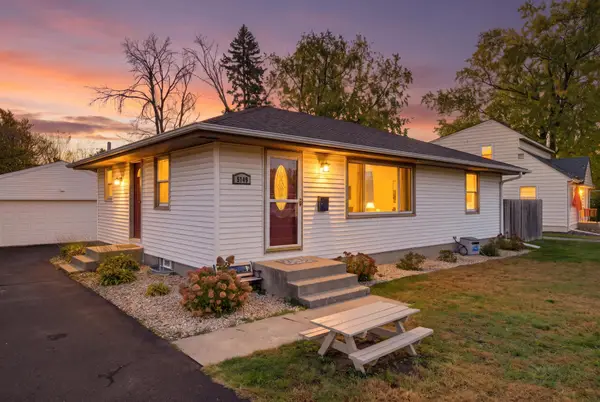 $275,000Active3 beds 1 baths1,507 sq. ft.
5149 Horizon Drive Ne, Fridley, MN 55421
MLS# 7164424Listed by: RE/MAX RESULTS - New
 $339,900Active4 beds 2 baths1,445 sq. ft.
6845 Channel Road Ne, Fridley, MN 55432
MLS# 7164130Listed by: HOME SELLERS - New
 $274,900Active3 beds 2 baths1,589 sq. ft.
987 Hillwind Road Ne, Fridley, MN 55432
MLS# 7163101Listed by: REMAX RESULTS


Protect your home and budget from life's surprises with an Assurant Home Warranty, backed by a partner that supports you through every step of homeownership. Explore Plans.
©2026 Century 21 Real Estate LLC. All rights reserved. CENTURY 21®, the CENTURY 21 Logo and C21® are service marks owned by Century 21 Real Estate LLC. Century 21 Real Estate LLC fully supports the principles of the Fair Housing Act and the Equal Opportunity Act. Each office is independently owned and operated. Listing information is deemed reliable but not guaranteed accurate.