
500 Bennett Drive Ne, Fridley, MN 55432
Local realty services provided by:CENTURY 21 FM Realty
500 Bennett Drive Ne,Minneapolis, MN 55432
$474,900
- 4 Beds
- 3 Baths
- 2,657 sq. ft.
- Single family
- Active
Listed by: shawn banks
Office: shawn banks, real estate
MLS#:7112934
Source:ND_FMAAR
Price summary
- Price:$474,900
- Price per sq. ft.:$178.74
About this home
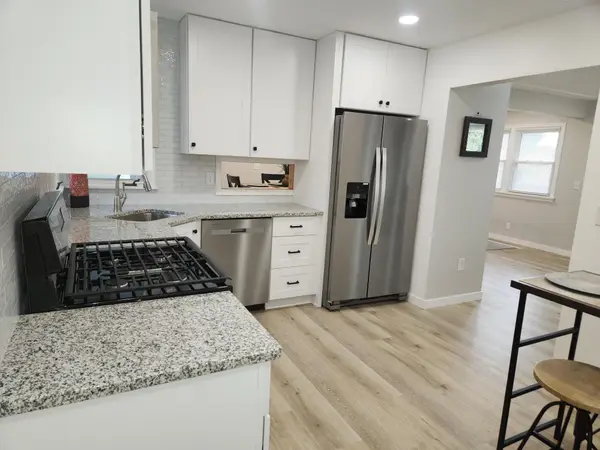
Sprawling 2657 sq ft meticulously remodeled rambler home on massive corner lot featuring a rare drive-thru driveway. This unique 4BR/3BA layout includes main level open concept a fully finished basement with 4th BR with its own dedicated bathroom arranged to be optional owner suite or to accommodate Generational living! Enjoy worry-free living with brand new central air conditioning system, well maintained furnace, premium shingles roof, along with maintenance free vinyl siding. 2 new gas FP’s located on main level LR and lower level FR both set-in designer tiled walls with unique mantels bring another level of customization to this home. 3-season porch off DR is a charm! Enjoy indoor/outdoor living! Rear yard shed with electrical to it finishes this house off.
Contact an agent
Home facts
- Year built:1959
- Subdivision & Development:Christie Add
- Listing ID #:7112934
- Added:13 day(s) ago
- Updated:August 12, 2026 at 03:38 PM
Rooms and interior
- Bedrooms:4
- Total bathrooms:3
- Full bathrooms:1
- Half bathrooms:1
- Rooms Total:10
- Living area:2,657 sq. ft.
Heating and cooling
- Cooling:Central Air
- Heating:Forced Air
- Central air:Yes
Structure and exterior
- Year built:1959
- Building area:2,657 sq. ft.
- Lot area:0.23 Acres
- Lot Features:Corner Lot
Utilities
- Water:City Water/Connected
- Sewer:City Sewer/Connected
Finances and disclosures
- Price:$474,900
- Price per sq. ft.:$178.74
- Tax amount:$3,903
Parking
- Garage spaces:2
New listings near 500 Bennett Drive Ne
- New
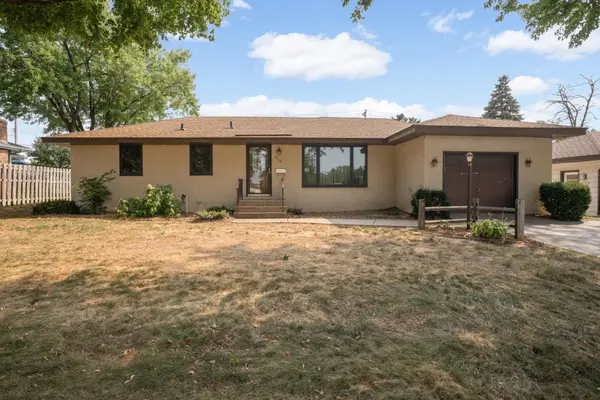 $369,900Active3 beds 2 baths2,115 sq. ft.
610 57th Avenue Ne, Fridley, MN 55432
MLS# 7127259Listed by: UNIVERSAL REALTY LLC - New
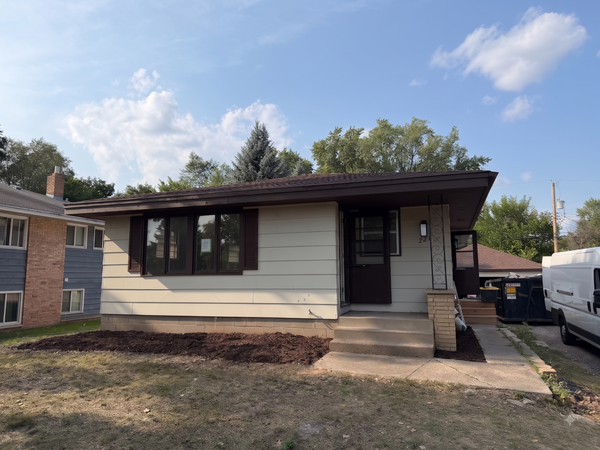 $299,900Active2 beds 2 baths1,688 sq. ft.
221 79th Way Ne, Fridley, MN 55432
MLS# 7126696Listed by: HOMESTEAD ROAD - New
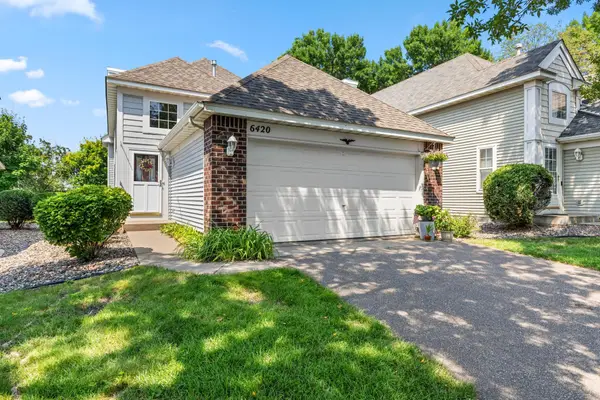 $315,000Active2 beds 2 baths1,765 sq. ft.
6420 Christenson Lane Ne, Fridley, MN 55432
MLS# 7050026Listed by: REALTY ONE GROUP CHOICE - New
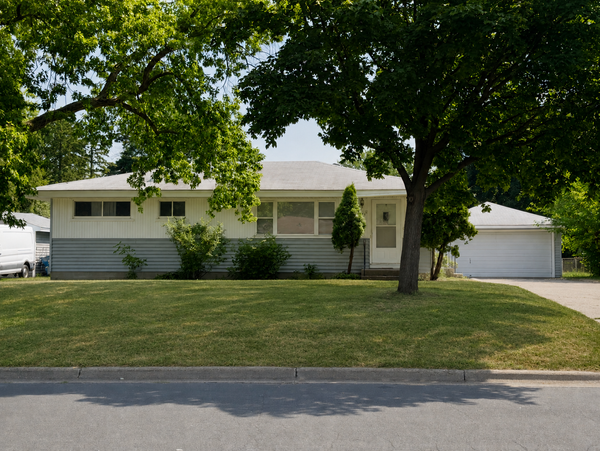 $325,000Active3 beds 2 baths2,132 sq. ft.
6371 Madison Street Ne, Fridley, MN 55432
MLS# 7122834Listed by: REAL BROKER, LLC - New
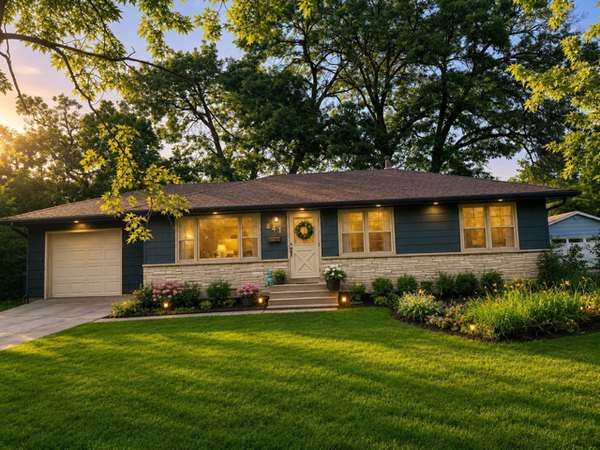
 $459,900Active4 beds 3 baths2,657 sq. ft.
500 Bennett Drive Ne, Fridley, MN 55432
MLS# 7126504Listed by: SHAWN BANKS, REAL ESTATE - New
 $349,900Active2 beds 2 baths2,020 sq. ft.
841 W Moore Lake Drive, Fridley, MN 55432
MLS# 7125919Listed by: LPT REALTY, LLC - New
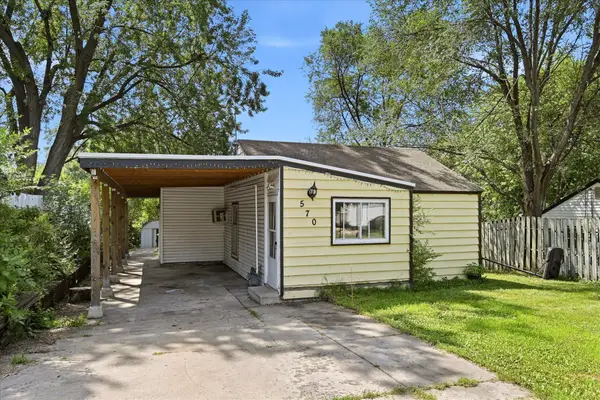 $232,000Active4 beds 1 baths1,231 sq. ft.
570 Ironton Street Ne, Fridley, MN 55432
MLS# 7125608Listed by: KELLER WILLIAMS CLASSIC RLTY NW - New
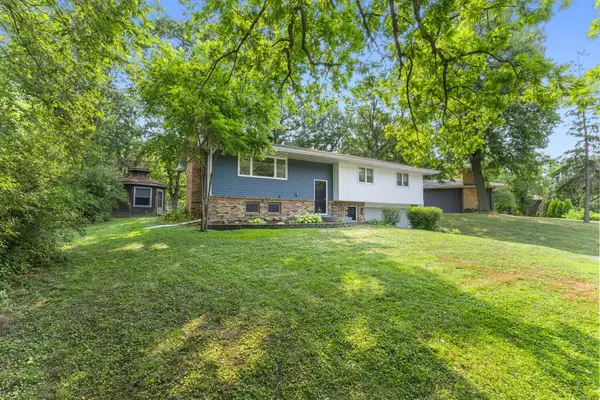 $385,000Active3 beds 2 baths2,030 sq. ft.
5375 Matterhorn Drive Ne, Fridley, MN 55421
MLS# 7125148Listed by: RE/MAX RESULTS - New
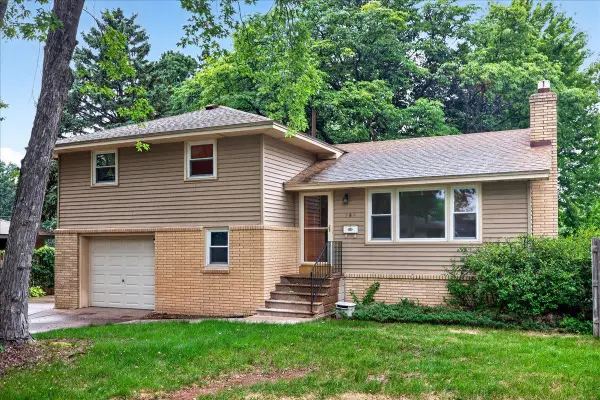 $320,000Active3 beds 2 baths1,862 sq. ft.
561 54th Avenue Ne, Fridley, MN 55421
MLS# 7125205Listed by: LUKE REAL ESTATE 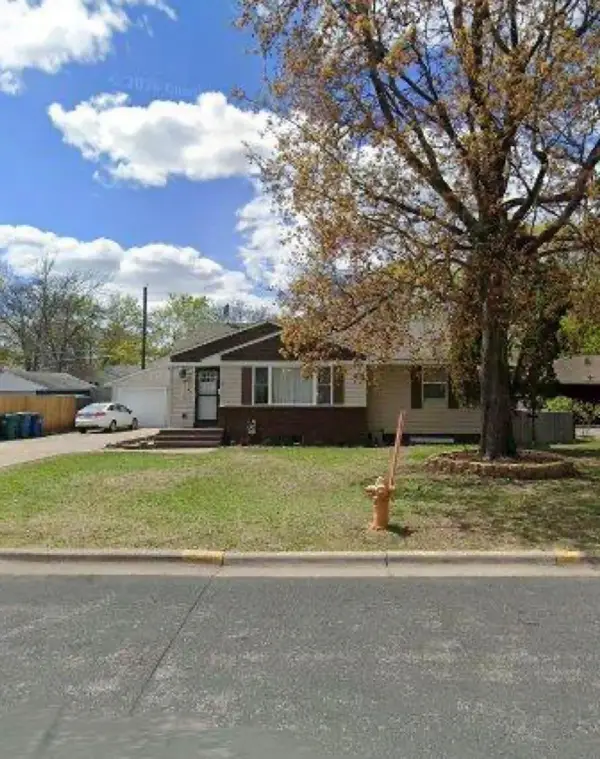 $375,000Pending4 beds 2 baths2,168 sq. ft.
5060 Clearview Street Ne, Fridley, MN 55421
MLS# 7123323Listed by: RE/MAX RESULTS


Protect your home and budget from life's surprises with an Assurant Home Warranty, backed by a partner that supports you through every step of homeownership. Explore Plans.
©2026 Century 21 Real Estate LLC. All rights reserved. CENTURY 21®, the CENTURY 21 Logo and C21® are service marks owned by Century 21 Real Estate LLC. Century 21 Real Estate LLC fully supports the principles of the Fair Housing Act and the Equal Opportunity Act. Each office is independently owned and operated. Listing information is deemed reliable but not guaranteed accurate.