
5505 E Bavarian Pass, Fridley, MN 55432
Local realty services provided by:CENTURY 21 FM Realty
5505 E Bavarian Pass,Fridley, MN 55432
$194,900
- 2 Beds
- 2 Baths
- 1,312 sq. ft.
- Single family
- Active
Listed by: jason john wehlage
Office: national realty guild
MLS#:7115597
Source:ND_FMAAR
Price summary
- Price:$194,900
- Price per sq. ft.:$148.55
- Monthly HOA dues:$330
About this home
The bright, open layout features freshly painted walls in a modern neutral palette, durable LVT flooring, brand-new carpeting, and a gorgeous fully functional kitchen in this end unit. This crisp, newly painted culinary space is fully equipped with sleek stainless steel appliances, crisp white cabinetry, and premium butcher-block countertops. Outside, your spacious private deck awaits, offering a wonderful spot to unwind with morning coffee or host evening gatherings. With two bedrooms, two full bathrooms, in-unit laundry, and a two-car private garage, this worry-free, move-in ready property provides the perfect blend of low-maintenance living and modern style.
Contact an agent
Home facts
- Year built:1980
- Subdivision & Development:Innsbruck T H 3rd Add
- Listing ID #:7115597
- Added:92 day(s) ago
- Updated:October 25, 2026 at 03:54 PM
Rooms and interior
- Bedrooms:2
- Total bathrooms:2
- Full bathrooms:1
- Half bathrooms:1
- Rooms Total:6
- Living area:1,312 sq. ft.
Heating and cooling
- Cooling:Central Air
- Heating:Forced Air, Natural Gas
- Central air:Yes
Structure and exterior
- Year built:1980
- Building area:1,312 sq. ft.
- Lot area:0.02 Acres
- Construction Materials:Metal, Vinyl
Utilities
- Water:City Water/Connected
- Sewer:City Sewer/Connected
Finances and disclosures
- Price:$194,900
- Price per sq. ft.:$148.55
- Tax amount:$2,031
Parking
- Garage spaces:2
New listings near 5505 E Bavarian Pass
- Coming Soon
 $275,000Coming Soon3 beds 1 baths1,507 sq. ft.
5149 Horizon Drive Ne, Fridley, MN 55421
MLS# 7164424Listed by: RE/MAX RESULTS - New
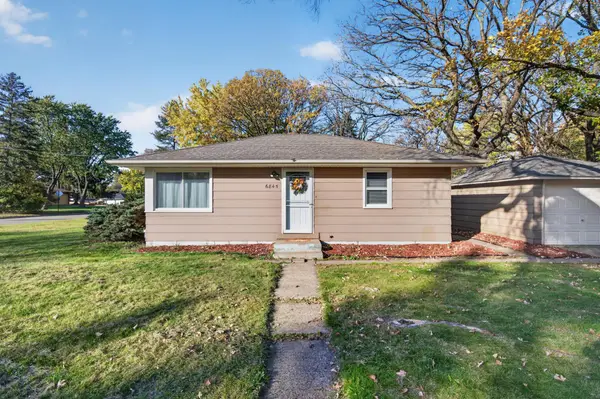 $339,900Active4 beds 2 baths1,445 sq. ft.
6845 Channel Road Ne, Fridley, MN 55432
MLS# 7164130Listed by: HOME SELLERS - Open Sun, 12 to 2pmNew
 $274,900Active3 beds 2 baths1,589 sq. ft.
987 Hillwind Road Ne, Fridley, MN 55432
MLS# 7163101Listed by: REMAX RESULTS - New
 $349,900Active4 beds 2 baths2,020 sq. ft.
5611 6th Street Ne, Fridley, MN 55432
MLS# 7164063Listed by: RE/MAX RESULTS - New
 $499,900Active3 beds 2 baths2,504 sq. ft.
1424 Creek Park Lane, Fridley, MN 55432
MLS# 7163184Listed by: RE/MAX ADVANTAGE PLUS - New
 $340,000Active3 beds 3 baths2,481 sq. ft.
1523 S Bavarian Pass, Fridley, MN 55432
MLS# 7158128Listed by: EDINA REALTY, INC. - Open Sun, 2 to 4pmNew
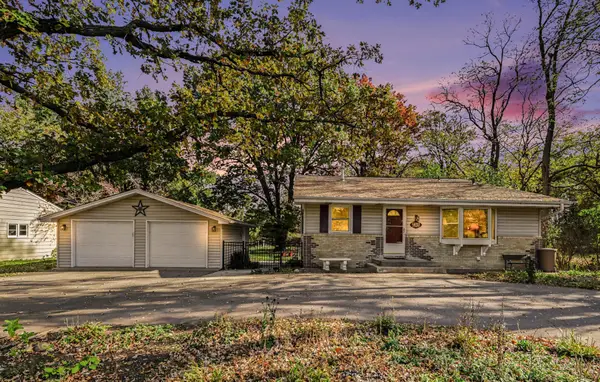 $375,000Active4 beds 4 baths2,118 sq. ft.
7315 E River Road, Fridley, MN 55432
MLS# 7160181Listed by: RE/MAX RESULTS - New
 $339,900Active4 beds 2 baths1,902 sq. ft.
616 Rice Creek Terrace Ne, Fridley, MN 55432
MLS# 7161875Listed by: DORO REAL ESTATE - New
 $340,000Active3 beds 2 baths1,559 sq. ft.
5570 Fillmore Street Ne, Fridley, MN 55432
MLS# 7155141Listed by: PEMBERTON RE - New
 $249,900Active3 beds 3 baths2,070 sq. ft.
601 67th Avenue Ne, Fridley, MN 55432
MLS# 7162386Listed by: KELLER WILLIAMS INTEGRITY REALTY


Protect your home and budget from life's surprises with an Assurant Home Warranty, backed by a partner that supports you through every step of homeownership. Explore Plans.
©2026 Century 21 Real Estate LLC. All rights reserved. CENTURY 21®, the CENTURY 21 Logo and C21® are service marks owned by Century 21 Real Estate LLC. Century 21 Real Estate LLC fully supports the principles of the Fair Housing Act and the Equal Opportunity Act. Each office is independently owned and operated. Listing information is deemed reliable but not guaranteed accurate.