6030 5th Street Ne, Fridley, MN 55432
Local realty services provided by:CENTURY 21 Moline Realty, Inc
6030 5th Street Ne,Fridley, MN 55432
$340,000
- 3 Beds
- 1 Baths
- 1,373 sq. ft.
- Single family
- Active
Listed by: marina aguirre-anthony, estefania borns
Office: real broker, llc.
MLS#:7119649
Source:NSMLS
Price summary
- Price:$340,000
- Price per sq. ft.:$148.86
About this home
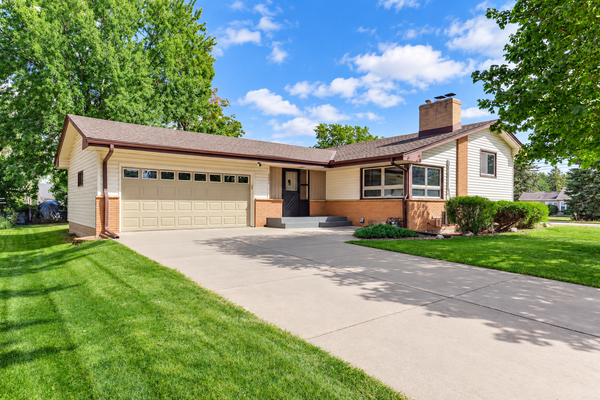
Welcome home! This charming property combines stylish updates with exciting potential. The modern kitchen shines with white cabinetry, stainless steel appliances(2025) , open shelving, and distinctive concrete countertops. Newly refinished hardwood floors add warmth and character, complemented by an updated bathroom with beautiful tile work. Step outside to a spacious, fully fenced in tree-lined backyard and extended concrete patio made for summer gatherings. The semi finished lower level is ready for your vision—finish it your way and build equity along the way! All in a convenient location near shopping, parks, schools, and everyday amenities.
Contact an agent
Home facts
- Year built:1958
- Subdivision & Development:Bonny Add
- Listing ID #:7119649
- Added:49 day(s) ago
- Updated:September 19, 2026 at 12:13 PM
Rooms and interior
- Bedrooms:3
- Total bathrooms:1
- Basement:Yes
- Basement Description:Egress Window(s), Full
- Living area:1,373 sq. ft.
Heating and cooling
- Cooling:Central Air
- Heating:Forced Air
- Central air:Yes
Structure and exterior
- Year built:1958
- Building area:1,373 sq. ft.
- Lot area:0.25 Acres
- Levels:1 Story
Utilities
- Water:City Water - Connected
- Sewer:City Sewer - Connected
Finances and disclosures
- Price:$340,000
- Price per sq. ft.:$148.86
- Tax amount:$3,632 (2026)
Parking
- Parking description:Attached Garage
- Garage:Yes
- Garage spaces:2
New listings near 6030 5th Street Ne
- Coming Soon
 $399,900Coming Soon5 beds 2 baths2,270 sq. ft.
267 Rice Creek Boulevard Ne, Fridley, MN 55432
MLS# 7134855Listed by: RES REALTY - Open Sun, 9am to 7pmNew
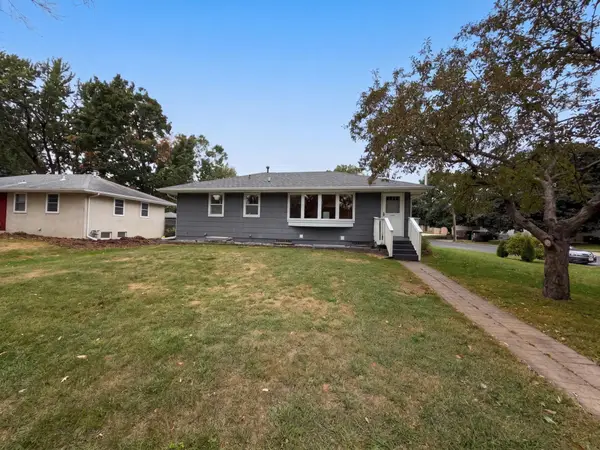 $360,000Active5 beds 2 baths1,948 sq. ft.
6280 6th Street Ne, Fridley, MN 55432
MLS# 7147090Listed by: OPENDOOR BROKERAGE, LLC - Open Sun, 9am to 7pmNew
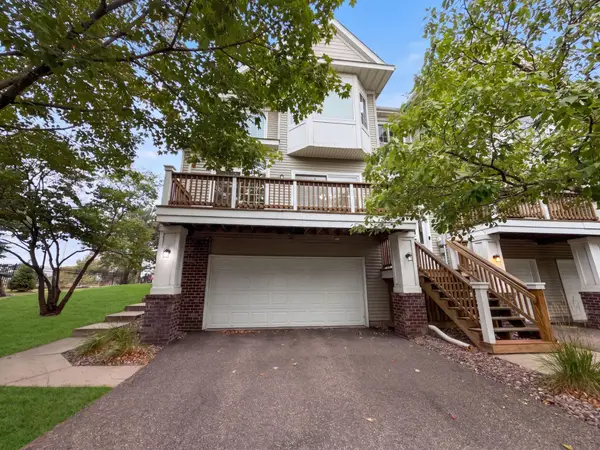 $254,000Active2 beds 2 baths1,284 sq. ft.
214 Christenson Way Ne, Fridley, MN 55432
MLS# 7147098Listed by: OPENDOOR BROKERAGE, LLC - New
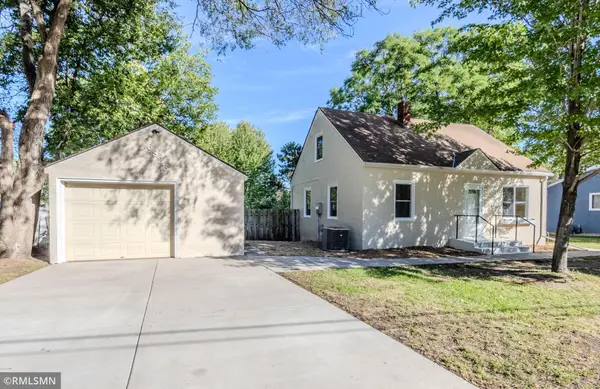 $239,500Active3 beds 1 baths1,186 sq. ft.
6823 E River Road Ne, Fridley, MN 55432
MLS# 7146364Listed by: COMMON SENSE REALTY - New
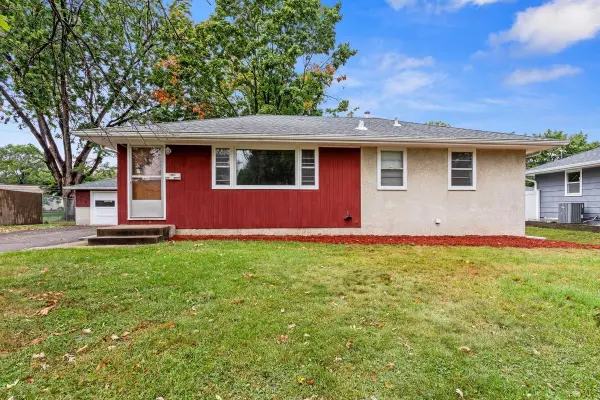 $289,900Active3 beds 2 baths1,510 sq. ft.
6270 6th Street Ne, Fridley, MN 55432
MLS# 7146629Listed by: RESOURCE REALTY GROUP, INC - New
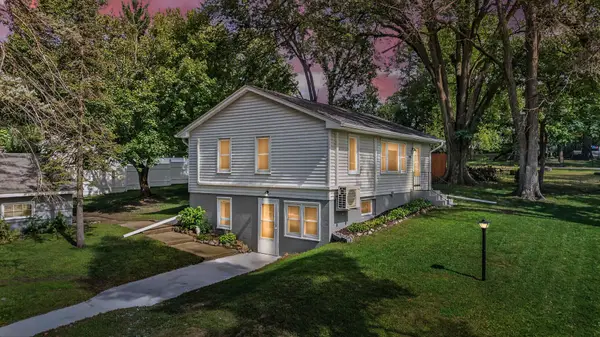 $335,000Active3 beds 2 baths1,536 sq. ft.
595 Kimball Street Ne, Minneapolis, MN 55432
MLS# 7142958Listed by: WITS REALTY - New
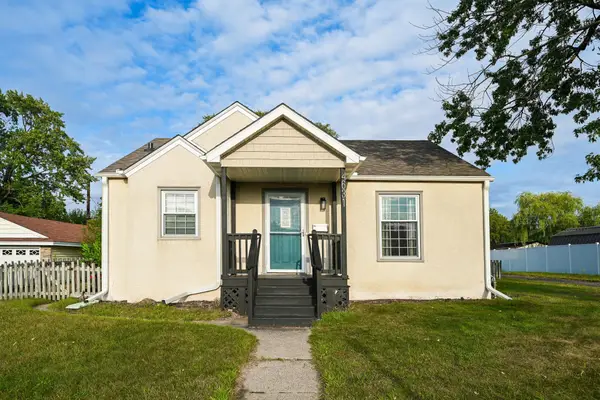 $299,900Active2 beds 1 baths1,089 sq. ft.
4631 2nd Street Ne, Fridley, MN 55421
MLS# 7146371Listed by: EMPIRE REALTY LLC - New
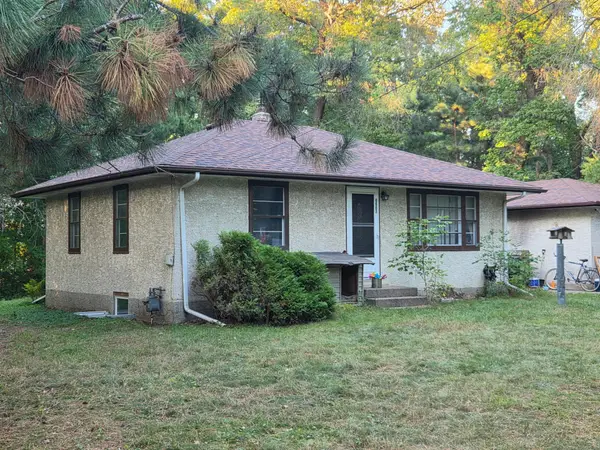
 $350,000Active3 beds 2 baths1,690 sq. ft.
6663 Lucia Lane Ne, Fridley, MN 55432
MLS# 7142787Listed by: CENTURY 21 ATWOOD - Open Sat, 2 to 3pmNew
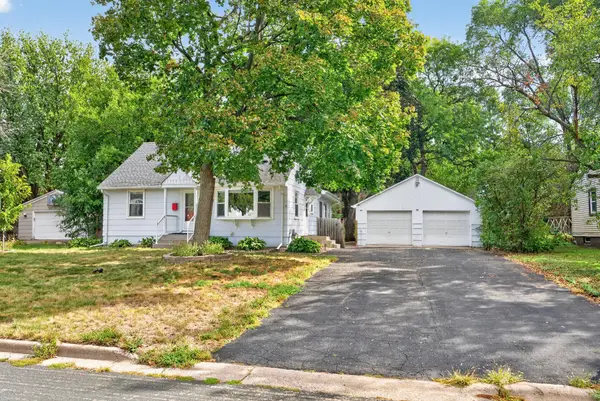 $365,000Active4 beds 3 baths2,308 sq. ft.
4651 3rd Street Ne, Fridley, MN 55421
MLS# 7143919Listed by: REAL BROKER, LLC - New
 $399,900Active3 beds 2 baths1,994 sq. ft.
6501 Pierce Street Ne, Fridley, MN 55432
MLS# 7145313Listed by: EHOUSE REALTY, INC


Protect your home and budget from life's surprises with an Assurant Home Warranty, backed by a partner that supports you through every step of homeownership. Explore Plans.
©2026 Century 21 Real Estate LLC. All rights reserved. CENTURY 21®, the CENTURY 21 Logo and C21® are service marks owned by Century 21 Real Estate LLC. Century 21 Real Estate LLC fully supports the principles of the Fair Housing Act and the Equal Opportunity Act. Each office is independently owned and operated. Listing information is deemed reliable but not guaranteed accurate.