
119 SE 6th Street, Geneva, MN 56035-0000
Local realty services provided by:CENTURY 21 Atwood
119 SE 6th Street,Geneva, MN 56035-0000
$304,900
- 3 Beds
- 2 Baths
- 1,520 sq. ft.
- Single family
- Active
Listed by: katyana miller
Office: miller real estate
MLS#:267041775
Source:MN_RASM
Price summary
- Price:$304,900
- Price per sq. ft.:$200.59
About this home
**UNDER CONSTRUCTION PATIO HOME – 3 BEDROOMS, 2 BATHROOMS & 3-CAR GARAGE!** Enjoy the comfort and convenience of one-level living in this thoughtfully designed patio home featuring 3 bedrooms, 2 bathrooms, and an attached 3-car garage. The bright, open-concept floor plan seamlessly connects the living room, dining area, and kitchen, while vaulted ceilings throughout the main living space create an open and spacious feel perfect for everyday living and entertaining. The kitchen is beautifully appointed with granite countertops, stainless steel appliances, soft-close cabinetry and drawers, a pantry, and a tile backsplash, offering a great combination of style, storage, and functionality. The private primary suite provides a comfortable retreat with a spacious walk-in closet and private 3/4 bathroom featuring a walk-in shower and dual sinks. The home also includes a full main-level bathroom, with quartz countertops featured in both bathrooms. A convenient laundry/mudroom located just off the garage entrance adds extra functionality and organization to this well-designed floor plan. With 3 bedrooms, 2 bathrooms, vaulted ceilings, an open-concept main living area, an attached 3-car garage, and quality finishes throughout, this under-construction patio home offers comfortable and functional one-level living. Listing photos are of a previously completed model and have been edited using AI....
Contact an agent
Home facts
- Year built:2026
- Listing ID #:267041775
- Added:1 day(s) ago
- Updated:October 16, 2026 at 03:34 PM
Rooms and interior
- Bedrooms:3
- Total bathrooms:2
- Full bathrooms:1
- Dining Description:Informal Dining Room, Open Floor Plan
- Bathrooms Description:Main Floor Full Bath
- Kitchen Description:Dishwasher, Microwave, Range/Stove, Refrigerator
- Living area:1,520 sq. ft.
Heating and cooling
- Cooling:Central
- Heating:Forced Air
Structure and exterior
- Roof:Asphalt Shingles
- Year built:2026
- Building area:1,520 sq. ft.
- Lot area:0.31 Acres
- Architectural Style:SF Single Family
- Construction Materials:Stone, Vinyl
- Foundation Description:Insulating Concrete Forms
- Levels:1 Story
Utilities
- Water:City
- Sewer:City Sewer
Finances and disclosures
- Price:$304,900
- Price per sq. ft.:$200.59
- Tax amount:$96
Features and amenities
- Appliances:Refrigerator
- Laundry features:Washer/Dryer Hookups
- Amenities:Kitchen Center Island, Vaulted Ceilings
Parking
- Parking description:Attached Garage, Driveway - Concrete
- Garage spaces:3
New listings near 119 SE 6th Street
- New
 $304,900Active3 beds 2 baths1,520 sq. ft.
119 6th Street Se, Geneva, MN 56035
MLS# 7159808Listed by: MILLER REAL ESTATE 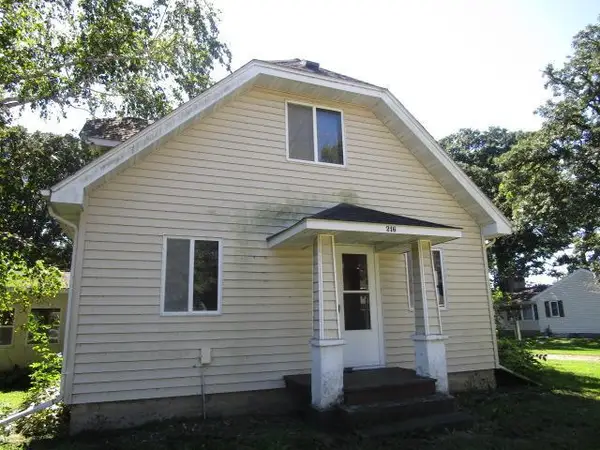 $160,000Active4 beds 2 baths1,060 sq. ft.
216 Main Street E, Geneva, MN 56035
MLS# 7149108Listed by: RE/MAX DYNAMIC AGENTS $40,000Active0.46 Acres
103 5th Street Ne, Geneva, MN 56035
MLS# 7148685Listed by: HELP-U-SELL HERITAGE REAL EST. $314,900Active4 beds 2 baths2,641 sq. ft.
508 Central Avenue S, Geneva, MN 56035
MLS# 7140116Listed by: WEICHERT, REALTORS- HEARTLAND $218,000Active4 beds 2 baths3,544 sq. ft.
302 Central Avenue S, Geneva, MN 56035
MLS# 7139472Listed by: BEYCOME BROKERAGE REALTY LLC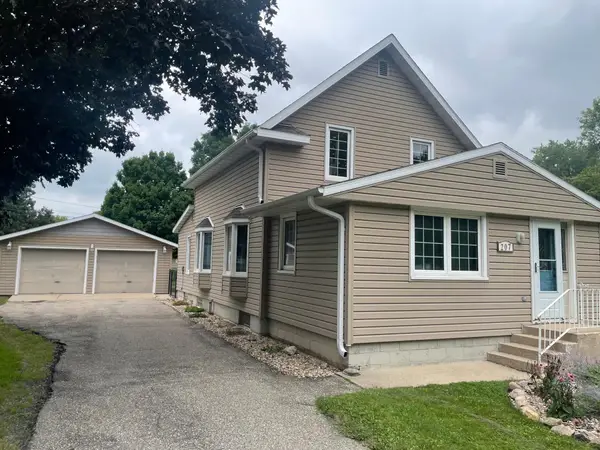 $189,900Active4 beds 2 baths1,628 sq. ft.
207 1st Avenue Ne, Geneva, MN 56035
MLS# 7125499Listed by: LELAND REALTY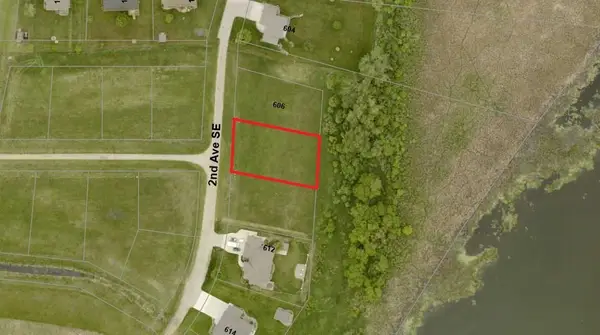 $49,500Active0.38 Acres
tbd 2nd Avenue Se, Geneva, MN 56035
MLS# 7068858Listed by: MILLER REAL ESTATE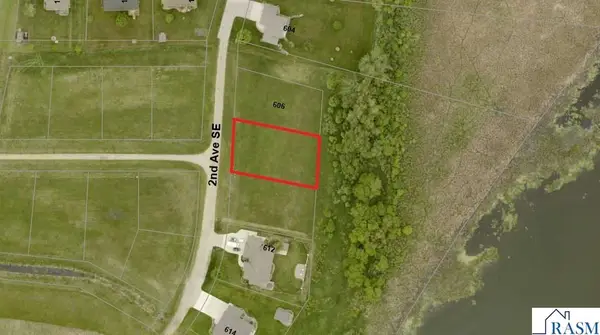 $49,500Active0.37 Acres
tbd SE 2nd Avenue, Geneva, MN 56035-4116
MLS# 7040281Listed by: MILLER REAL ESTATE $349,900Pending4 beds 3 baths4,008 sq. ft.
110 4th Place Sw, Geneva, MN 56035
MLS# 6774589Listed by: LANDPROZ REAL ESTATE, LLC


Protect your home and budget from life's surprises with an Assurant Home Warranty, backed by a partner that supports you through every step of homeownership. Explore Plans.
©2026 Century 21 Real Estate LLC. All rights reserved. CENTURY 21®, the CENTURY 21 Logo and C21® are service marks owned by Century 21 Real Estate LLC. Century 21 Real Estate LLC fully supports the principles of the Fair Housing Act and the Equal Opportunity Act. Each office is independently owned and operated. Listing information is deemed reliable but not guaranteed accurate.