
508 Central Avenue S, Geneva, MN 56035
Local realty services provided by:CENTURY 21 First Realty, Inc.
508 Central Avenue S,Geneva, MN 56035
$325,000
- 4 Beds
- 2 Baths
- 2,641 sq. ft.
- Single family
- Active
Listed by: evan knutson
Office: weichert, realtors- heartland
MLS#:7140116
Source:NSMLS
Price summary
- Price:$325,000
- Price per sq. ft.:$115.08
About this home
Welcome to small-town living at its finest! This beautiful four-bedroom rambler in Geneva offers the perfect combination of comfort, character, and functionality. Step inside to find updated flooring, newer kitchen appliances, warm natural woodwork, and a stunning brick fireplace that creates an inviting centerpiece for the home. The main level features two spacious bedrooms and a generously sized bathroom, while the finished lower level provides two additional bedrooms, new carpet, a large family room, and plenty of storage space. Outside, you’ll enjoy a large lot, attractive low-maintenance siding, a two-stall attached garage, ample parking, and a convenient storage shed. Located near parks and local amenities with quick access to major highways, this move-in-ready home has so much to offer. Schedule your private showing today!
Contact an agent
Home facts
- Year built:1974
- Listing ID #:7140116
- Added:4 day(s) ago
- Updated:September 13, 2026 at 12:19 PM
Rooms and interior
- Bedrooms:4
- Total bathrooms:2
- Full bathrooms:1
- Dining Description:Kitchen/Dining Room
- Bathrooms Description:3/4 Basement, Main Floor Full Bath
- Kitchen Description:Dishwasher, Microwave, Range, Refrigerator
- Basement:Yes
- Basement Description:Finished, Full
- Living area:2,641 sq. ft.
Heating and cooling
- Cooling:Central Air
- Heating:Forced Air
- Central air:Yes
Structure and exterior
- Year built:1974
- Building area:2,641 sq. ft.
- Lot area:0.36 Acres
- Lot Features:Tree Coverage - Light
- Construction Materials:Block
- Levels:1 Story
Utilities
- Water:City Water - Connected
- Sewer:City Sewer - Connected
Finances and disclosures
- Price:$325,000
- Price per sq. ft.:$115.08
- Tax amount:$2,904 (2026)
Features and amenities
- Appliances:Microwave, Range, Refrigerator, Washer
- Laundry features:Dryer, Washer
Parking
- Parking description:Attached Garage
- Garage:Yes
- Garage spaces:2
New listings near 508 Central Avenue S
- New
 $298,000Active4 beds 2 baths3,544 sq. ft.
302 Central Avenue S, Geneva, MN 56035
MLS# 7139472Listed by: BEYCOME BROKERAGE REALTY LLC 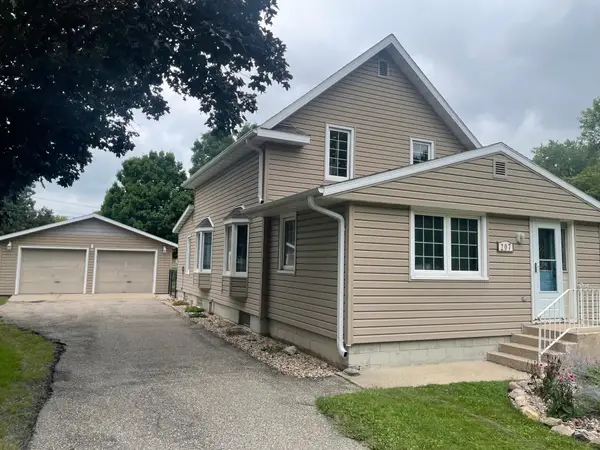 $199,900Active4 beds 2 baths1,628 sq. ft.
207 1st Avenue Ne, Geneva, MN 56035
MLS# 7125499Listed by: LELAND REALTY $250,000Active4 beds 2 baths2,280 sq. ft.
205 Main Street W, Geneva, MN 56035
MLS# 7117185Listed by: HELP-U-SELL HERITAGE REAL EST.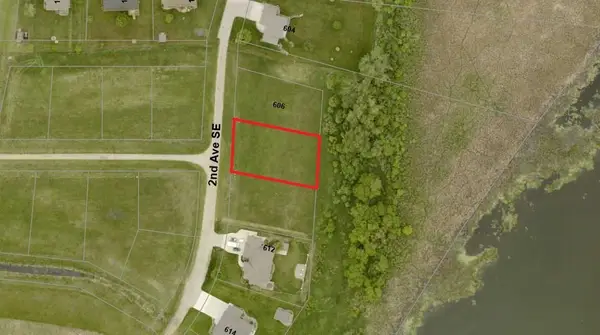 $49,500Active0.38 Acres
tbd 2nd Avenue Se, Geneva, MN 56035
MLS# 7068858Listed by: MILLER REAL ESTATE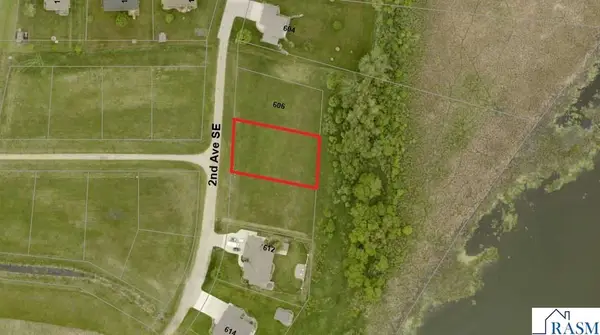 $49,500Active0.37 Acres
tbd SE 2nd Avenue, Geneva, MN 56035-4116
MLS# 7040281Listed by: MILLER REAL ESTATE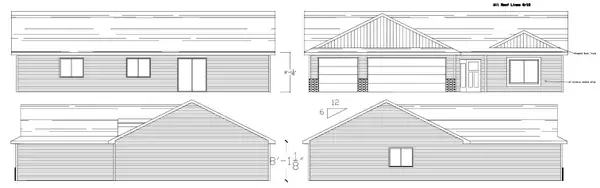 $304,900Active3 beds 2 baths1,520 sq. ft.
119 6th Street Se, Geneva, MN 56035
MLS# 7066975Listed by: MILLER REAL ESTATE $349,900Pending4 beds 3 baths4,008 sq. ft.
110 4th Place Sw, Geneva, MN 56035
MLS# 6774589Listed by: LANDPROZ REAL ESTATE, LLC


Protect your home and budget from life's surprises with an Assurant Home Warranty, backed by a partner that supports you through every step of homeownership. Explore Plans.
©2026 Century 21 Real Estate LLC. All rights reserved. CENTURY 21®, the CENTURY 21 Logo and C21® are service marks owned by Century 21 Real Estate LLC. Century 21 Real Estate LLC fully supports the principles of the Fair Housing Act and the Equal Opportunity Act. Each office is independently owned and operated. Listing information is deemed reliable but not guaranteed accurate.