
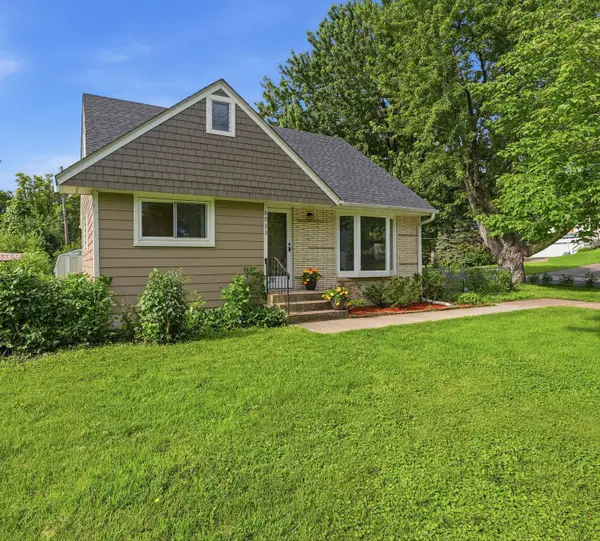
140 Brunswick Avenue S, Golden Valley, MN 55416
Local realty services provided by:CENTURY 21 Brainerd Realty, Inc.
140 Brunswick Avenue S,Golden Valley, MN 55416
$650,000
- 3 Beds
- 3 Baths
- 2,064 sq. ft.
- Single family
- Active
Upcoming open houses
- Fri, Oct 0204:30 pm - 06:00 pm
- Sun, Oct 0411:30 am - 01:00 pm
Listed by: peter barile
Office: anderson realty
MLS#:7152556
Source:NSMLS
Price summary
- Price:$650,000
- Price per sq. ft.:$220.49
About this home
Welcome to Golden Valley!
Don’t miss this incredible opportunity to steward this lovely Mid-Century Modern home.
The Dr. Raymond G. Petersen House was built in 1959, is featured on the Docomomo US/MN Modern Registry, and is being sold by the second owners.
This wonderfully maintained home has been thoughtfully updated, yet retains much of the charming original details that make it special, such as the stone facade, Andersen sliding track windows, and kitchen cabinetry. The entryway showcases a striking MCM chandelier that draws you into the home through the transom windows. The main level of the house is laid out for comfortable living and casual entertaining and features Stang Lund solid hickory floors throughout. Two bedrooms were combined to create a primary retreat with a ¾ bathroom, living area, and closet, while the remaining main-floor bedroom/office highlights the original built-in desk and storage. The living room is graciously proportioned and anchored by the brick, wood-burning fireplace, and flows seamlessly into the updated kitchen/dining room. Step down into the groovy 4 season porch/family room displaying show-stopping, colorful transom windows, to access the expansive, private yard with saline swimming pool. The lower level presents an amusement room with a fireplace that is currently set up as a non-conforming 3rd bedroom, ample storage room (currently used as a home gym), half bathroom, and attached 2 car side by side garage. This wonderful split entry MCM is in the Hopkins school district, and is located on a quiet horseshoe just off of Glenwood Avenue, tucked between HWY 394 to the south and HWY 55 to the north....
Contact an agent
Home facts
- Year built:1959
- Subdivision & Development:Glenway Slopes
- Listing ID #:7152556
- Added:1 day(s) ago
- Updated:October 02, 2026 at 01:03 PM
Rooms and interior
- Bedrooms:3
- Total bathrooms:3
- Half bathrooms:1
- Dining Description:Kitchen/Dining Room
- Kitchen Description:Cooktop, Double Oven, Freezer, Refrigerator
- Basement:Yes
- Basement Description:Block, Partially Finished
- Living area:2,064 sq. ft.
Heating and cooling
- Cooling:Central Air
- Heating:Forced Air
- Central air:Yes
Structure and exterior
- Roof:Age 8 Years or Less
- Year built:1959
- Building area:2,064 sq. ft.
- Lot area:0.32 Acres
- Lot Features:Tree Coverage - Light
- Levels:Bi/Split Level
Utilities
- Water:City Water - Connected
- Sewer:City Sewer - Connected
Finances and disclosures
- Price:$650,000
- Price per sq. ft.:$220.49
- Tax amount:$7,073 (2026)
Features and amenities
- Appliances:Refrigerator, Washer
- Laundry features:Dryer, Washer
- Pool features:Below Ground, Heated
Parking
- Parking description:Attached Garage, Tuckunder Garage
- Garage:Yes
- Garage spaces:2
New listings near 140 Brunswick Avenue S
- Coming Soon
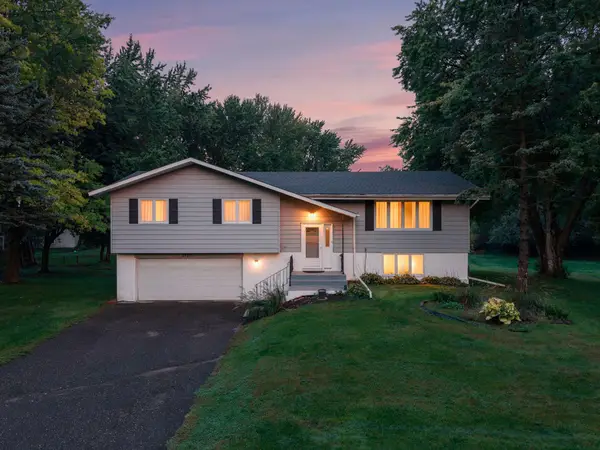 $374,900Coming Soon4 beds 3 baths2,180 sq. ft.
5705 Phoenix Street, Golden Valley, MN 55422
MLS# 7152947Listed by: RE/MAX ADVANTAGE PLUS - Coming Soon
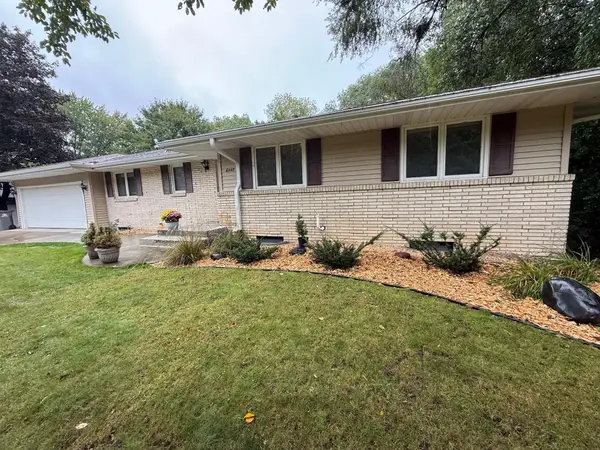 $549,900Coming Soon4 beds 4 baths2,139 sq. ft.
6447 Westchester Circle, Golden Valley, MN 55427
MLS# 7151120Listed by: RE/MAX RESULTS - New
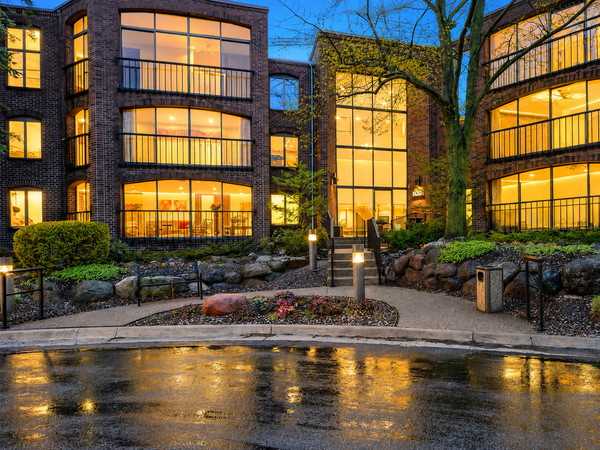 $299,900Active2 beds 2 baths1,363 sq. ft.
6051 Laurel Avenue #207, Minneapolis, MN 55416
MLS# 7152951Listed by: EXP REALTY - New
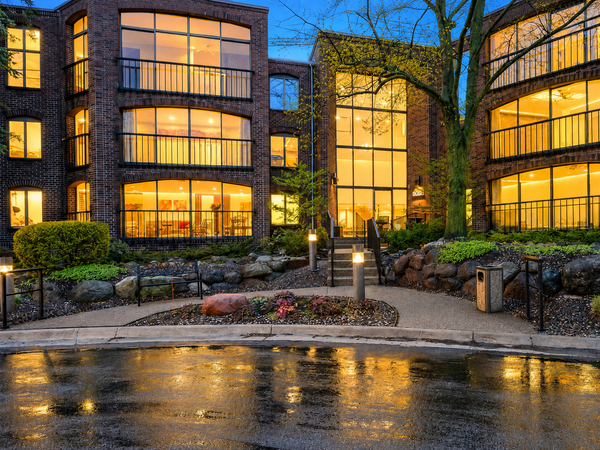 $299,900Active2 beds 2 baths1,363 sq. ft.
6051 Laurel Avenue #207, Golden Valley, MN 55416
MLS# 7152951Listed by: EXP REALTY - New
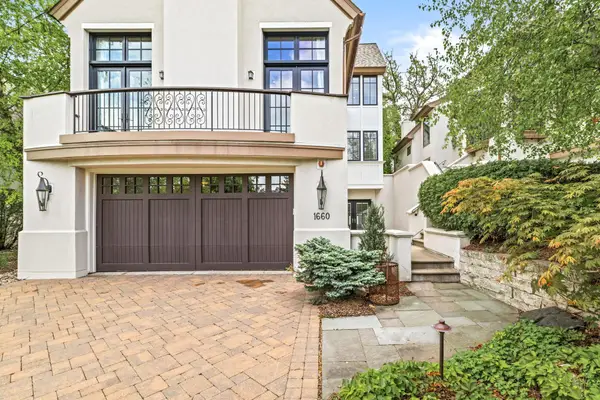 $1,275,000Active2 beds 4 baths4,599 sq. ft.
1660 Carriage Path, Golden Valley, MN 55422
MLS# 7153482Listed by: EDINA REALTY, INC. - Open Sat, 11am to 1pmNew
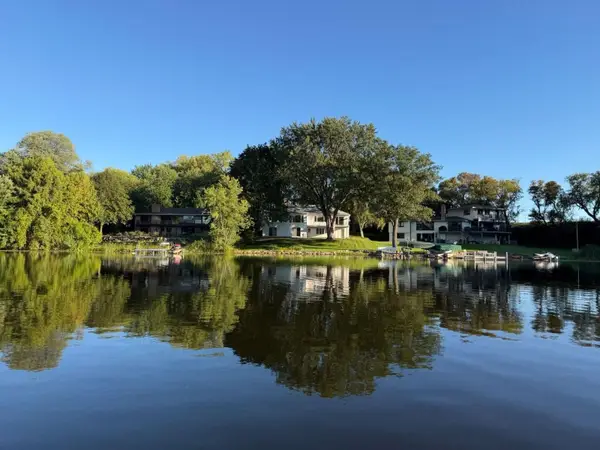 $1,075,000Active4 beds 3 baths2,950 sq. ft.
4900 Killarney Drive, Golden Valley, MN 55422
MLS# 7125235Listed by: EDINA REALTY, INC. - Open Sat, 11am to 1pmNew
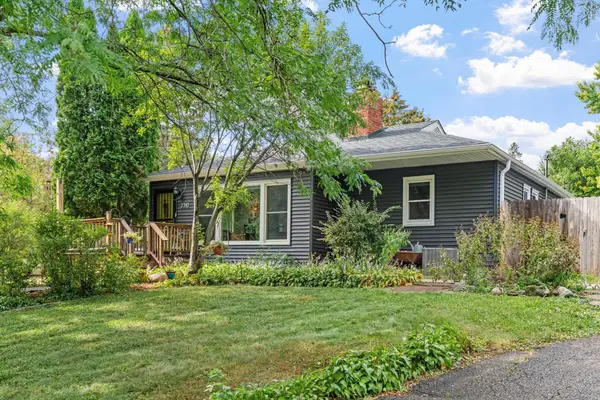 $475,000Active3 beds 2 baths2,203 sq. ft.
2310 Byrd Avenue N, Golden Valley, MN 55422
MLS# 7135381Listed by: EXP REALTY - New
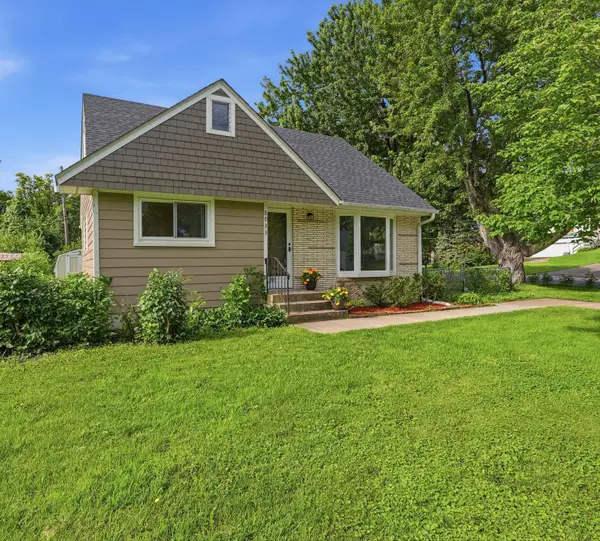 $399,990Active3 beds 2 baths1,369 sq. ft.
8933 Wally Drive, Minneapolis, MN 55427
MLS# 7151888Listed by: NATIONAL REALTY GUILD - New
 $399,990Active3 beds 2 baths1,369 sq. ft.
8933 Wally Drive, Golden Valley, MN 55427
MLS# 7151888Listed by: NATIONAL REALTY GUILD


Protect your home and budget from life's surprises with an Assurant Home Warranty, backed by a partner that supports you through every step of homeownership. Explore Plans.
©2026 Century 21 Real Estate LLC. All rights reserved. CENTURY 21®, the CENTURY 21 Logo and C21® are service marks owned by Century 21 Real Estate LLC. Century 21 Real Estate LLC fully supports the principles of the Fair Housing Act and the Equal Opportunity Act. Each office is independently owned and operated. Listing information is deemed reliable but not guaranteed accurate.