
2310 Byrd Avenue N, Golden Valley, MN 55422
Local realty services provided by:CENTURY 21 FM Realty
2310 Byrd Avenue N,Golden Valley, MN 55422
$475,000
- 3 Beds
- 2 Baths
- 2,203 sq. ft.
- Single family
- Active
Upcoming open houses
- Sat, Oct 0311:00 am - 01:00 pm
Listed by: sara r melby, thea velic
Office: exp realty
MLS#:7135381
Source:NSMLS
Price summary
- Price:$475,000
- Price per sq. ft.:$215.62
About this home
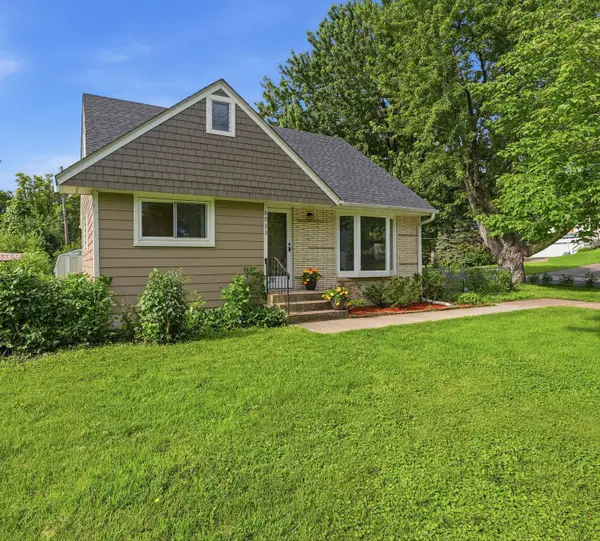
Some homes just feel happy the minute you walk in, and 2310 Byrd Ave N is one of them. Warm, bright, and beautifully cared for, this Golden Valley home has the kind of easy, welcoming spaces made for everyday life and the people you love most. The open main floor is truly the heart of the home, with abundant natural light and an updated kitchen that flows easily into the living spaces, perfect for holiday gatherings, baking in the kitchen, and having everyone together. All 3 bedrooms are conveniently located on one level, with 2 bathrooms, an oversized 2 car garage, and generous storage throughout. Outside, the private patio and fully fenced backyard leave plenty of room for summer dinners, morning coffee, gardening, play, and evenings spent outside. Comfortable, inviting, and easy to make your own, this is a home ready for its next chapter and all the memories that come with it.
Contact an agent
Home facts
- Year built:1947
- Listing ID #:7135381
- Added:1 day(s) ago
- Updated:October 02, 2026 at 01:03 PM
Rooms and interior
- Bedrooms:3
- Total bathrooms:2
- Full bathrooms:1
- Dining Description:Breakfast Area, Breakfast Bar, Eat In Kitchen, Informal Dining Room, Kitchen/Dining Room, Living/Dining Room
- Bathrooms Description:3/4 Basement, Basement, Main Floor Full Bath, Walk-In Shower Stall
- Kitchen Description:Cooktop, Dishwasher, Disposal, Double Oven, Exhaust Fan, Freezer, Range, Refrigerator, Stainless Steel Appliances, Wall Oven
- Basement:Yes
- Basement Description:Block, Daylight / Lookout Windows, Egress Window(s), Finished, Storage Space
- Living area:2,203 sq. ft.
Heating and cooling
- Cooling:Central Air
- Heating:Forced Air
- Central air:Yes
Structure and exterior
- Roof:Age 8 Years or Less, Asphalt
- Year built:1947
- Building area:2,203 sq. ft.
- Lot area:0.25 Acres
- Lot Features:Corner Lot, Tree Coverage - Medium
- Levels:1 Story
Utilities
- Water:City Water - Connected
- Sewer:City Sewer - Connected
Finances and disclosures
- Price:$475,000
- Price per sq. ft.:$215.62
- Tax amount:$5,517 (2026)
Features and amenities
- Appliances:Disposal, Exhaust Fan, Range, Refrigerator, Stainless Steel Appliances, Wall Oven, Washer, Water Softener Owned
- Laundry features:Dryer, Washer
- Amenities:Gas Water Heater, Water Softener Owned
Parking
- Parking description:Detached Garage
- Garage:Yes
- Garage spaces:2
New listings near 2310 Byrd Avenue N
- Coming Soon
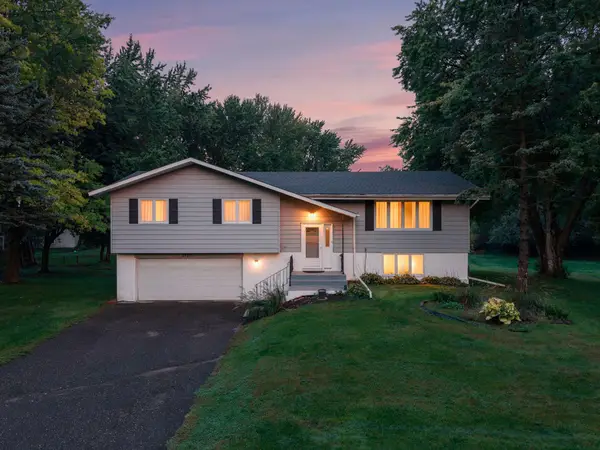 $374,900Coming Soon4 beds 3 baths2,180 sq. ft.
5705 Phoenix Street, Golden Valley, MN 55422
MLS# 7152947Listed by: RE/MAX ADVANTAGE PLUS - Coming Soon
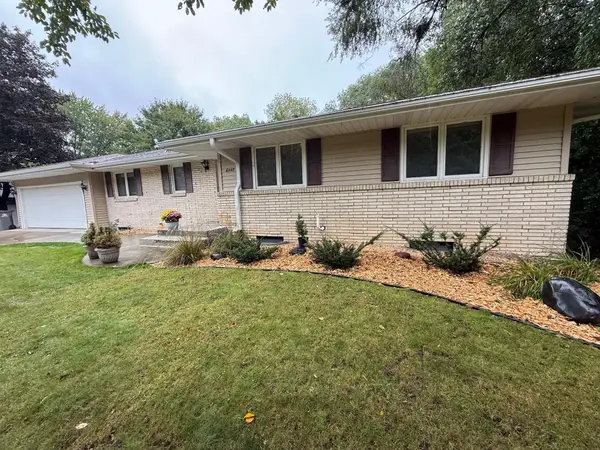 $549,900Coming Soon4 beds 4 baths2,139 sq. ft.
6447 Westchester Circle, Golden Valley, MN 55427
MLS# 7151120Listed by: RE/MAX RESULTS - New
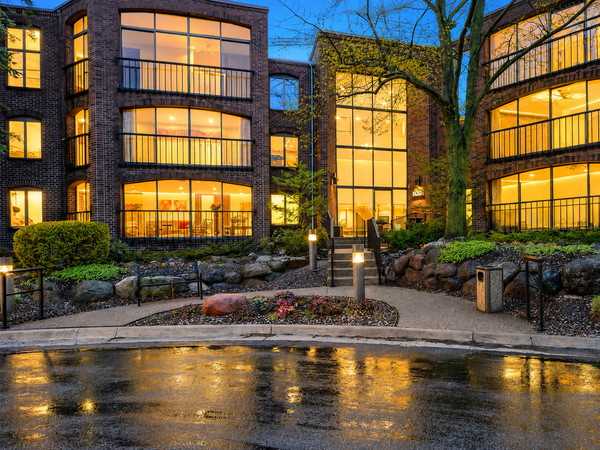 $299,900Active2 beds 2 baths1,363 sq. ft.
6051 Laurel Avenue #207, Minneapolis, MN 55416
MLS# 7152951Listed by: EXP REALTY - Open Fri, 4:30 to 6pmNew
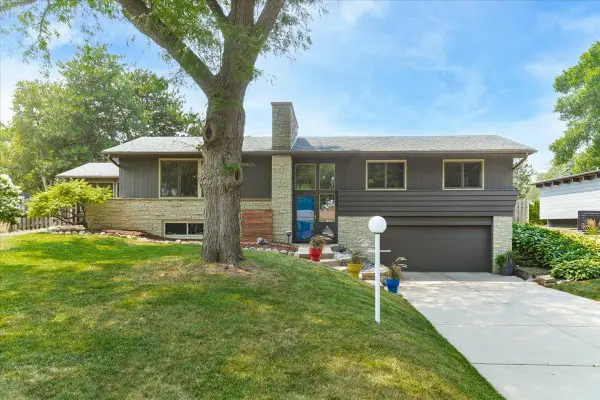 $650,000Active3 beds 3 baths2,064 sq. ft.
140 Brunswick Avenue S, Golden Valley, MN 55416
MLS# 7152556Listed by: ANDERSON REALTY - New
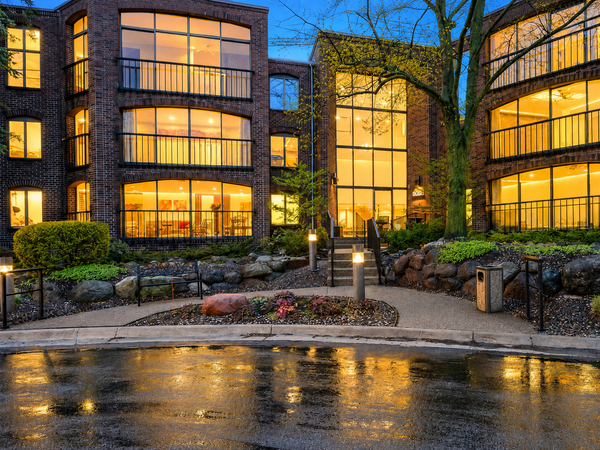 $299,900Active2 beds 2 baths1,363 sq. ft.
6051 Laurel Avenue #207, Golden Valley, MN 55416
MLS# 7152951Listed by: EXP REALTY - New
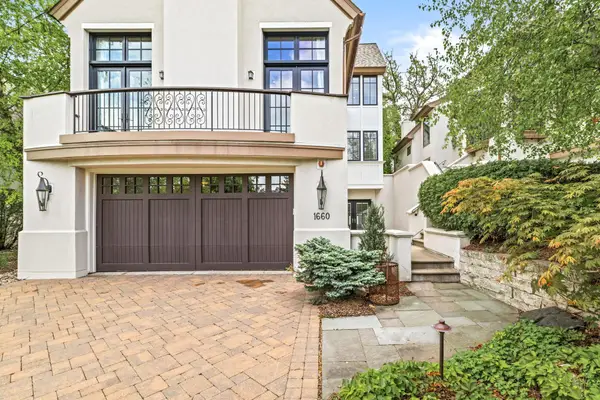 $1,275,000Active2 beds 4 baths4,599 sq. ft.
1660 Carriage Path, Golden Valley, MN 55422
MLS# 7153482Listed by: EDINA REALTY, INC. - Open Sat, 11am to 1pmNew
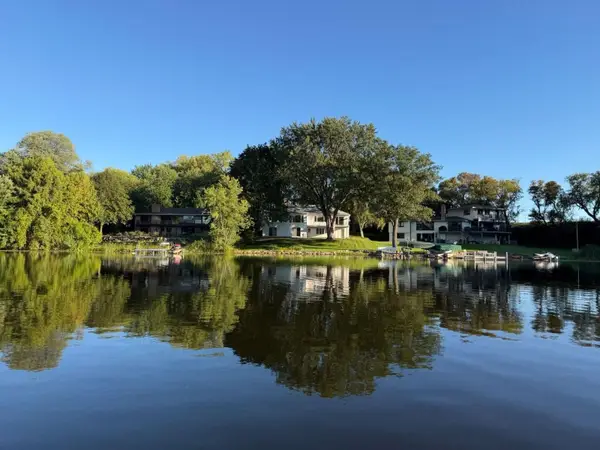 $1,075,000Active4 beds 3 baths2,950 sq. ft.
4900 Killarney Drive, Golden Valley, MN 55422
MLS# 7125235Listed by: EDINA REALTY, INC. - New
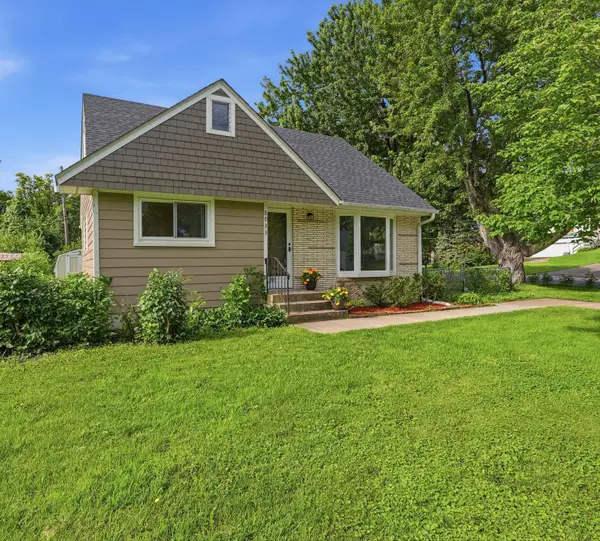 $399,990Active3 beds 2 baths1,369 sq. ft.
8933 Wally Drive, Minneapolis, MN 55427
MLS# 7151888Listed by: NATIONAL REALTY GUILD - New
 $399,990Active3 beds 2 baths1,369 sq. ft.
8933 Wally Drive, Golden Valley, MN 55427
MLS# 7151888Listed by: NATIONAL REALTY GUILD


Protect your home and budget from life's surprises with an Assurant Home Warranty, backed by a partner that supports you through every step of homeownership. Explore Plans.
©2026 Century 21 Real Estate LLC. All rights reserved. CENTURY 21®, the CENTURY 21 Logo and C21® are service marks owned by Century 21 Real Estate LLC. Century 21 Real Estate LLC fully supports the principles of the Fair Housing Act and the Equal Opportunity Act. Each office is independently owned and operated. Listing information is deemed reliable but not guaranteed accurate.