
1525 Saint Croix Circle, Golden Valley, MN 55422
Local realty services provided by:CENTURY 21 FM Realty
1525 Saint Croix Circle,Golden Valley, MN 55422
$665,000
- 6 Beds
- 4 Baths
- 3,749 sq. ft.
- Single family
- Active
Upcoming open houses
- Sun, Aug 0209:00 am - 11:00 am
Listed by: the leonhardt team, miguel ortiz
Office: coldwell banker realty
MLS#:7120062
Source:NSMLS
Price summary
- Price:$665,000
- Price per sq. ft.:$153.94
About this home
A true Golden Valley original with character, flexibility, and room to live. Set in the Sweeney Lake neighborhood, this distinctive mid-century home blends timeless design with thoughtful updates and an abundance of space. Hardwood floors, multiple fireplaces, curated finishes, and a beautiful screened porch create inviting spaces throughout, while the upper level offers five bedrooms. The walkout lower level adds incredible versatility with a second kitchen, family room, bedroom, and bath, ideal for guests, multigenerational living, a private workspace, or simply spreading out. Recent improvements include a newer roof with solar panels, updated kitchen and appliances, newer heat pump, updated lighting, smart-home features, security system, new garage door opener, irrigation, and a new water filtration system. Enjoy the convenience of being minutes from Sweeney Lake, Theodore Wirth Regional Park, trails, shopping, dining, and Minneapolis. A rare opportunity to own a home with this much personality, flexibility, and potential in Golden Valley....
Contact an agent
Home facts
- Year built:1961
- Subdivision & Development:Samuelsons Lakeview Add
- Listing ID #:7120062
- Added:1 day(s) ago
- Updated:August 02, 2026 at 12:58 PM
Rooms and interior
- Bedrooms:6
- Total bathrooms:4
- Full bathrooms:1
- Half bathrooms:1
- Dining Description:Eat In Kitchen, Informal Dining Room, Separate/Formal Dining Room
- Bathrooms Description:3/4 Basement, Main Floor 1/2 Bath, Upper Level Full Bath
- Kitchen Description:Dishwasher, Disposal, Freezer, Microwave, Range, Refrigerator, Wall Oven
- Basement:Yes
- Basement Description:Finished, Sump Pump, Walkout
- Living area:3,749 sq. ft.
Heating and cooling
- Cooling:Central Air
- Heating:Forced Air
- Central air:Yes
Structure and exterior
- Roof:Age 8 Years or Less
- Year built:1961
- Building area:3,749 sq. ft.
- Lot area:0.35 Acres
- Lot Features:Corner Lot, Tree Coverage - Medium
- Levels:2 Story
Utilities
- Water:City Water - Connected
- Sewer:City Sewer - Connected
Finances and disclosures
- Price:$665,000
- Price per sq. ft.:$153.94
- Tax amount:$9,769 (2026)
Features and amenities
- Appliances:Disposal, Microwave, Range, Refrigerator, Wall Oven, Washer
- Laundry features:Dryer, Washer
- Amenities:Gas Water Heater, Water Filtration System
- Smart home:Yes
Parking
- Parking description:Attached Garage, Concrete, Garage Door Opener
- Garage:Yes
- Garage spaces:2
New listings near 1525 Saint Croix Circle
- Coming SoonOpen Fri, 4 to 5:30pm
 $675,000Coming Soon4 beds 4 baths
6820 Harold Avenue, Golden Valley, MN 55427
MLS# 7048913Listed by: COMPASS - New
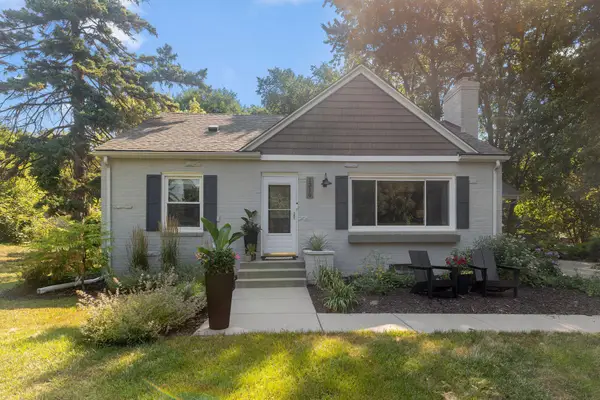 $474,900Active3 beds 3 baths1,993 sq. ft.
1310 Welcome Avenue N, Golden Valley, MN 55422
MLS# 7111544Listed by: REDFIN CORPORATION - Open Sun, 11am to 1pmNew
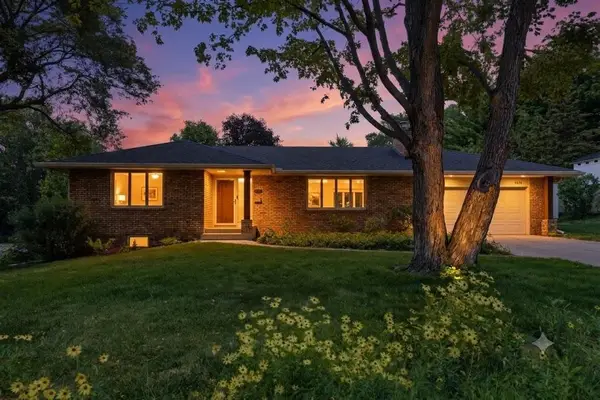 $474,900Active3 beds 2 baths2,509 sq. ft.
4620 Hampton Road, Golden Valley, MN 55422
MLS# 7052988Listed by: KELLER WILLIAMS REALTY INTEGRITY - Coming Soon
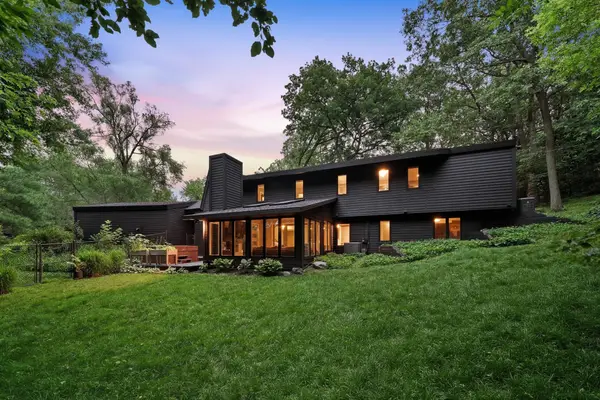 $999,900Coming Soon5 beds 3 baths
104 Maddaus Lane, Golden Valley, MN 55416
MLS# 7113884Listed by: RE/MAX ADVANTAGE PLUS - Open Sun, 12 to 2pmNew
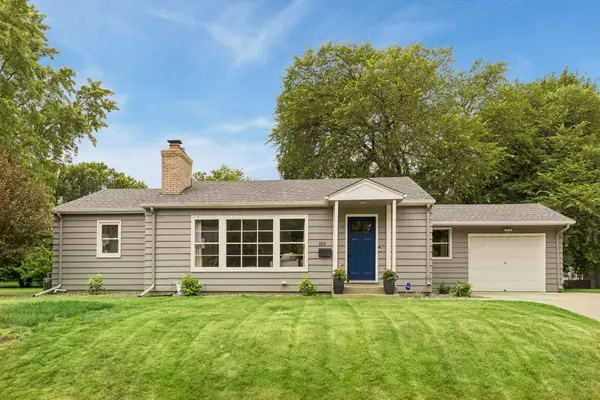 $399,900Active3 beds 2 baths1,534 sq. ft.
2513 Zenith Avenue N, Golden Valley, MN 55422
MLS# 7117359Listed by: KELLER WILLIAMS PREMIER REALTY LAKE MINNETONKA - New
 $399,990Active4 beds 3 baths3,352 sq. ft.
8555 Medicine Lake Road, Golden Valley, MN 55427
MLS# 7116579Listed by: EDINA REALTY, INC. - New
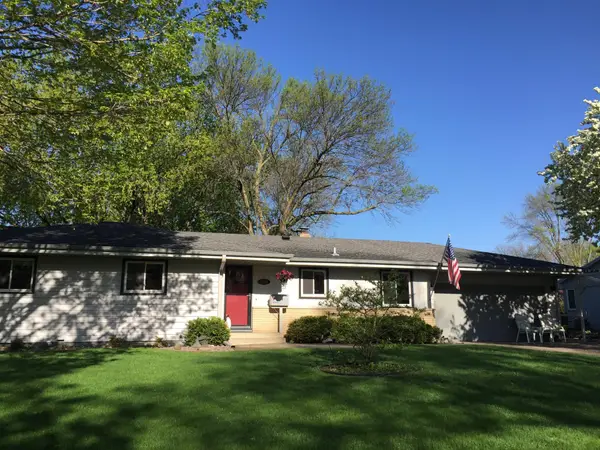 $475,000Active4 beds 3 baths2,995 sq. ft.
2145 Zealand Avenue N, Golden Valley, MN 55427
MLS# 7116430Listed by: COLDWELL BANKER REALTY - New
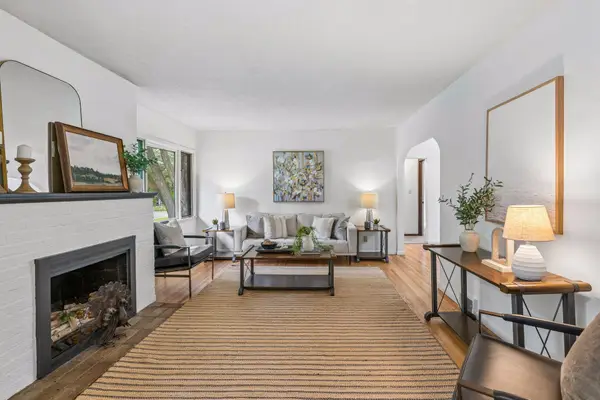 $335,000Active4 beds 2 baths2,043 sq. ft.
2417 Parkview Boulevard, Golden Valley, MN 55422
MLS# 7114424Listed by: REALTY INC - New
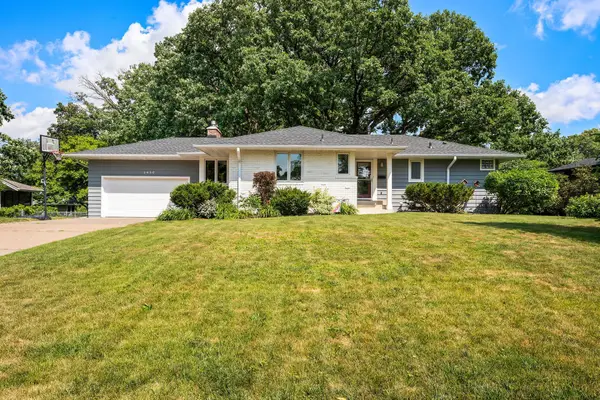 $599,900Active4 beds 3 baths2,722 sq. ft.
2630 Major Avenue N, Golden Valley, MN 55422
MLS# 7113346Listed by: RE/MAX RESULTS


Protect your home and budget from life's surprises with an Assurant Home Warranty, backed by a partner that supports you through every step of homeownership. Explore Plans.
©2026 Century 21 Real Estate LLC. All rights reserved. CENTURY 21®, the CENTURY 21 Logo and C21® are service marks owned by Century 21 Real Estate LLC. Century 21 Real Estate LLC fully supports the principles of the Fair Housing Act and the Equal Opportunity Act. Each office is independently owned and operated. Listing information is deemed reliable but not guaranteed accurate.