
341 Burntside Drive, Golden Valley, MN 55422
Local realty services provided by:CENTURY 21 Brainerd Realty, Inc.
341 Burntside Drive,Golden Valley, MN 55422
$650,000
- 4 Beds
- 2 Baths
- 2,246 sq. ft.
- Single family
- Active
Listed by: jacqueline day & partners sara kranz 612-968-8808, jacqueline day & partners, jen cutter
Office: edina realty, inc.
MLS#:7125188
Source:NSMLS
Price summary
- Price:$650,000
- Price per sq. ft.:$260.42
About this home
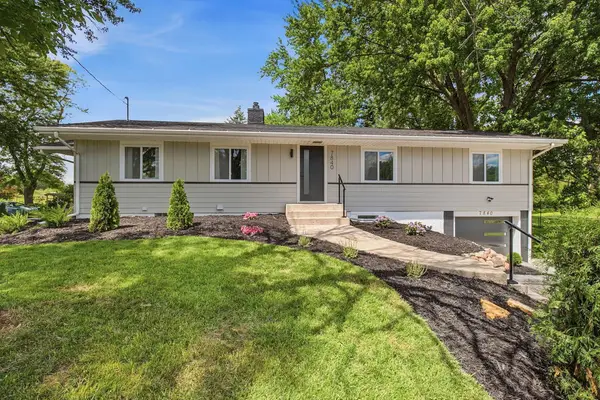
Fun mid-century Tyrol Hills rambler featuring a fabulous open concept renovation creating a wonderful space for entertaining and casual living. Expansive, sun-splashed living and dining rooms have hardwood floors, an original stone fireplace w/gas insert, and windows galore. Sleek modern kitchen features high-end appliances, stainless backsplash, granite counters, and an abundance of counterspace and cabinetry. Step outside to the conversation and grilling patio and .36 acre flat, fully fenced yard – perfect for bonfires and play! Sweet 3-season porch has 3 sides of floor to ceiling windows and offers the opportunity for future expansion. 4 great bedrooms and 2 renovated baths. Lower-level family and game rooms have 2nd gas fireplace and multiple options for a home office. Newer roof, AC, windows, and maintenance free siding. Incredible location steps to Theo Wirth Trails & Wirth Beach, West End, Breck and Meadowbrook, and 5 minutes to downtown! Only available due to relocation. Welcome Home!...
Contact an agent
Home facts
- Year built:1950
- Subdivision & Development:Tyrol Hills
- Listing ID #:7125188
- Added:3 day(s) ago
- Updated:September 14, 2026 at 12:20 PM
Rooms and interior
- Bedrooms:4
- Total bathrooms:2
- Full bathrooms:1
- Dining Description:Informal Dining Room
- Bathrooms Description:3/4 Basement, Main Floor Full Bath
- Kitchen Description:Dishwasher, Disposal, Exhaust Fan, Microwave, Range, Refrigerator
- Basement:Yes
- Basement Description:Egress Window(s), Finished, Full
- Living area:2,246 sq. ft.
Heating and cooling
- Cooling:Central Air
- Heating:Forced Air
- Central air:Yes
Structure and exterior
- Roof:Age 8 Years or Less
- Year built:1950
- Building area:2,246 sq. ft.
- Lot area:0.32 Acres
- Lot Features:Corner Lot, Tree Coverage - Medium
- Levels:1 Story
Utilities
- Water:City Water - Connected
- Sewer:City Sewer - Connected
Finances and disclosures
- Price:$650,000
- Price per sq. ft.:$260.42
- Tax amount:$9,546 (2026)
Features and amenities
- Appliances:Disposal, Exhaust Fan, Microwave, Range, Refrigerator, Washer
- Laundry features:Dryer, Washer
- Amenities:Gas Water Heater
Parking
- Parking description:Attached Garage, Garage Door Opener
- Garage:Yes
- Garage spaces:2
New listings near 341 Burntside Drive
- Coming Soon
 $619,900Coming Soon4 beds 3 baths2,608 sq. ft.
7840 Harold Avenue, Golden Valley, MN 55427
MLS# 7098956Listed by: COLDWELL BANKER REALTY - LAKES - New
 $585,000Active3 beds 2 baths1,380 sq. ft.
1431 Sumter Avenue N, Golden Valley, MN 55427
MLS# 7143715Listed by: EXP REALTY - New
 $1,250,000Active4 beds 3 baths2,839 sq. ft.
1320 Spring Valley Road, Golden Valley, MN 55422
MLS# 7142673Listed by: EDINA REALTY, INC. - New
 $364,900Active4 beds 2 baths1,914 sq. ft.
3249 Scott Avenue N, Golden Valley, MN 55422
MLS# 7143119Listed by: EXIT REALTY NEXUS - New
 $29,000Active1 beds 1 baths669 sq. ft.
7600 Golden Valley Road #304, Golden Valley, MN 55427
MLS# 7142752Listed by: EBENEZER MANAGE SERVICES - New
 $50,000Active2 beds 2 baths890 sq. ft.
7600 Golden Valley Road #612, Golden Valley, MN 55427
MLS# 7142602Listed by: EBENEZER MANAGE SERVICES - New
 $269,900Active2 beds 2 baths1,519 sq. ft.
6186 Golden Valley Road, Golden Valley, MN 55422
MLS# 7136060Listed by: KELLER WILLIAMS REALTY INTEGRITY LAKES - New
 $589,900Active5 beds 3 baths3,124 sq. ft.
5300 Circle Down, Golden Valley, MN 55416
MLS# 7030785Listed by: COLDWELL BANKER REALTY - SOUTHWEST REGIONAL - New
 $487,000Active3 beds 2 baths2,235 sq. ft.
5221 Olson Memorial Hwy Frontage Road, Golden Valley, MN 55422
MLS# 7142017Listed by: DRG


Protect your home and budget from life's surprises with an Assurant Home Warranty, backed by a partner that supports you through every step of homeownership. Explore Plans.
©2026 Century 21 Real Estate LLC. All rights reserved. CENTURY 21®, the CENTURY 21 Logo and C21® are service marks owned by Century 21 Real Estate LLC. Century 21 Real Estate LLC fully supports the principles of the Fair Housing Act and the Equal Opportunity Act. Each office is independently owned and operated. Listing information is deemed reliable but not guaranteed accurate.