
7600 Golden Valley Road #612, Golden Valley, MN 55427
Local realty services provided by:CENTURY 21 First Realty, Inc.
7600 Golden Valley Road #612,Golden Valley, MN 55427
$50,000
- 2 Beds
- 2 Baths
- 890 sq. ft.
- Condominium
- Active
Listed by: patricia m. carty-heffner
Office: ebenezer manage services
MLS#:7142602
Source:NSMLS
Price summary
- Price:$50,000
- Price per sq. ft.:$56.18
- Monthly HOA dues:$1,525
About this home
Beautiful 2 bed/2 bath unit. The Primary bedroom features an ensuite bath equipped with a modern shower offering convenience and privacy. Throughout the hall and kitchen, luxury vinyl plank flooring enhances the aesthetic, providing a seamless and durable surface. The hall bath includes a tub, adding a classic touch and accommodating various preferences for relaxation or quick routines. This layout is designed for comfort and functionality. Calvary Center Cooperative is a vibrant 55+ member owned community offering the ideal blend of independence, convenience and connection. Members enjoy exceptional amenities, including welcoming gathering spaces, a library, fitness room, craft room, woodworking shop, landscaped courtyard, spacious deck, and sun-filled solarium. A variety of social, educational, recreational and wellness programs make it easy to stay active and engaged. Convenient services such as an on-site staff, maintenance and scheduled transportation (additional fee). Heated underground parking, guest accommodations, dining options and beautifully maintained grounds further enhance everyday living. Located in the heart of Golden Valley, Calvary Center Cooperative offers a secure, friendly environment where neighbors become friends and life is simply easier....
Contact an agent
Home facts
- Year built:1983
- Listing ID #:7142602
- Added:3 day(s) ago
- Updated:September 14, 2026 at 12:20 PM
Rooms and interior
- Bedrooms:2
- Total bathrooms:2
- Full bathrooms:2
- Bathrooms Description:Main Floor Full Bath
- Kitchen Description:Dishwasher, Exhaust Fan, Range, Refrigerator
- Living area:890 sq. ft.
Heating and cooling
- Cooling:Wall Unit(s)
- Heating:Baseboard, Boiler
Structure and exterior
- Roof:Age Over 8 Years, Flat, Rubber, Tar/Gravel
- Year built:1983
- Building area:890 sq. ft.
- Lot area:2.18 Acres
- Lot Features:Corner Lot, Public Transit (w/in 6 blks), Tree Coverage - Medium, Underground Utilities
- Construction Materials:Block, Steel Siding
- Exterior Features:Common Garden, Deck, In-Ground Sprinkler System, Patio
- Levels:1 Story
Utilities
- Water:City Water - Connected
- Sewer:City Sewer - Connected
Finances and disclosures
- Price:$50,000
- Price per sq. ft.:$56.18
- Tax amount:$951 (2026)
Features and amenities
- Appliances:Exhaust Fan, Range, Refrigerator
- Laundry features:Coin-op Laundry Owned
- Amenities:Car Wash, Elevator(s), Fire Sprinkler System, Lobby Entrance
Parking
- Parking description:Asphalt, Assigned, Attached Garage, Contract Parking Required, Floor Drain, Garage Door Opener, Guest Parking, Heated Garage, More Parking Onsite for Fee, Parking Lot, Secured, Underground
New listings near 7600 Golden Valley Road #612
- Coming Soon
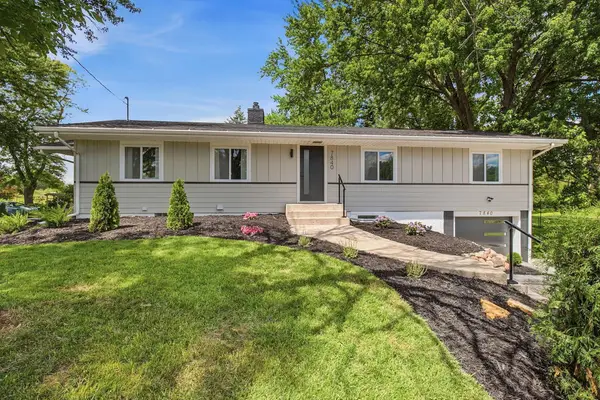 $619,900Coming Soon4 beds 3 baths2,608 sq. ft.
7840 Harold Avenue, Golden Valley, MN 55427
MLS# 7098956Listed by: COLDWELL BANKER REALTY - LAKES - New
 $585,000Active3 beds 2 baths1,380 sq. ft.
1431 Sumter Avenue N, Golden Valley, MN 55427
MLS# 7143715Listed by: EXP REALTY - New
 $1,250,000Active4 beds 3 baths2,839 sq. ft.
1320 Spring Valley Road, Golden Valley, MN 55422
MLS# 7142673Listed by: EDINA REALTY, INC. - New
 $364,900Active4 beds 2 baths1,914 sq. ft.
3249 Scott Avenue N, Golden Valley, MN 55422
MLS# 7143119Listed by: EXIT REALTY NEXUS - New
 $29,000Active1 beds 1 baths669 sq. ft.
7600 Golden Valley Road #304, Golden Valley, MN 55427
MLS# 7142752Listed by: EBENEZER MANAGE SERVICES - New
 $269,900Active2 beds 2 baths1,519 sq. ft.
6186 Golden Valley Road, Golden Valley, MN 55422
MLS# 7136060Listed by: KELLER WILLIAMS REALTY INTEGRITY LAKES - New
 $650,000Active4 beds 2 baths2,246 sq. ft.
341 Burntside Drive, Golden Valley, MN 55422
MLS# 7125188Listed by: EDINA REALTY, INC. - New
 $589,900Active5 beds 3 baths3,124 sq. ft.
5300 Circle Down, Golden Valley, MN 55416
MLS# 7030785Listed by: COLDWELL BANKER REALTY - SOUTHWEST REGIONAL - New
 $487,000Active3 beds 2 baths2,235 sq. ft.
5221 Olson Memorial Hwy Frontage Road, Golden Valley, MN 55422
MLS# 7142017Listed by: DRG


Protect your home and budget from life's surprises with an Assurant Home Warranty, backed by a partner that supports you through every step of homeownership. Explore Plans.
©2026 Century 21 Real Estate LLC. All rights reserved. CENTURY 21®, the CENTURY 21 Logo and C21® are service marks owned by Century 21 Real Estate LLC. Century 21 Real Estate LLC fully supports the principles of the Fair Housing Act and the Equal Opportunity Act. Each office is independently owned and operated. Listing information is deemed reliable but not guaranteed accurate.