
5000 Frontenac Avenue, Golden Valley, MN 55422
Local realty services provided by:CENTURY 21 FM Realty
5000 Frontenac Avenue,Golden Valley, MN 55422
$399,500
- 3 Beds
- 2 Baths
- 2,340 sq. ft.
- Single family
- Coming Soon
Upcoming open houses
- Thu, Sep 2403:00 pm - 05:00 pm
- Sat, Sep 2611:00 am - 01:00 pm
Listed by: sara r melby, thea velic
Office: exp realty
MLS#:7134704
Source:NSMLS
Price summary
- Price:$399,500
- Price per sq. ft.:$154.01
About this home
Introducing 5000 Frontenac Ave, available for the first time since 1965, this Golden Valley gem has been loved and meticulously maintained by the same family for more than 60 years and is ready for its next chapter. Set on a large corner lot surrounded by gorgeous perennial gardens and mature trees, this 3 Bed + Non-Conforming 4th bedroom + office, 2 bath home is filled with beautiful natural light, gorgeous hardwood floors and unmistakable pride of ownership. Three bedrooms on one level, multiple living spaces and an attached 2+ car garage offer everyday function, while the established gardens create a beautiful setting throughout the seasons. A new sewer liner adds peace of mind. Tucked into a quiet, established neighborhood with easy access to Hwy 55, 394 and 100, you’re minutes from lakes, trails, schools, shops and dining while still enjoying the character and calm of a mature neighborhood. A truly special home, lovingly cared for across generations and ready to welcome its next.
Contact an agent
Home facts
- Year built:1955
- Subdivision & Development:Scheid Gardens
- Listing ID #:7134704
- Updated:September 23, 2026 at 12:22 PM
Rooms and interior
- Bedrooms:3
- Total bathrooms:2
- Full bathrooms:2
- Dining Description:Breakfast Area, Eat In Kitchen, Informal Dining Room, Living/Dining Room
- Bathrooms Description:3/4 Basement, Basement, Main Floor Full Bath, Walk-In Shower Stall
- Kitchen Description:Dishwasher, Disposal, Exhaust Fan, Freezer, Microwave, Range, Refrigerator
- Basement:Yes
- Basement Description:Daylight / Lookout Windows, Finished, Full, Storage Space
- Living area:2,340 sq. ft.
Heating and cooling
- Cooling:Central Air
- Heating:Forced Air
- Central air:Yes
Structure and exterior
- Roof:Asphalt
- Year built:1955
- Building area:2,340 sq. ft.
- Lot area:0.3 Acres
- Lot Features:Corner Lot, Irregular Lot, Tree Coverage - Medium
- Construction Materials:Block
- Levels:1 Story
Utilities
- Water:City Water - Connected
- Sewer:City Sewer - Connected
Finances and disclosures
- Price:$399,500
- Price per sq. ft.:$154.01
- Tax amount:$6,161 (2026)
Features and amenities
- Appliances:Disposal, Exhaust Fan, Microwave, Range, Refrigerator, Washer
- Laundry features:Dryer, Washer
- Amenities:Gas Water Heater
Parking
- Parking description:Asphalt, Attached Garage, Garage Door Opener
- Garage:Yes
- Garage spaces:2
New listings near 5000 Frontenac Avenue
- New
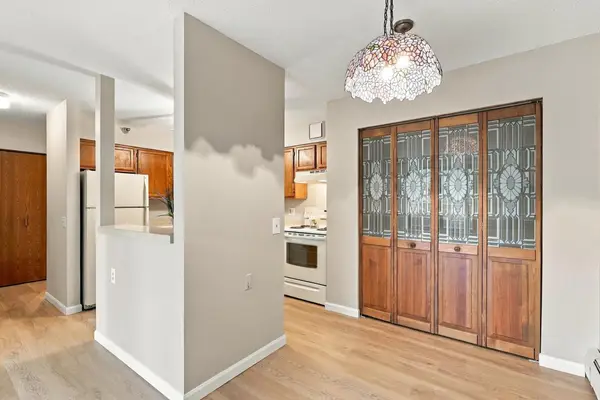 $49,000Active2 beds 1 baths866 sq. ft.
7600 Golden Valley Road #316, Golden Valley, MN 55427
MLS# 7146248Listed by: COMPASS - New
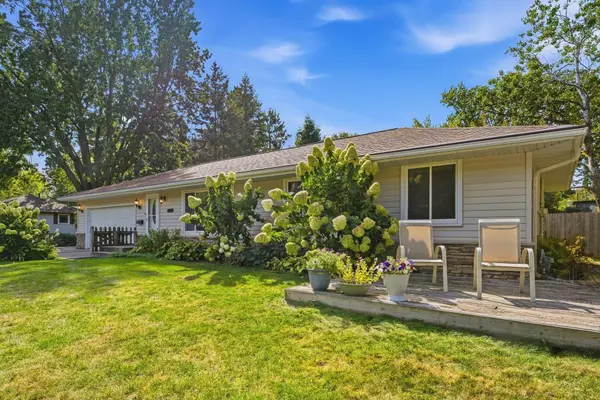 $425,000Active4 beds 2 baths1,817 sq. ft.
1325 Sumter Avenue N, Golden Valley, MN 55427
MLS# 7126330Listed by: RE/MAX ADVANTAGE PLUS - Open Sat, 1 to 2:30pmNew
 $799,000Active4 beds 4 baths3,928 sq. ft.
1340 Waterford Drive, Golden Valley, MN 55422
MLS# 7145462Listed by: HOME AVENUE FLAT FEE REALTY - New
 $364,999Active3 beds 2 baths1,500 sq. ft.
3115 Kyle Avenue N, Golden Valley, MN 55422
MLS# 7144849Listed by: COLDWELL BANKER REALTY - Open Wed, 4 to 5:30pmNew
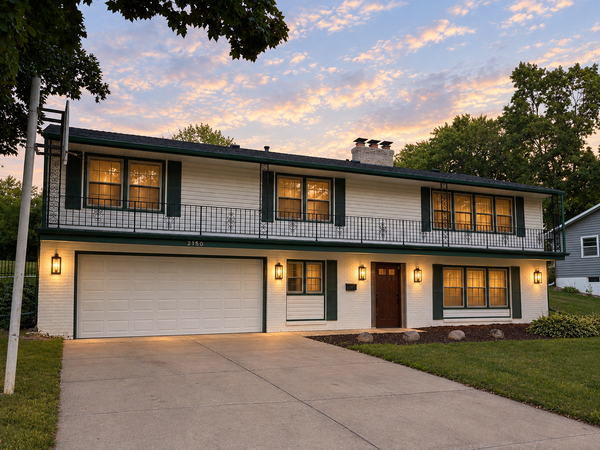 $522,000Active3 beds 3 baths2,485 sq. ft.
2150 Aquila Avenue N, Golden Valley, MN 55427
MLS# 7138507Listed by: COMPASS - New
 $475,000Active3 beds 2 baths2,129 sq. ft.
2131 Perry Avenue N, Golden Valley, MN 55422
MLS# 7138122Listed by: COLDWELL BANKER REALTY - New
 $1,975,000Active5 beds 5 baths4,305 sq. ft.
115 Brunswick Avenue N, Golden Valley, MN 55422
MLS# 7129368Listed by: COLDWELL BANKER REALTY - LAKES - New
 $535,000Active4 beds 2 baths2,032 sq. ft.
1619 Constance Drive E, Golden Valley, MN 55422
MLS# 7137996Listed by: RE/MAX RESULTS - New
 $585,000Active3 beds 2 baths1,380 sq. ft.
1431 Sumter Avenue N, Golden Valley, MN 55427
MLS# 7143715Listed by: EXP REALTY


Protect your home and budget from life's surprises with an Assurant Home Warranty, backed by a partner that supports you through every step of homeownership. Explore Plans.
©2026 Century 21 Real Estate LLC. All rights reserved. CENTURY 21®, the CENTURY 21 Logo and C21® are service marks owned by Century 21 Real Estate LLC. Century 21 Real Estate LLC fully supports the principles of the Fair Housing Act and the Equal Opportunity Act. Each office is independently owned and operated. Listing information is deemed reliable but not guaranteed accurate.