
4820 13th St, Goodview, MN 55987
Local realty services provided by:CENTURY 21 Aspire Group
4820 13th St,Goodview, MN 55987
$349,900
- 4 Beds
- 4 Baths
- 2,720 sq. ft.
- Single family
- Pending
Listed by: gayle dolle
Office: re/max results
MLS#:1975609
Source:WI_METROMLS
Price summary
- Price:$349,900
- Price per sq. ft.:$128.64
About this home
Tucked away on a whisper-quiet Goodview cul-de-sac, this exceptionally built 4-bed, 3.5-bath walkout rambler offers peace and space. Vaulted cathedral ceilings let natural light cascade through the open layout. Beautiful luxury vinyl plank floors ground the main level for modern style. Step out onto your large deck overlooking spectacular, vibrant landscaping. The garden creates a private retreat, attracting hummingbirds and pollinators. Daily life is a breeze with main-floor laundry and a central vacuum system. The attached garage features a dedicated work nook and a handy water faucet. Enjoy absolute peace of mind with a four-year-old roof and three-year-old mechanicals! This serene home effortlessly blends nature, comfort, and ultimate convenience. Schedule your private tour right away!
Contact an agent
Home facts
- Year built:1992
- Listing ID #:1975609
- Added:61 day(s) ago
- Updated:September 22, 2026 at 04:46 AM
Rooms and interior
- Bedrooms:4
- Total bathrooms:4
- Full bathrooms:3
- Half bathrooms:1
- Rooms Total:11
- Basement Description:Finished, Full, Full Size Windows, Poured Concrete, Shower, Walk Out/Outer Door
- Living area:2,720 sq. ft.
Heating and cooling
- Cooling:Central Air
- Heating:Forced Air, Natural Gas
- Central air:Yes
Structure and exterior
- Year built:1992
- Building area:2,720 sq. ft.
- Lot area:0.23 Acres
- Lot Features:Adjacent to Park/Greenway, Corner Lot, Cul-De-Sac
- Architectural Style:Ranch
- Construction Materials:Brick, Fiber Cement
- Levels:1 Story
Utilities
- Sewer:Municipal Sewer
Finances and disclosures
- Price:$349,900
- Price per sq. ft.:$128.64
- Tax amount:$3,276 (2025)
Features and amenities
- Appliances:Dishwasher, Oven, Refrigerator
Parking
- Parking description:Paved
- Garage:Yes
- Garage spaces:2.5
New listings near 4820 13th St
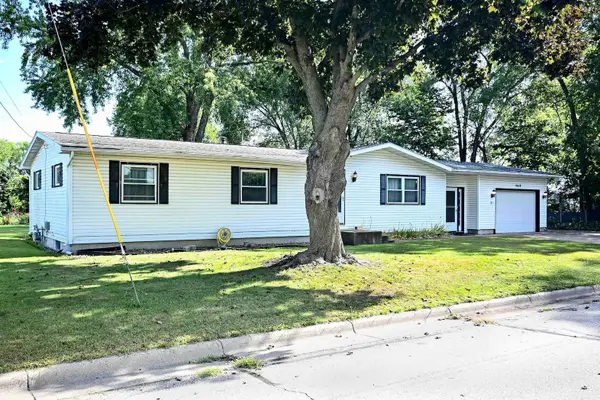 $220,000Active3 beds 2 baths2,148 sq. ft.
4618 W 5th Street, Winona, MN 55987
MLS# 7142018Listed by: EDINA REALTY, INC. $220,000Pending3 beds 2 baths2,148 sq. ft.
4618 5th St W, Goodview, MN 55987
MLS# 1980006Listed by: EDINA REALTY, INC $275,000Active3 beds 2 baths1,600 sq. ft.
173 Sunrise Drive, Minnesota City, MN 55959
MLS# 7129374Listed by: BEYCOME BROKERAGE REALTY LLC $349,900Active4 beds 4 baths2,720 sq. ft.
4820 13th Street, Winona, MN 55987
MLS# 7124774Listed by: RE/MAX RESULTS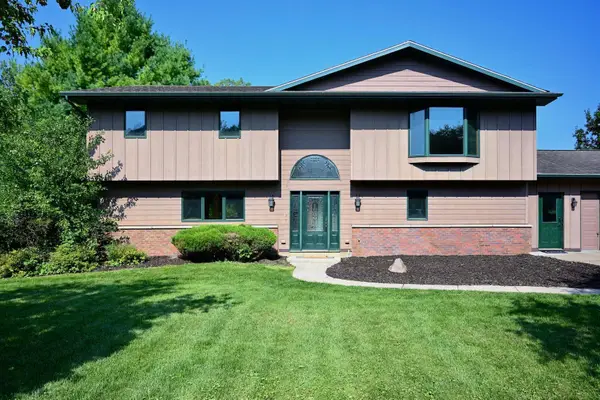 $369,000Pending3 beds 3 baths2,736 sq. ft.
1265 Sherry Drive, Minnesota City, MN 55959
MLS# 7121208Listed by: EDINA REALTY, INC. $450,000Active5 beds 4 baths3,991 sq. ft.
1555 48th Ave, Goodview, MN 55987
MLS# 1972607Listed by: EDINA REALTY, INC


Protect your home and budget from life's surprises with an Assurant Home Warranty, backed by a partner that supports you through every step of homeownership. Explore Plans.
©2026 Century 21 Real Estate LLC. All rights reserved. CENTURY 21®, the CENTURY 21 Logo and C21® are service marks owned by Century 21 Real Estate LLC. Century 21 Real Estate LLC fully supports the principles of the Fair Housing Act and the Equal Opportunity Act. Each office is independently owned and operated. Listing information is deemed reliable but not guaranteed accurate.