
1868 240th Avenue, Granada, MN 56039
Local realty services provided by:CENTURY 21 First Realty, Inc.
1868 240th Avenue,Granada, MN 56039
$295,000
- 4 Beds
- 2 Baths
- 2,308 sq. ft.
- Single family
- Active
Listed by:
 CENTURY 21 Northland Realty
Office: century 21 northland realty
MLS#:7109903
Source:NSMLS
Price summary
- Price:$295,000
- Price per sq. ft.:$118.19
About this home
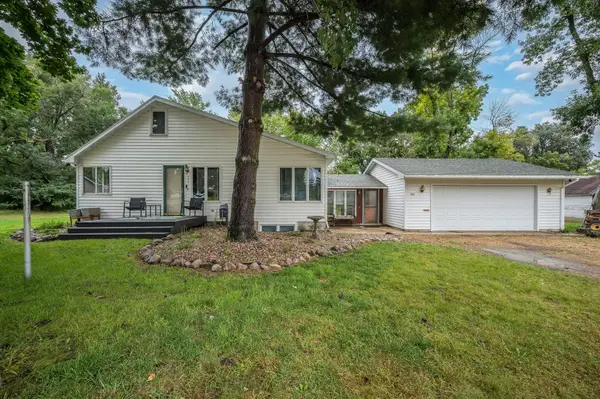
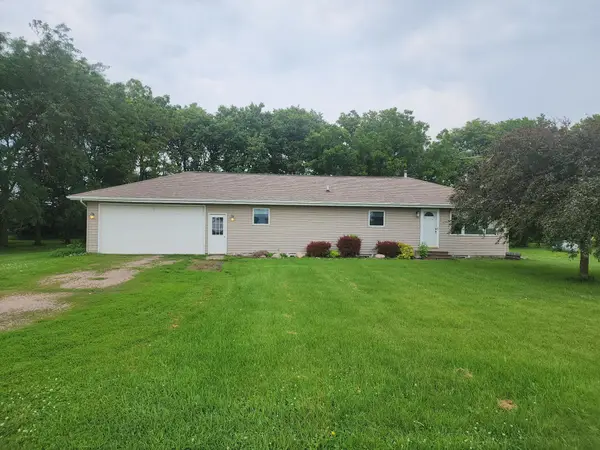
Check out this acreage 9 miles north of Fairmont and just off Highway 15. This 4 bedroom 2 bath rambler comes with 4.1 acres, and with over 2100 total finished square feet you'll have plenty of room to stretch your legs out! On the main level you have two bedrooms and a full bath. A Spacious family room, main floor laundry, kitchen and dining room. The lower level includes 2 bedrooms, full bath, living room and an office! The office could be converted to a 5th bedroom with a framed interior door. The attached two car garage and three additional out buildings will give you ample amounts of storage space. New septic system installed in 2025. The fridge, washer, dryer, and freezer are included with the property. Don't miss out on this opportunity and book your showing today!
Contact an agent
Home facts
- Year built:1958
- Listing ID #:7109903
- Added:92 day(s) ago
- Updated:October 16, 2026 at 12:08 PM
Rooms and interior
- Bedrooms:4
- Total bathrooms:2
- Full bathrooms:2
- Dining Description:Kitchen/Dining Room
- Bathrooms Description:Full Basement, Main Floor Full Bath
- Kitchen Description:Dishwasher, Freezer, Range, Refrigerator
- Basement:Yes
- Basement Description:Block
- Living area:2,308 sq. ft.
Heating and cooling
- Cooling:Central Air
- Heating:Forced Air
- Central air:Yes
Structure and exterior
- Year built:1958
- Building area:2,308 sq. ft.
- Lot area:4.14 Acres
- Lot Features:Level, Tree Coverage - Medium
- Levels:1 Story
Utilities
- Water:Well
- Sewer:Septic System Compliant - Yes
Finances and disclosures
- Price:$295,000
- Price per sq. ft.:$118.19
- Tax amount:$2,190 (2026)
Features and amenities
- Appliances:Range, Refrigerator, Water Softener Rented
- Amenities:Water Softener Rented
Parking
- Parking description:Attached Garage, Gravel
- Garage:Yes
- Garage spaces:2
New listings near 1868 240th Avenue


Protect your home and budget from life's surprises with an Assurant Home Warranty, backed by a partner that supports you through every step of homeownership. Explore Plans.
©2026 Century 21 Real Estate LLC. All rights reserved. CENTURY 21®, the CENTURY 21 Logo and C21® are service marks owned by Century 21 Real Estate LLC. Century 21 Real Estate LLC fully supports the principles of the Fair Housing Act and the Equal Opportunity Act. Each office is independently owned and operated. Listing information is deemed reliable but not guaranteed accurate.