
303 South Shore Dr, Grand Marais, MN 55604
Local realty services provided by:CENTURY 21 Atwood
303 South Shore Dr,Grand Marais, MN 55604
$850,000
- 4 Beds
- 3 Baths
- 2,388 sq. ft.
- Single family
- Active
Listed by: aimee luick
Office: coldwell banker north shore
MLS#:6127809
Source:MN_DAAR
Price summary
- Price:$850,000
- Price per sq. ft.:$355.95
About this home
Here is an opportunity to own a truly special lakefront retreat set on approximately 2.56 private acres with 200 feet of frontage on the shores of Devil Track Lake, just minutes from Grand Marais and the North Shore. Rarely does a property offer this combination of acreage, shoreline, privacy, and Northwoods character. The inviting 2,388-square-foot home was designed to embrace its natural surroundings, with abundant windows that fill the interior with natural light and frame peaceful views of the lake and surrounding wildlife. The main level offers a warm and welcoming layout featuring a living room with brick fireplace, an open and functional kitchen with generous storage, dining area, primary bedroom with ensuite bath, sun porch, half bath, and ample closet space. The finished walkout lower level provides even more room for family and guests, with three additional bedrooms, a comfortable family room, laundry/utility room, and abundant storage. Whether hosting extended family, accommodating guests, or simply enjoying quiet time by the lake, there is room for everyone. Outside, the property truly comes into its own. Approximately 200 feet of Devil Track Lake shoreline provides a private waterfront setting complete with a boat harbor/slip and private island—an exceptional backdrop for boating, fishing, swimming, wildlife watching, or simply relaxing beside the water as the seasons change. A detached two-car garage and workshop, along with covered additional storage, offer plenty of flexibility for hobbies, equipment, recreational gear for all your Northwoods adventures. Whether envisioned as a year-round residence, private family getaway, or one-of-a-kind lake property, 303 S Shore Drive offers an uncommon opportunity. Come experience the peace and character of Devil Track Lake for yourself....
Contact an agent
Home facts
- Year built:1997
- Listing ID #:6127809
- Added:8 day(s) ago
- Updated:September 13, 2026 at 03:37 PM
Rooms and interior
- Bedrooms:4
- Total bathrooms:3
- Full bathrooms:1
- Half bathrooms:1
- Flooring:Hardwood Floors, Tiled Floors
- Basement:Yes
- Basement Description:Full
- Living area:2,388 sq. ft.
Heating and cooling
- Heating:Baseboard, Boiler, Electric, Fireplace(s), Propane
Structure and exterior
- Roof:Asphalt Shingle
- Year built:1997
- Building area:2,388 sq. ft.
- Lot area:2.56 Acres
- Lot Features:Accessible Shoreline, Island/Peninsula
- Architectural Style:Ranch
- Construction Materials:Wood
- Exterior Features:Deck, Dock, Gutters & Downspouts
- Foundation Description:Concrete
Utilities
- Water:Drilled, Private
- Sewer:Drain Field, Private Sewer
Finances and disclosures
- Price:$850,000
- Price per sq. ft.:$355.95
- Tax amount:$3,850 (2026)
Features and amenities
- Amenities:Natural Woodwork, Walk-In Closet(s)
Parking
- Parking description:Gravel
- Garage:Yes
- Garage spaces:2
New listings near 303 South Shore Dr
- New
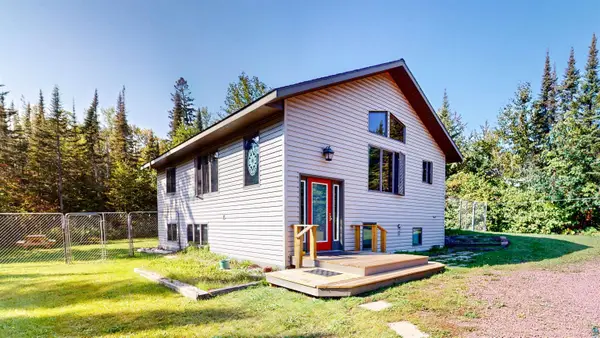 $529,900Active3 beds 2 baths1,792 sq. ft.
535 Humphrey Cr, Grand Marais, MN 55604
MLS# 6127944Listed by: COLDWELL BANKER NORTH SHORE - New
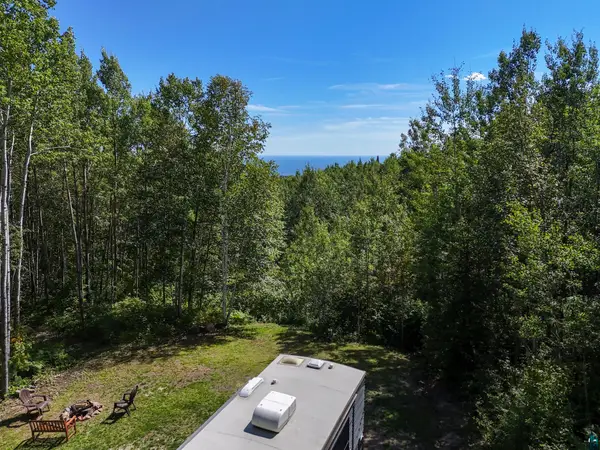 $289,900Active19.33 Acres
XX Bally Creek Rd, Grand Marais, MN 55604
MLS# 6127817Listed by: RED PINE REALTY - New
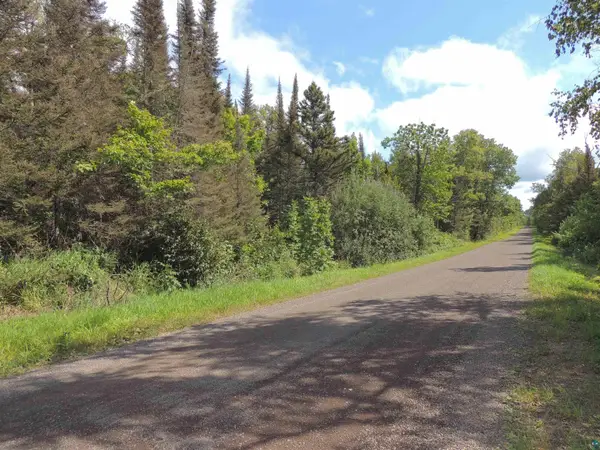 $299,900Active80 Acres
112X County Rd 60, Grand Marais, MN 55604
MLS# 6127781Listed by: COLDWELL BANKER NORTH SHORE 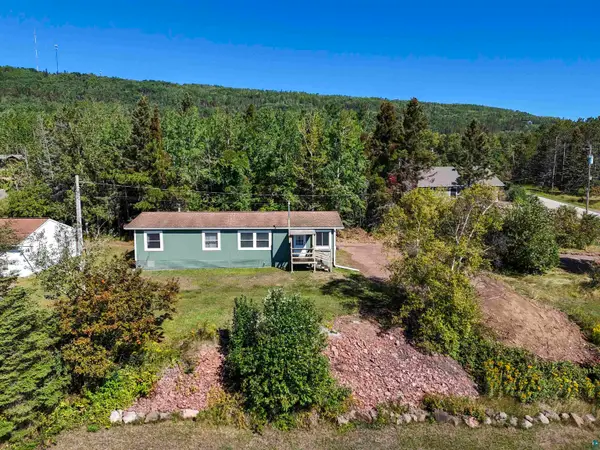 $300,000Active3 beds 2 baths1,456 sq. ft.
823 Creechville Rd, Grand Marais, MN 55604
MLS# 6127736Listed by: RED PINE REALTY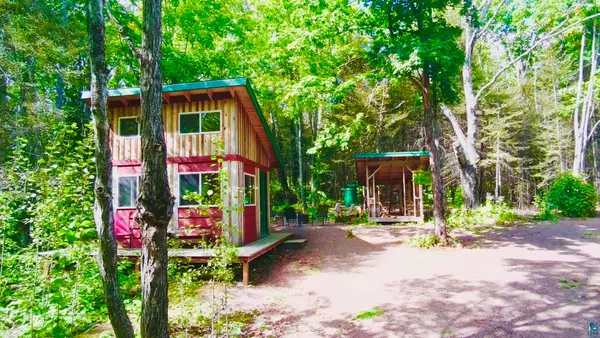 $225,000Active-- beds -- baths360 sq. ft.
109 Sobanja Ln, Grand Marais, MN 55604
MLS# 6127679Listed by: EDINA REALTY, INC. - LUTSEN $95,000Active5 Acres
XXX Casper's Hill Road, Grand Marais, MN 55604
MLS# 7134333Listed by: LAKES SOTHEBY'S INTERNATIONAL REALTY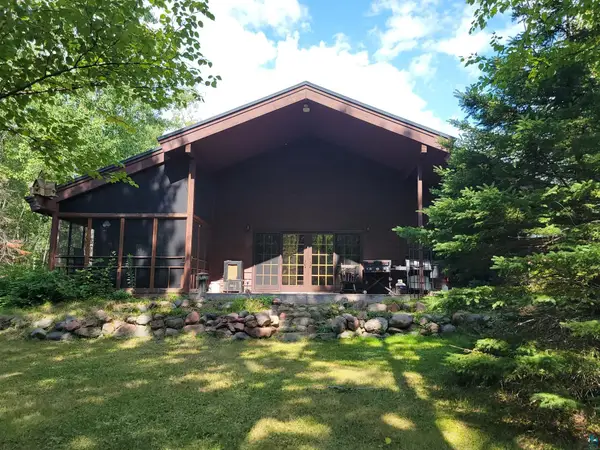 $647,000Active3 beds 2 baths3,195 sq. ft.
181 Linnell Rd, Grand Marais, MN 55604
MLS# 6127598Listed by: BACKLUND REALTY LLC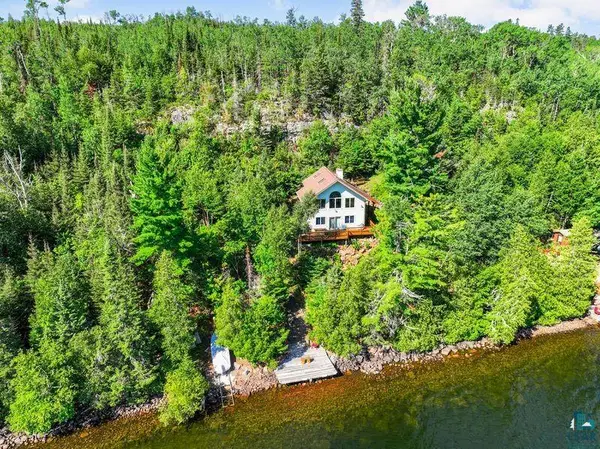 $800,000Active2 beds 1 baths1,328 sq. ft.
33 Anhorn Dr, Grand Marais, MN 55604
MLS# 6127512Listed by: COLDWELL BANKER REALTY - DULUTH $447,000Active4 beds 2 baths1,535 sq. ft.
419 2nd Avenue W, Grand Marais, MN 55604
MLS# 7129331Listed by: HOMECOIN.COM


Protect your home and budget from life's surprises with an Assurant Home Warranty, backed by a partner that supports you through every step of homeownership. Explore Plans.
©2026 Century 21 Real Estate LLC. All rights reserved. CENTURY 21®, the CENTURY 21 Logo and C21® are service marks owned by Century 21 Real Estate LLC. Century 21 Real Estate LLC fully supports the principles of the Fair Housing Act and the Equal Opportunity Act. Each office is independently owned and operated. Listing information is deemed reliable but not guaranteed accurate.