
40 Maple Hill Dr, Grand Marais, MN 55604
Local realty services provided by:CENTURY 21 Atwood
40 Maple Hill Dr,Grand Marais, MN 55604
$594,000
- 5 Beds
- 4 Baths
- 4,065 sq. ft.
- Single family
- Active
Listed by: julie j. carlson
Office: coldwell banker north shore
MLS#:6128437
Source:MN_DAAR
Price summary
- Price:$594,000
- Price per sq. ft.:$146.13
About this home
Enjoy the privacy of five wooded acres just minutes from Grand Marais, close to the Golf Course, and just off the Gunflint Trail. Featuring a peaceful pond, mature trees, stunning maples for fall colors, this property offers a beautiful natural setting with room to spread out and make it your own. Inside, the home is open and airy, with abundant light, natural woodwork, and inviting living spaces. The main home offers three bedrooms and three bathrooms, plus a two-bedroom, one bath lower-level apartment with access inside the home and its own private exterior entrance--ideal for guests or potential rental income. An attached heated garage with fenced dog kennel and separate detached garage with wood heat provide excellent space for vehicles, hobbies, and workshop needs. A new septic system adds peace of mind. With its generous acreage, flexible living option, and convenient location, this is an appealing combination of country living, privacy, and potential. Some interior and exterior finishing work remains, providing an opportunity to add your own touches to this special property....
Contact an agent
Home facts
- Year built:2006
- Listing ID #:6128437
- Added:9 day(s) ago
- Updated:October 21, 2026 at 05:38 PM
Rooms and interior
- Bedrooms:5
- Total bathrooms:4
- Full bathrooms:3
- Half bathrooms:1
- Flooring:Hardwood Floors
- Kitchen Description:Dishwasher, Microwave, Range, Refrigerator
- Basement Description:Full
- Living area:4,065 sq. ft.
Heating and cooling
- Heating:Fireplace(s), Forced Air, Propane
Structure and exterior
- Roof:Asphalt Shingle
- Year built:2006
- Building area:4,065 sq. ft.
- Lot area:5 Acres
- Lot Features:Pond(s), Rolling Slope
- Architectural Style:Traditional
- Construction Materials:Vinyl, Wood
- Foundation Description:Wood
Utilities
- Water:Drilled, Private
- Sewer:Mound Septic, Private Sewer
Finances and disclosures
- Price:$594,000
- Price per sq. ft.:$146.13
- Tax amount:$2,792 (2026)
Features and amenities
- Appliances:Dishwasher, Dryer, Microwave, Range, Refrigerator, Washer
- Laundry features:Dryer, Dryer Hook-Ups, Main Floor Laundry, Washer, Washer Hookup
- Amenities:Beamed Ceilings, Ceiling Fan(s), Drywall, Natural Woodwork, Paneled, Patio Door
Parking
- Parking description:Gravel, Off Street
- Garage:Yes
- Garage spaces:2
New listings near 40 Maple Hill Dr
- New
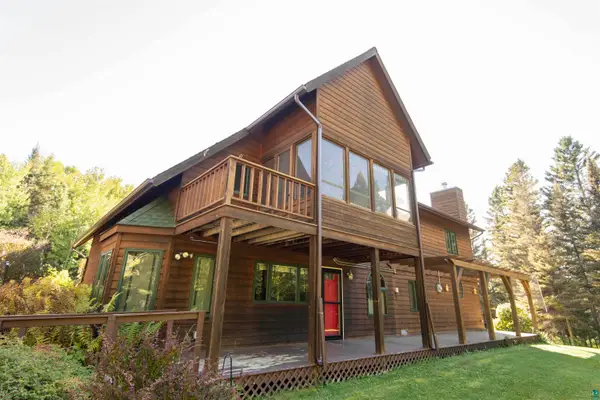 $674,000Active3 beds 2 baths3,180 sq. ft.
590 Moose Valley Rd, Grand Marais, MN 55604
MLS# 6128527Listed by: RED PINE REALTY - New
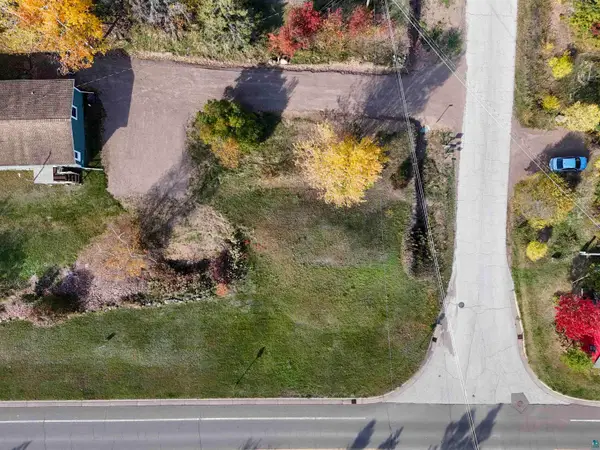 $135,000Active0.24 Acres
8xx Creechville Rd, Grand Marais, MN 55604
MLS# 6128516Listed by: RED PINE REALTY 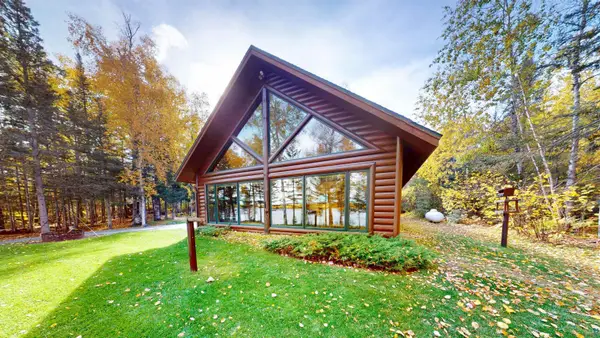 $669,900Pending1 beds 2 baths1,092 sq. ft.
425 South Shore Dr, Grand Marais, MN 55604
MLS# 6128458Listed by: COLDWELL BANKER NORTH SHORE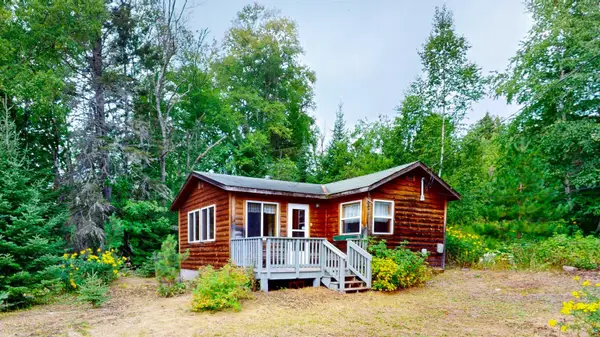 $209,900Pending1 beds 1 baths517 sq. ft.
3131 Hwy 61 E, Grand Marais, MN 55604
MLS# 6128399Listed by: COLDWELL BANKER NORTH SHORE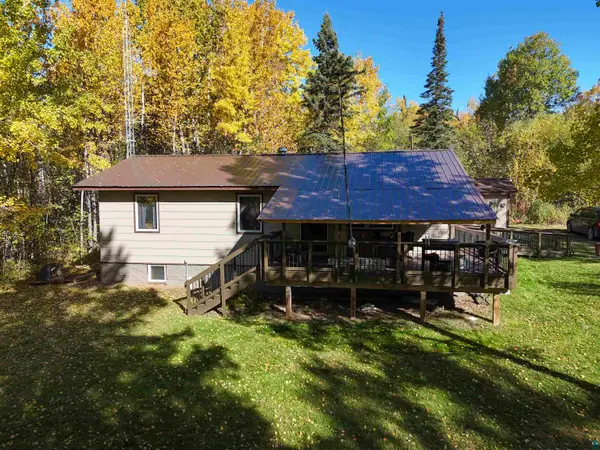 $299,000Active5 beds 2 baths1,908 sq. ft.
346 County Rd 48, Grand Marais, MN 55604
MLS# 6128387Listed by: RED PINE REALTY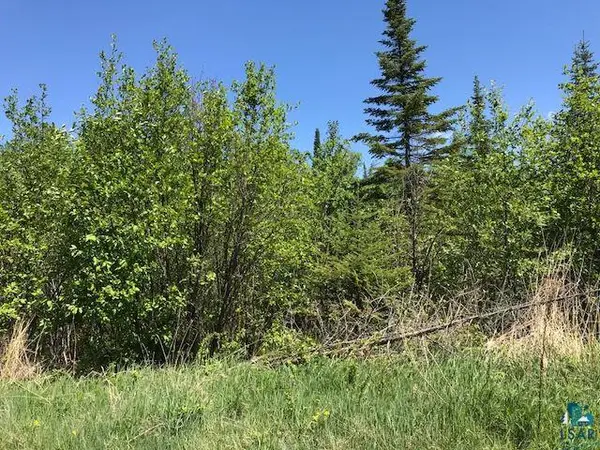 $97,500Active2.28 Acres
XX W 5th St, Grand Marais, MN 55604
MLS# 6128303Listed by: COLDWELL BANKER NORTH SHORE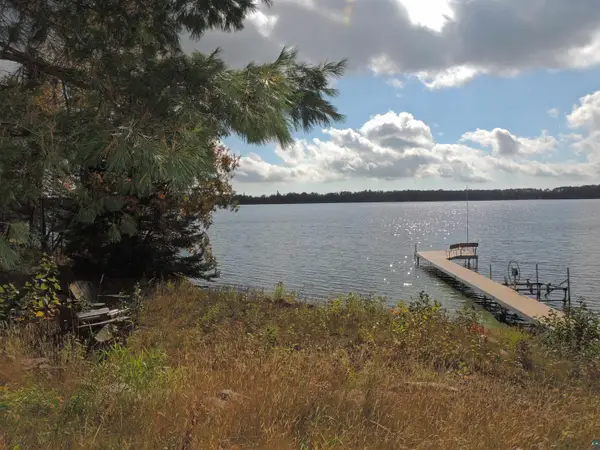 $389,900Pending0.73 Acres
34 Bergy Blvd, Grand Marais, MN 55604
MLS# 6128306Listed by: COLDWELL BANKER NORTH SHORE $109,900Active6.34 Acres
XB Brandon Ln, Grand Marais, MN 55604
MLS# 6128285Listed by: COLDWELL BANKER NORTH SHORE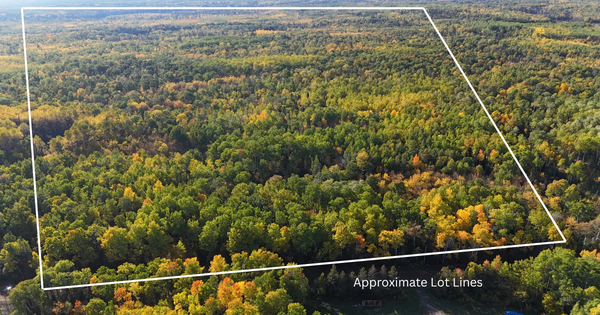 $123,900Active19.73 Acres
4603 North Road, Grand Marais, MN 55604
MLS# 7153126Listed by: RE/MAX RESULTS


Protect your home and budget from life's surprises with an Assurant Home Warranty, backed by a partner that supports you through every step of homeownership. Explore Plans.
©2026 Century 21 Real Estate LLC. All rights reserved. CENTURY 21®, the CENTURY 21 Logo and C21® are service marks owned by Century 21 Real Estate LLC. Century 21 Real Estate LLC fully supports the principles of the Fair Housing Act and the Equal Opportunity Act. Each office is independently owned and operated. Listing information is deemed reliable but not guaranteed accurate.