
590 Moose Valley Rd, Grand Marais, MN 55604
Local realty services provided by:CENTURY 21 Atwood
590 Moose Valley Rd,Grand Marais, MN 55604
$674,000
- 3 Beds
- 2 Baths
- 3,180 sq. ft.
- Single family
- Active
Listed by: susan nichols
Office: red pine realty
MLS#:6128527
Source:MN_DAAR
Price summary
- Price:$674,000
- Price per sq. ft.:$211.95
About this home
Custom crafted oasis in the big woods. The home was intentionally designed by the sellers to fit their lifestyle. Unique spaces offer flexibility for the next folks who get to adapt this home to their lifestyle. Over 3000 square feet of space on 40 acres. A place of peace with all the comforts of a Northwoods home. Some of the highlights: floor to ceiling windows in the vaulted living room, in floor heat; a spa-like main floor bathroom with a sauna, and a separate tub and shower; main floor laundry, an upper level sunroom overlooking the lush yard, an expansive primary bedroom with a fireplace and a 2 stall garage with a dedicated workshop area, all on a plowed county road. Located between Grand Marais and Grand Portage giving the option of heading in either direction on your North Shore adventures. Give yourself plenty of time to visit here, there is a lot to be "wowed" by!
Contact an agent
Home facts
- Year built:1997
- Listing ID #:6128527
- Added:5 day(s) ago
- Updated:October 22, 2026 at 01:51 AM
Rooms and interior
- Bedrooms:3
- Total bathrooms:2
- Full bathrooms:1
- Half bathrooms:1
- Flooring:Tiled Floors
- Dining Description:Eat In Kitchen
- Kitchen Description:Eat In Kitchen
- Basement Description:Slab
- Living area:3,180 sq. ft.
Heating and cooling
- Heating:Dual Fuel/Off Peak, Electric, Fireplace(s), In Floor Heat
Structure and exterior
- Roof:Asphalt Shingle
- Year built:1997
- Building area:3,180 sq. ft.
- Lot area:40.49 Acres
- Lot Features:Rolling Slope
- Architectural Style:Contemporary
- Construction Materials:Wood
- Exterior Features:Deck, Gutters & Downspouts, Porch
Utilities
- Water:Drilled, Private
- Sewer:Mound Septic, Private Sewer
Finances and disclosures
- Price:$674,000
- Price per sq. ft.:$211.95
- Tax amount:$4,648 (2026)
Features and amenities
- Laundry features:Main Floor Laundry
- Amenities:Beamed Ceilings, Cable TV, Ceiling Fan(s), Drywall, Garage Door Opener(s), Natural Woodwork, Paneled, Patio Door, Walk-In Closet(s)
Parking
- Parking description:Gravel
- Garage:Yes
- Garage spaces:2
New listings near 590 Moose Valley Rd
- New
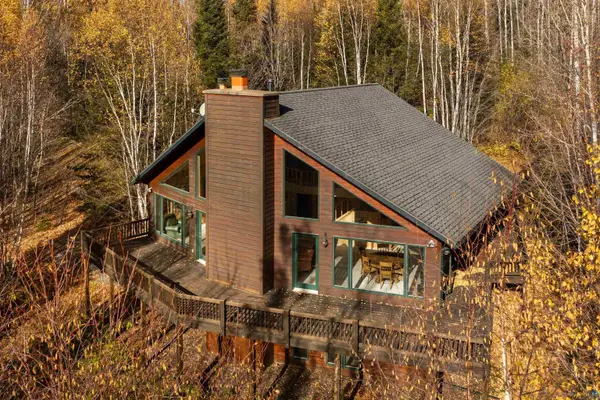 $789,900Active3 beds 3 baths2,731 sq. ft.
475 County Rd 60, Grand Marais, MN 55604
MLS# 6128603Listed by: COLDWELL BANKER NORTH SHORE - New
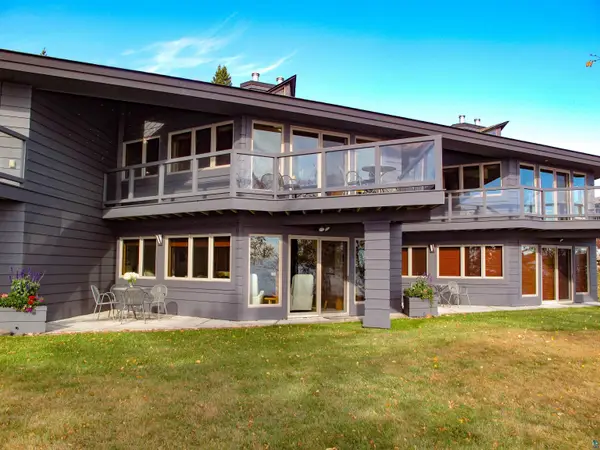 $539,000Active1 beds 1 baths784 sq. ft.
14 A Terrace Point #A, Grand Marais, MN 55604
MLS# 6128598Listed by: TIMBERWOLFF REALTY LLC - New
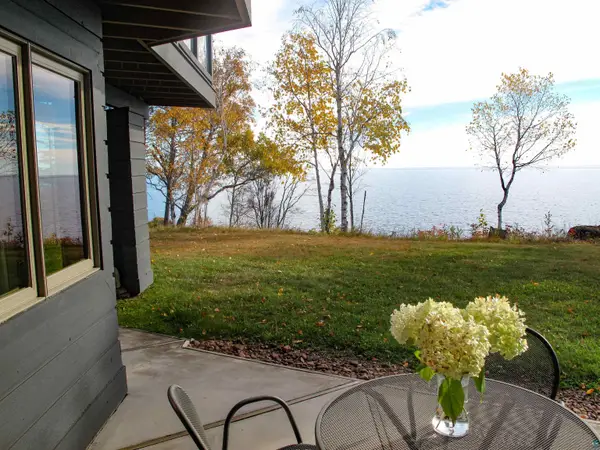 $539,000Active1 beds 1 baths784 sq. ft.
14 B Terrace Point, Grand Marais, MN 55604
MLS# 6128600Listed by: TIMBERWOLFF REALTY LLC - New
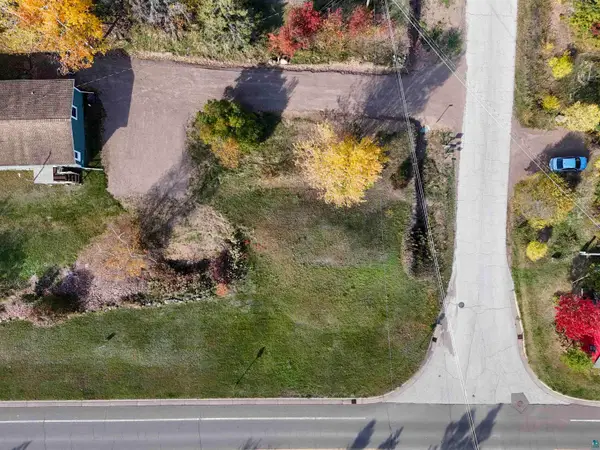 $135,000Active0.24 Acres
8xx Creechville Rd, Grand Marais, MN 55604
MLS# 6128516Listed by: RED PINE REALTY 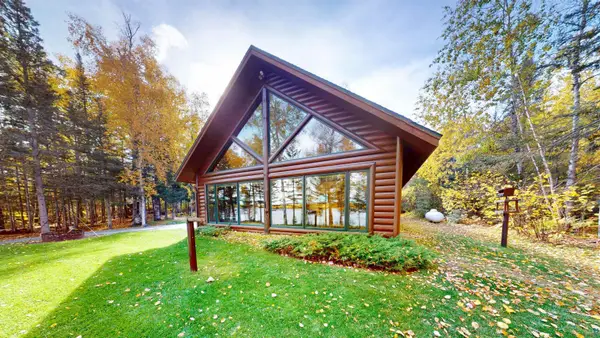 $669,900Pending1 beds 2 baths1,092 sq. ft.
425 South Shore Dr, Grand Marais, MN 55604
MLS# 6128458Listed by: COLDWELL BANKER NORTH SHORE- New
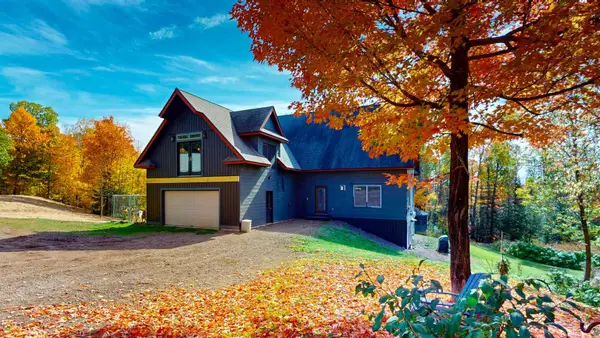 $594,000Active5 beds 4 baths4,065 sq. ft.
40 Maple Hill Dr, Grand Marais, MN 55604
MLS# 6128437Listed by: COLDWELL BANKER NORTH SHORE 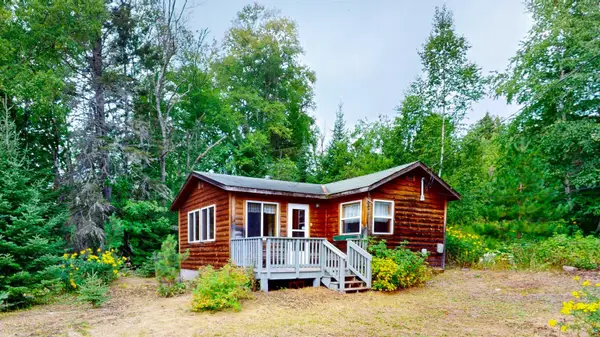 $209,900Pending1 beds 1 baths517 sq. ft.
3131 Hwy 61 E, Grand Marais, MN 55604
MLS# 6128399Listed by: COLDWELL BANKER NORTH SHORE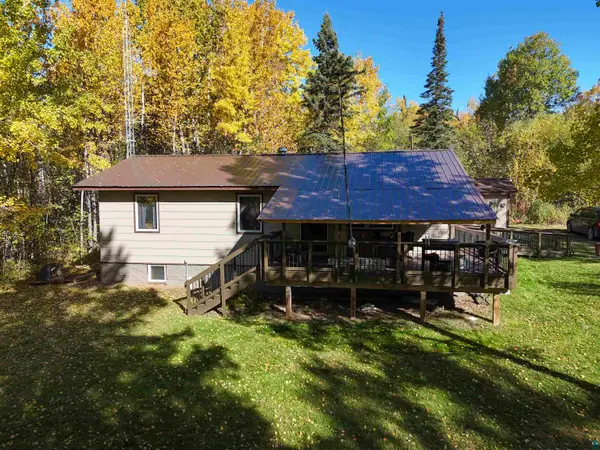 $299,000Active5 beds 2 baths1,908 sq. ft.
346 County Rd 48, Grand Marais, MN 55604
MLS# 6128387Listed by: RED PINE REALTY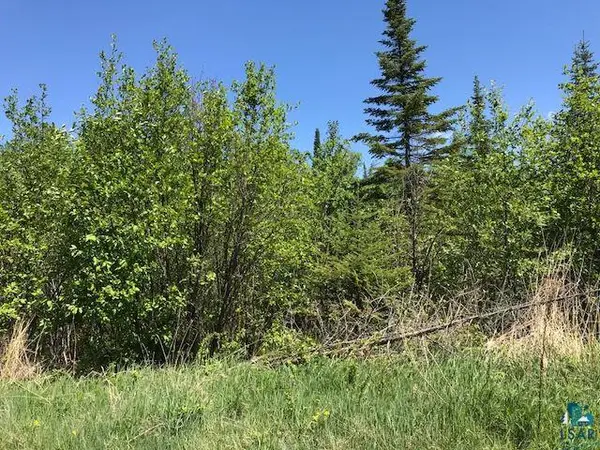 $97,500Active2.28 Acres
XX W 5th St, Grand Marais, MN 55604
MLS# 6128303Listed by: COLDWELL BANKER NORTH SHORE


Protect your home and budget from life's surprises with an Assurant Home Warranty, backed by a partner that supports you through every step of homeownership. Explore Plans.
©2026 Century 21 Real Estate LLC. All rights reserved. CENTURY 21®, the CENTURY 21 Logo and C21® are service marks owned by Century 21 Real Estate LLC. Century 21 Real Estate LLC fully supports the principles of the Fair Housing Act and the Equal Opportunity Act. Each office is independently owned and operated. Listing information is deemed reliable but not guaranteed accurate.