
404 1st Street Ne, Grand Meadow, MN 55936
Local realty services provided by:CENTURY 21 Brainerd Realty, Inc.
404 1st Street Ne,Grand Meadow, MN 55936
$429,900
- 3 Beds
- 2 Baths
- 3,487 sq. ft.
- Single family
- Coming Soon
Listed by: ryan queensland
Office: land resource mgmt & rlty inc.
MLS#:7142786
Source:NSMLS
Price summary
- Price:$429,900
- Price per sq. ft.:$119.85
About this home
Exceptional craftsmanship, timeless character, and high-end finishes come together beautifully in this stunning 3-bedroom, 2-bath, 2-story home with attached 2-stall garage. Thoughtfully designed and meticulously finished, this home has quality and attention to detail evident throughout. The main level welcomes you with inviting entrances, custom millwork, and in-floor heat in the hallway and custom 3/4 bath. The impressive gourmet kitchen is truly the heart of the home, featuring custom cabinetry, beautiful countertops, in-floor heat, and a layout designed for both everyday living and entertaining. The adjoining dining and living areas showcase gorgeous hardwood floors, crown molding, and an inviting finished front porch that adds even more charm and character. A custom staircase and beautiful bannister lead to the upper level, where you'll find three comfortable bedrooms, a full bath with in-floor heat, and convenient access to the walk-up attic, offering excellent storage and future possibilities. The finished lower level adds even more living space with a wonderful family room, spacious game room with endless possibilities, and dedicated laundry area. Above the garage, a finished bonus room provides additional flexible space perfect for a home office, hobby room, guest space, or recreation area. The attached, insulated 2-stall garage is finished with durable epoxy flooring and offers both function and style. Outside, the exceptional quality continues with a beautifully landscaped lot featuring landscape lighting, a water feature, and an expansive exposed-aggregate patio. Bistro lighting creates the perfect ambiance for outdoor entertaining, relaxing evenings, and gatherings around the fire pit. This is far more than a house-it is a lovingly crafted home where quality, character, and thoughtful design shine through in every detail. A truly special property and an absolute must-see!...
Contact an agent
Home facts
- Year built:1900
- Listing ID #:7142786
- Updated:September 16, 2026 at 12:04 PM
Rooms and interior
- Bedrooms:3
- Total bathrooms:2
- Full bathrooms:1
- Dining Description:Eat In Kitchen, Living/Dining Room
- Bathrooms Description:Main Floor 3/4 Bath, Upper Level Full Bath
- Kitchen Description:Cooktop, Dishwasher, Disposal, Double Oven, Microwave, Refrigerator, Stainless Steel Appliances, Wall Oven
- Basement:Yes
- Basement Description:Drainage System, Full, Sump Pump
- Living area:3,487 sq. ft.
Heating and cooling
- Cooling:Central Air
- Heating:Baseboard, Boiler, In-Floor Heating, Radiant
- Central air:Yes
Structure and exterior
- Roof:Age 8 Years or Less, Asphalt
- Year built:1900
- Building area:3,487 sq. ft.
- Lot area:0.34 Acres
- Lot Features:Corner Lot
- Levels:2 Story
Utilities
- Water:City Water - Connected
- Sewer:City Sewer - Connected
Finances and disclosures
- Price:$429,900
- Price per sq. ft.:$119.85
- Tax amount:$3,766 (2026)
Features and amenities
- Appliances:Disposal, Microwave, Refrigerator, Stainless Steel Appliances, Wall Oven, Washer, Water Softener Owned
- Laundry features:Dryer, Washer
- Amenities:Water Softener Owned
Parking
- Parking description:Attached Garage, Concrete, Garage Door Opener, Insulated Garage
- Garage:Yes
- Garage spaces:2
New listings near 404 1st Street Ne
- New
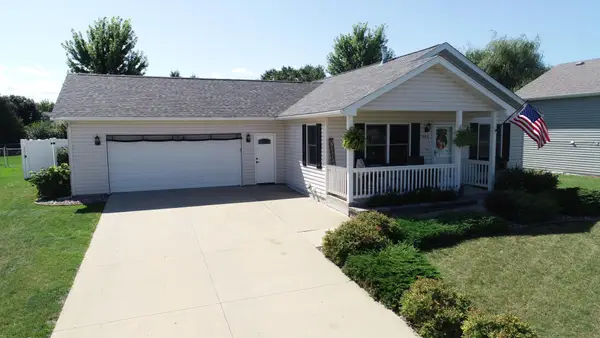 $314,900Active4 beds 2 baths1,913 sq. ft.
532 Elliot Drive Se, Grand Meadow, MN 55936
MLS# 7142885Listed by: LAND RESOURCE MGMT & RLTY INC.  $224,900Active3 beds 2 baths1,416 sq. ft.
108 2nd Street Ne, Grand Meadow, MN 55936
MLS# 7134369Listed by: RE/MAX ADVANTAGE PLUS $415,000Pending4 beds 3 baths2,188 sq. ft.
531 Glynn Avenue Ne, Grand Meadow, MN 55936
MLS# 7134535Listed by: LAND RESOURCE MGMT & RLTY INC. $399,900Pending3 beds 2 baths2,256 sq. ft.
21892 740th Avenue, Grand Meadow, MN 55936
MLS# 7127570Listed by: LAND RESOURCE MGMT & RLTY INC. $169,900Pending3 beds 2 baths1,500 sq. ft.
412 Main Street N, Grand Meadow, MN 55936
MLS# 7099210Listed by: EXP REALTY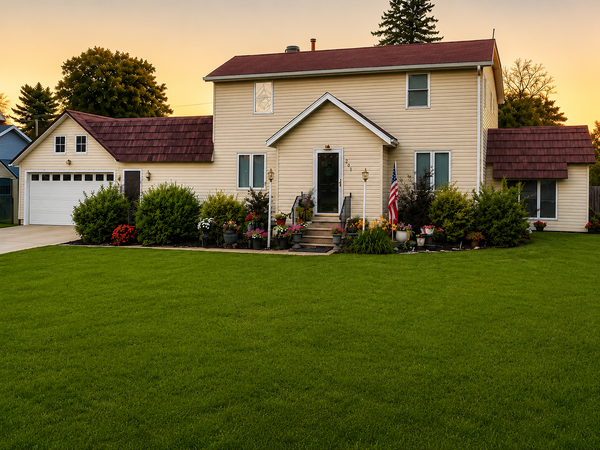 $275,000Pending4 beds 3 baths3,612 sq. ft.
204 2nd Street Ne, Grand Meadow, MN 55936
MLS# 7111589Listed by: LIST WITH FREEDOM $1,800,000Pending120 Acres
TBD 740th Avenue, Grand Meadow, MN 55936
MLS# 7110030Listed by: BETTER HOMES AND GARDENS REAL ESTATE FIRST CHOICE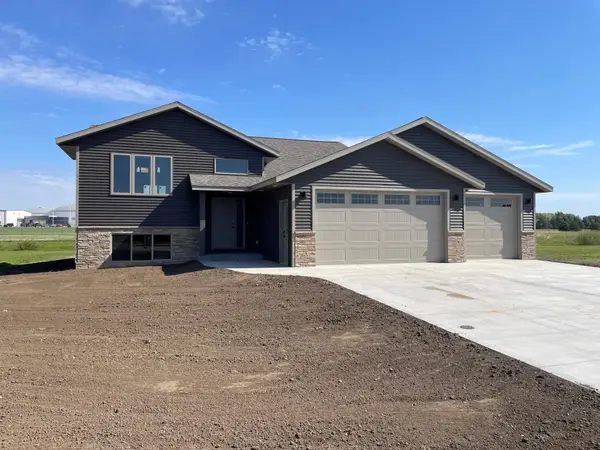 $469,900Active4 beds 3 baths2,590 sq. ft.
519 Glynn Ave Ne, Grand Meadow, MN 55936
MLS# 7070553Listed by: LAND RESOURCE MGMT & RLTY INC.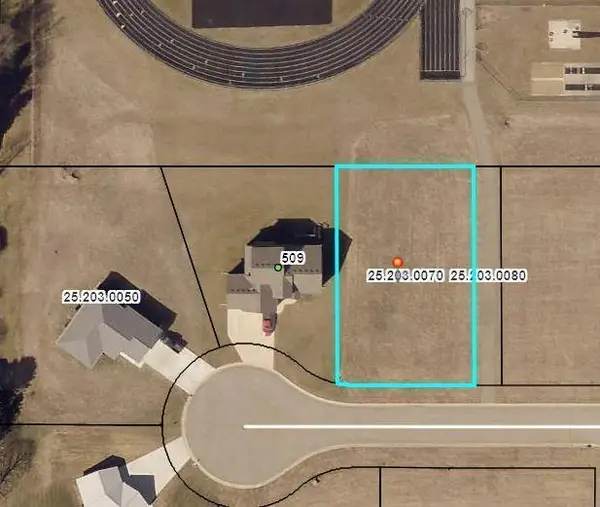 $45,000Active0.36 Acres
TBD Glynn (l7b1) Avenue Ne, Grand Meadow, MN 55936
MLS# 6818181Listed by: EDINA REALTY, INC.


Protect your home and budget from life's surprises with an Assurant Home Warranty, backed by a partner that supports you through every step of homeownership. Explore Plans.
©2026 Century 21 Real Estate LLC. All rights reserved. CENTURY 21®, the CENTURY 21 Logo and C21® are service marks owned by Century 21 Real Estate LLC. Century 21 Real Estate LLC fully supports the principles of the Fair Housing Act and the Equal Opportunity Act. Each office is independently owned and operated. Listing information is deemed reliable but not guaranteed accurate.