
412 Main Street N, Grand Meadow, MN 55936
Local realty services provided by:CENTURY 21 Brainerd Realty, Inc.
412 Main Street N,Grand Meadow, MN 55936
$169,900
- 3 Beds
- 2 Baths
- 1,500 sq. ft.
- Single family
- Pending
Listed by: alex mayer
Office: exp realty
MLS#:7099210
Source:NSMLS
Price summary
- Price:$169,900
- Price per sq. ft.:$73.26
About this home
This affordable 3-bedroom, 2-bath home in Grand Meadow, MN offers plenty of space, several completed updates, and opportunities to continue improving the property over time. Located about 25 minutes south of Rochester, the home features multiple large living spaces, a kitchen, and one bedroom on the main level. Upstairs, you’ll find two additional bedrooms, including a spacious primary bedroom, along with a second bathroom. The property also includes a large back deck and a 2-stall detached garage. Recent improvements include a newer roof, redone front deck, and the previous owner installed anchor systems in the basement. Conveniently located just off Main Street, this home provides an affordable path to homeownership with a flexible layout and room to add value through future updates.
Contact an agent
Home facts
- Year built:1940
- Subdivision & Development:Proprietors
- Listing ID #:7099210
- Added:47 day(s) ago
- Updated:September 16, 2026 at 08:38 AM
Rooms and interior
- Bedrooms:3
- Total bathrooms:2
- Full bathrooms:1
- Half bathrooms:1
- Dining Description:Informal Dining Room, Living/Dining Room
- Bathrooms Description:Main Floor Full Bath
- Kitchen Description:Dishwasher, Exhaust Fan, Microwave, Range, Refrigerator, Stainless Steel Appliances
- Basement:Yes
- Basement Description:Full, Unfinished
- Living area:1,500 sq. ft.
Heating and cooling
- Cooling:Central Air
- Heating:Forced Air
- Central air:Yes
Structure and exterior
- Year built:1940
- Building area:1,500 sq. ft.
- Lot area:0.17 Acres
- Construction Materials:Block
- Levels:1 1/2 Story
Utilities
- Water:City Water - Connected
- Sewer:City Sewer - Connected
Finances and disclosures
- Price:$169,900
- Price per sq. ft.:$73.26
- Tax amount:$1,966 (2026)
Features and amenities
- Appliances:Exhaust Fan, Microwave, Range, Refrigerator, Stainless Steel Appliances
- Laundry features:Dryer
- Amenities:Gas Water Heater
Parking
- Parking description:Detached Garage, Garage Door Opener, Gravel, Shared Driveway
- Garage:Yes
- Garage spaces:2
New listings near 412 Main Street N
- Coming Soon
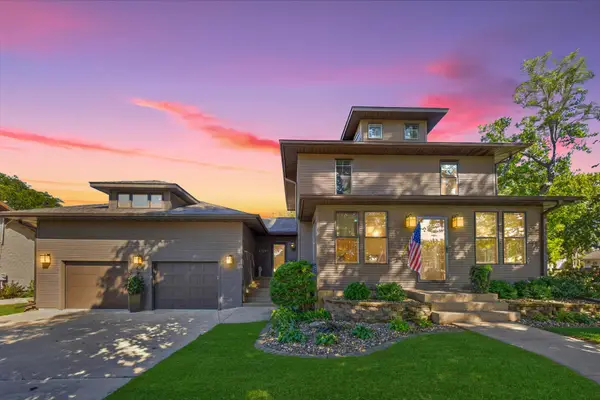 $429,900Coming Soon3 beds 2 baths3,487 sq. ft.
404 1st Street Ne, Grand Meadow, MN 55936
MLS# 7142786Listed by: LAND RESOURCE MGMT & RLTY INC. - New
 $314,900Active4 beds 2 baths1,913 sq. ft.
532 Elliot Drive Se, Grand Meadow, MN 55936
MLS# 7142885Listed by: LAND RESOURCE MGMT & RLTY INC.  $224,900Active3 beds 2 baths1,416 sq. ft.
108 2nd Street Ne, Grand Meadow, MN 55936
MLS# 7134369Listed by: RE/MAX ADVANTAGE PLUS $415,000Pending4 beds 3 baths2,188 sq. ft.
531 Glynn Avenue Ne, Grand Meadow, MN 55936
MLS# 7134535Listed by: LAND RESOURCE MGMT & RLTY INC. $399,900Pending3 beds 2 baths2,256 sq. ft.
21892 740th Avenue, Grand Meadow, MN 55936
MLS# 7127570Listed by: LAND RESOURCE MGMT & RLTY INC.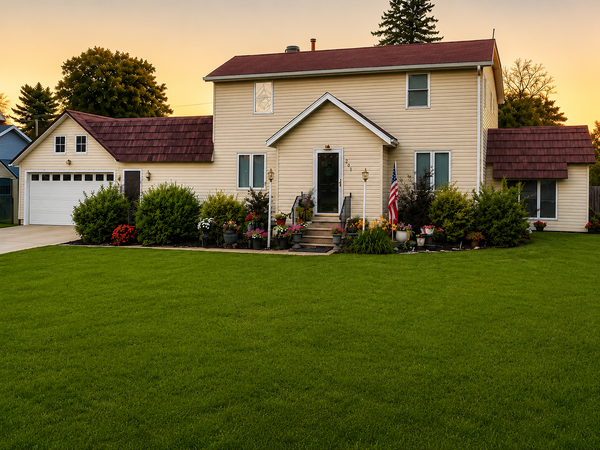 $275,000Pending4 beds 3 baths3,612 sq. ft.
204 2nd Street Ne, Grand Meadow, MN 55936
MLS# 7111589Listed by: LIST WITH FREEDOM $1,800,000Pending120 Acres
TBD 740th Avenue, Grand Meadow, MN 55936
MLS# 7110030Listed by: BETTER HOMES AND GARDENS REAL ESTATE FIRST CHOICE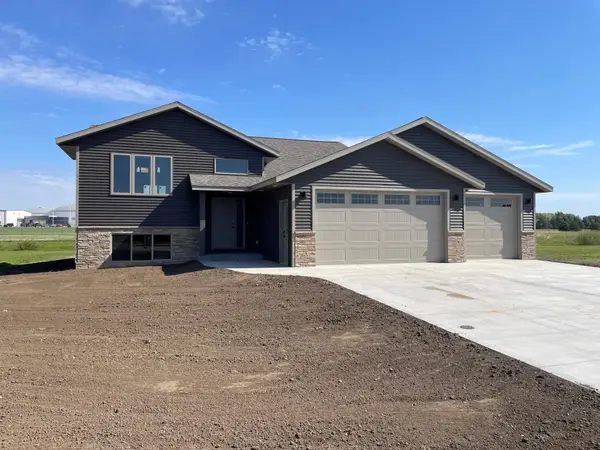 $469,900Active4 beds 3 baths2,590 sq. ft.
519 Glynn Ave Ne, Grand Meadow, MN 55936
MLS# 7070553Listed by: LAND RESOURCE MGMT & RLTY INC.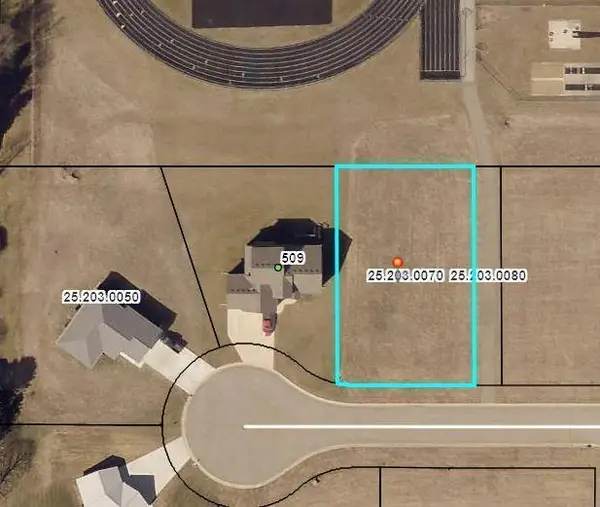 $45,000Active0.36 Acres
TBD Glynn (l7b1) Avenue Ne, Grand Meadow, MN 55936
MLS# 6818181Listed by: EDINA REALTY, INC.


Protect your home and budget from life's surprises with an Assurant Home Warranty, backed by a partner that supports you through every step of homeownership. Explore Plans.
©2026 Century 21 Real Estate LLC. All rights reserved. CENTURY 21®, the CENTURY 21 Logo and C21® are service marks owned by Century 21 Real Estate LLC. Century 21 Real Estate LLC fully supports the principles of the Fair Housing Act and the Equal Opportunity Act. Each office is independently owned and operated. Listing information is deemed reliable but not guaranteed accurate.