
405 SW 1st Avenue, Grand Rapids, MN 55744
Local realty services provided by:CENTURY 21 Moline Realty, Inc
405 SW 1st Avenue,Grand Rapids, MN 55744
$230,000
- 4 Beds
- 2 Baths
- 1,728 sq. ft.
- Single family
- Active
Listed by: daytona sorvig
Office: coldwell banker crown realtors
MLS#:7166224
Source:NSMLS
Price summary
- Price:$230,000
- Price per sq. ft.:$133.1
About this home
Welcome to this beautifully maintained 4-bedroom, 2-bath home offering a wonderful blend of comfort, functionality, and style. The open-concept upper level features rich hardwood floors, a spacious living room, and a bright kitchen and dining area ideal for everyday living and entertaining. The private primary suite includes a walk-in closet and an attached full bath.
The finished walkout lower level offers three additional bedrooms, a second full bath, and a versatile bonus room with built-in cabinetry, perfect for a home office, hobby space, or additional living area. Outside, enjoy the fully fenced backyard, elevated deck, attractive landscaping, and detached two-stall garage. Conveniently located just minutes from schools, parks, shopping, and all that Grand Rapids has to offer, this move-in-ready home is ready for its next owner!
Contact an agent
Home facts
- Year built:1979
- Subdivision & Development:Central Div Of Grand Rapids
- Listing ID #:7166224
- Added:4 day(s) ago
- Updated:November 02, 2026 at 02:43 AM
Rooms and interior
- Bedrooms:4
- Total bathrooms:2
- Full bathrooms:2
- Dining Description:Informal Dining Room, Kitchen/Dining Room
- Bathrooms Description:Full Basement, Jetted Tub, Separate Shower and Tub
- Kitchen Description:Freezer, Microwave, Range, Refrigerator
- Basement:Yes
- Basement Description:Egress Window(s), Finished, Full, Walkout
- Living area:1,728 sq. ft.
Heating and cooling
- Cooling:Ductless Mini-Split
- Heating:Baseboard, Hot Water
Structure and exterior
- Roof:Asphalt
- Year built:1979
- Building area:1,728 sq. ft.
- Lot area:0.3 Acres
- Lot Features:Irregular Lot, Tree Coverage - Medium
- Levels:Bi/Split Level
Utilities
- Water:City Water - Connected
- Sewer:City Sewer - Connected
Finances and disclosures
- Price:$230,000
- Price per sq. ft.:$133.1
- Tax amount:$2,675 (2026)
Features and amenities
- Appliances:Microwave, Range, Refrigerator, Washer
- Laundry features:Dryer, Washer
- Amenities:Electric Water Heater
Parking
- Parking description:Detached Garage, Garage Door Opener, Gravel
- Garage:Yes
- Garage spaces:2
New listings near 405 SW 1st Avenue
- Coming Soon
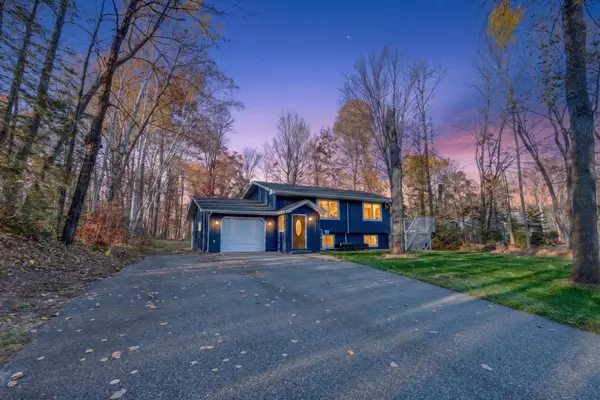 $279,900Coming Soon3 beds 2 baths1,368 sq. ft.
33438 Chippewa Dr, Grand Rapids, MN 55744
MLS# 7165570Listed by: EDGE OF THE WILDERNESS REALTY - New
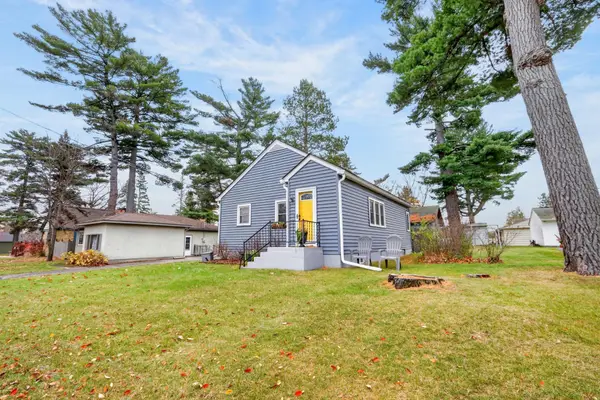 $239,999Active3 beds 2 baths1,307 sq. ft.
710 NW 9th Street, Grand Rapids, MN 55744
MLS# 7165475Listed by: PEMBERTON RE 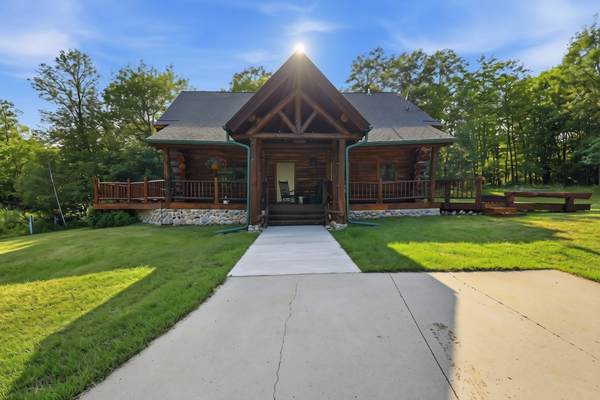 $355,000Active2 beds 4 baths1,800 sq. ft.
18583 Unger Lane, Grand Rapids, MN 55744
MLS# 7162122Listed by: GRAND PROPERTIES REAL ESTATE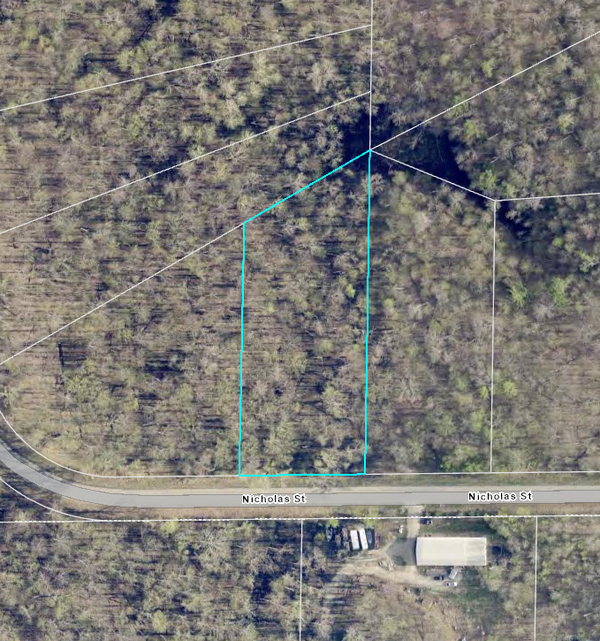 $70,000Pending1.88 Acres
TBD Nicholas Street, Grand Rapids, MN 55744
MLS# 7161513Listed by: KELLER WILLIAMS CLASSIC REALTY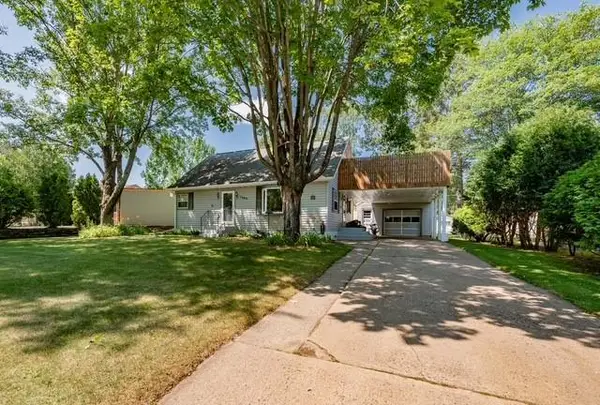 $224,000Active3 beds 2 baths1,698 sq. ft.
1403 SW 1st Avenue, Grand Rapids, MN 55744
MLS# 7159878Listed by: RE/MAX ADVANTAGE PLUS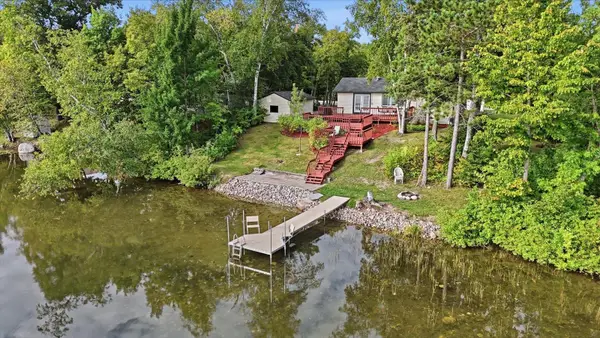 $349,900Active3 beds 2 baths1,052 sq. ft.
28294 E Bass Lake Road, Grand Rapids, MN 55744
MLS# 7139791Listed by: PEMBERTON RE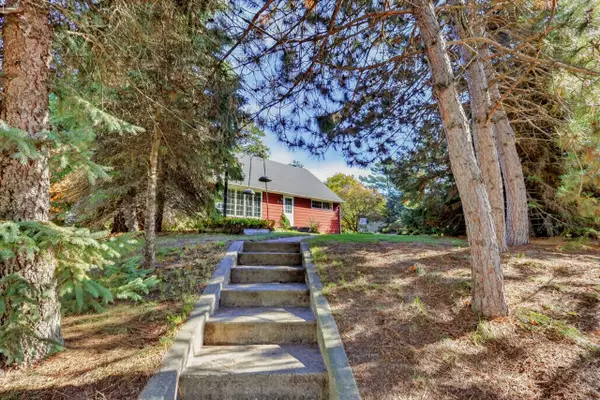 $259,000Active3 beds 3 baths1,512 sq. ft.
2111 Norway Street, Grand Rapids, MN 55744
MLS# 7158552Listed by: COLDWELL BANKER NORTHWOODS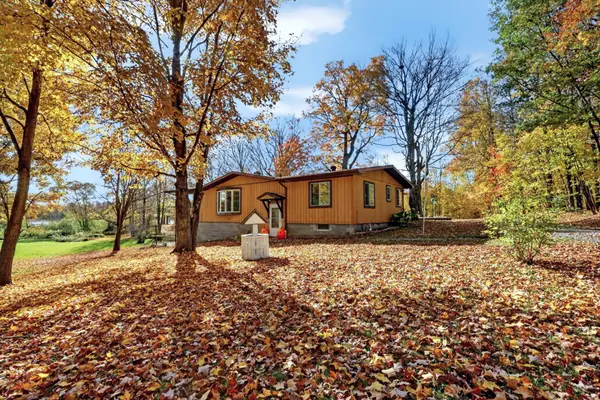 $329,000Active3 beds 3 baths2,268 sq. ft.
2200 SW 16th Street, Grand Rapids, MN 55744
MLS# 7158580Listed by: COLDWELL BANKER NORTHWOODS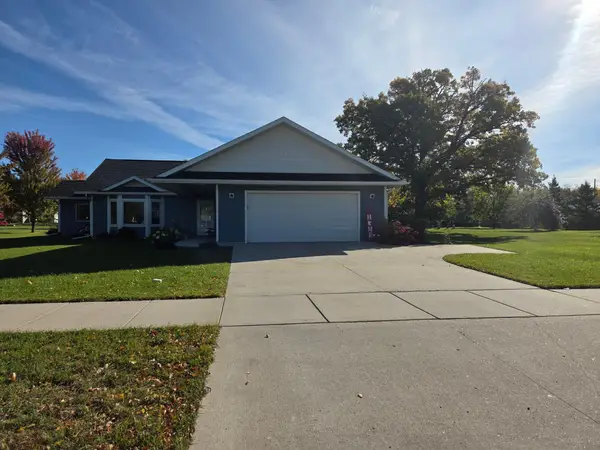 $389,900Pending2 beds 2 baths1,622 sq. ft.
824 N Pokegama Ave, Grand Rapids, MN 55744
MLS# 7156646Listed by: MOVE IT REAL ESTATE GROUP/LAKEHOMES.COM


Protect your home and budget from life's surprises with an Assurant Home Warranty, backed by a partner that supports you through every step of homeownership. Explore Plans.
©2026 Century 21 Real Estate LLC. All rights reserved. CENTURY 21®, the CENTURY 21 Logo and C21® are service marks owned by Century 21 Real Estate LLC. Century 21 Real Estate LLC fully supports the principles of the Fair Housing Act and the Equal Opportunity Act. Each office is independently owned and operated. Listing information is deemed reliable but not guaranteed accurate.