
143 Washington Street, Granite Falls, MN 56241
Local realty services provided by:CENTURY 21 First Realty, Inc.
143 Washington Street,Granite Falls, MN 56241
$179,000
- 3 Beds
- 2 Baths
- 1,510 sq. ft.
- Single family
- Active
Listed by: joleen marczak
Office: weichert realtors tower properties
MLS#:7113138
Source:NSMLS
Price summary
- Price:$179,000
- Price per sq. ft.:$89.95
About this home
Just steps from the river, this charming American Foursquare blends timeless character with thoughtful updates—an inviting opportunity for a first-time homebuyer or anyone looking for comfort, style, and a memorable view. Recent improvements include newer windows, shingles, and siding, along with beautifully refinished hardwood floors, updated lighting, a refreshed kitchen, updated carpet, and fresh paint throughout. Begin your day on the enclosed front porch with a cup of coffee and a peaceful river view, or unwind there in the evening as the neighborhood settles in. Inside, a striking staircase welcomes you into a spacious, open living room where the refinished hardwood floors shine. A cozy bump-out creates the perfect spot for extra seating, a reading nook, or a sun-filled space for plants. The generous formal dining room offers plenty of room to gather and includes a patio door ready for a future deck. Nearby, a convenient updated three-quarter bathroom features new fixtures. The kitchen is bright and refreshed with updated cabinetry and brand-new stainless steel appliances. Upstairs, you’ll find three comfortable rooms and a full bathroom, while the lower level provides excellent storage space. Outside, the property feels private and spacious, with the added convenience of extra garage space and a separate overhead door ideal for mowers, ATVs, and outdoor equipment. Warm, updated, and full of character, this home is ready to welcome its next owner—come take in the one-of-a-kind river view for yourself....
Contact an agent
Home facts
- Year built:1890
- Subdivision & Development:Pillsburys 4th Add
- Listing ID #:7113138
- Added:55 day(s) ago
- Updated:September 15, 2026 at 12:13 PM
Rooms and interior
- Bedrooms:3
- Total bathrooms:2
- Full bathrooms:1
- Dining Description:Separate/Formal Dining Room
- Bathrooms Description:Main Floor 3/4 Bath, Upper Level Full Bath
- Kitchen Description:Dishwasher, Range, Refrigerator
- Basement:Yes
- Basement Description:Full, Storage Space, Unfinished
- Living area:1,510 sq. ft.
Heating and cooling
- Cooling:Central Air
- Heating:Forced Air
- Central air:Yes
Structure and exterior
- Roof:Age 8 Years or Less, Asphalt
- Year built:1890
- Building area:1,510 sq. ft.
- Lot area:0.22 Acres
- Lot Features:Tree Coverage - Medium
- Levels:2 Story
Utilities
- Water:City Water - Connected
- Sewer:City Sewer - Connected
Finances and disclosures
- Price:$179,000
- Price per sq. ft.:$89.95
- Tax amount:$2,342 (2026)
Features and amenities
- Appliances:Range, Refrigerator
- Amenities:Electric Water Heater
Parking
- Parking description:Concrete, Detached Garage
- Garage:Yes
- Garage spaces:1
New listings near 143 Washington Street
- New
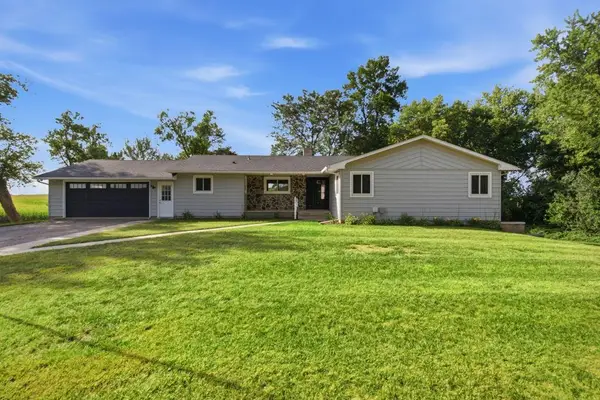 $324,900Active4 beds 3 baths2,127 sq. ft.
10020 15th Avenue Se, Granite Falls, MN 56241
MLS# 7137312Listed by: COMPASS 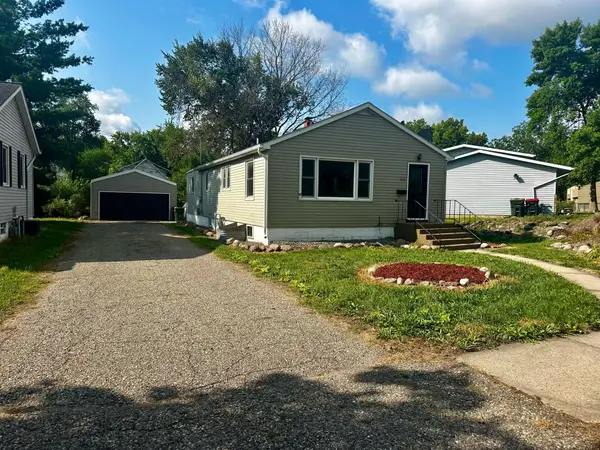 $144,900Active3 beds 2 baths1,272 sq. ft.
351 6th Avenue, Granite Falls, MN 56241
MLS# 7133548Listed by: FULL CIRCLE REALTY GROUP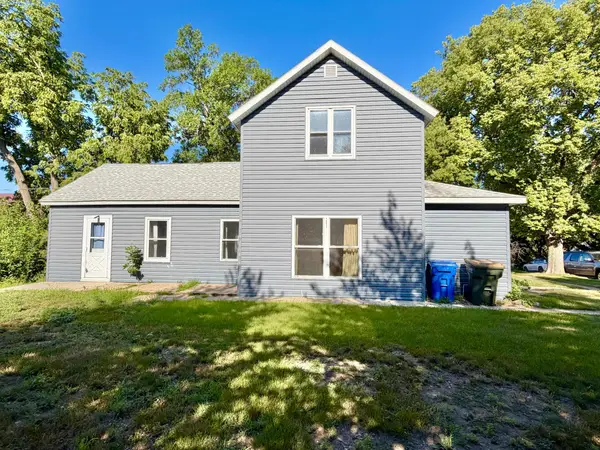 $70,000Active3 beds 2 baths1,136 sq. ft.
365 7th Avenue, Granite Falls, MN 56241
MLS# 7131054Listed by: WEICHERT REALTORS TOWER PROPERTIES - GRANITE FALLS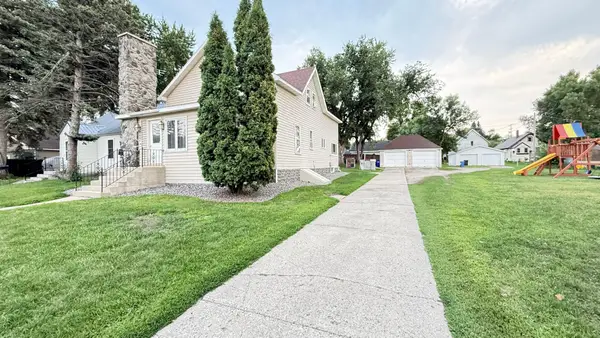 $179,000Pending4 beds 2 baths1,884 sq. ft.
135 5th Avenue, Granite Falls, MN 56241
MLS# 7127161Listed by: WEICHERT REALTORS TOWER PROPERTIES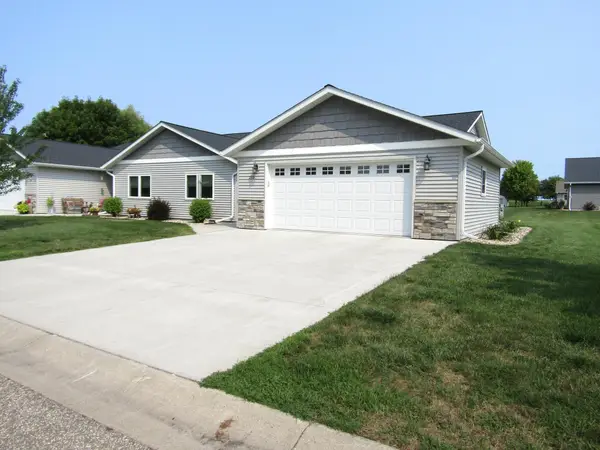 $229,000Active2 beds 1 baths1,346 sq. ft.
239 Mooney Circle, Granite Falls, MN 56241
MLS# 7125345Listed by: HUGHES REAL ESTATE AND AUCTION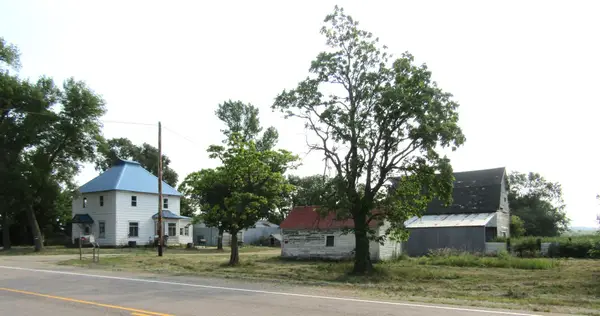 $169,999Active3 beds 2 baths2,058 sq. ft.
12080 30th Avenue Se, Granite Falls, MN 56241
MLS# 7119219Listed by: HUGHES REAL ESTATE AND AUCTION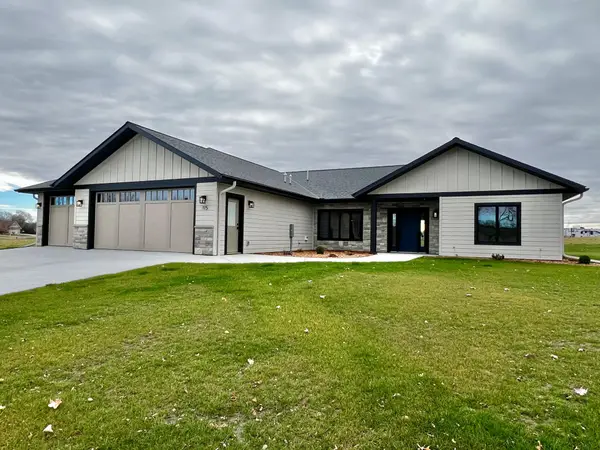 $588,000Active3 beds 2 baths1,850 sq. ft.
115 Barber Circle, Granite Falls, MN 56241
MLS# 7111691Listed by: WEICHERT REALTORS TOWER PROPERTIES - GRANITE FALLS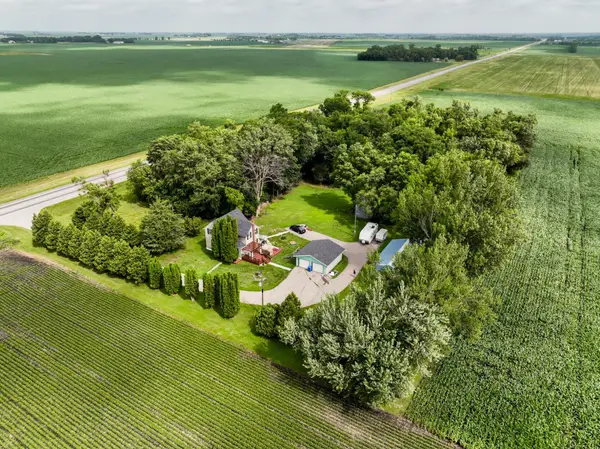 $250,000Active3 beds 2 baths1,712 sq. ft.
2328 550th Street, Granite Falls, MN 56241
MLS# 7102996Listed by: WEICHERT REALTORS TOWER PROPERTIES - GRANITE FALLS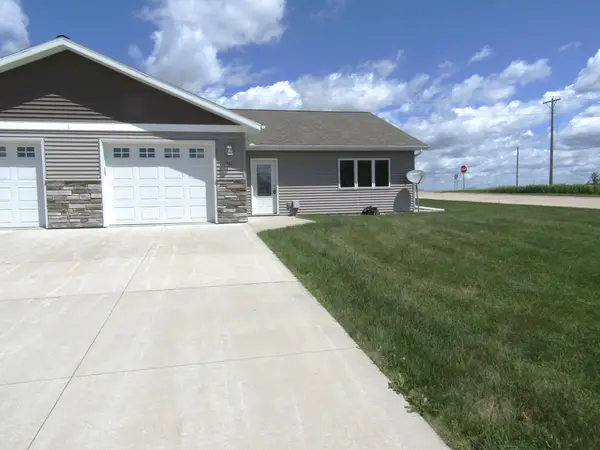 $199,900Active2 beds 1 baths1,332 sq. ft.
216 Mooney Circle, Granite Falls, MN 56241
MLS# 7100144Listed by: HUGHES REAL ESTATE AND AUCTION


Protect your home and budget from life's surprises with an Assurant Home Warranty, backed by a partner that supports you through every step of homeownership. Explore Plans.
©2026 Century 21 Real Estate LLC. All rights reserved. CENTURY 21®, the CENTURY 21 Logo and C21® are service marks owned by Century 21 Real Estate LLC. Century 21 Real Estate LLC fully supports the principles of the Fair Housing Act and the Equal Opportunity Act. Each office is independently owned and operated. Listing information is deemed reliable but not guaranteed accurate.