
7315 Keswick Court N, Grant, MN 55082
Local realty services provided by:CENTURY 21 Brainerd Realty, Inc.
7315 Keswick Court N,Grant, MN 55082
$1,995,000
- 4 Beds
- 4 Baths
- 4,027 sq. ft.
- Single family
- Active
Listed by: david m. frosch
Office: michael lee, inc.
MLS#:7117846
Source:NSMLS
Price summary
- Price:$1,995,000
- Price per sq. ft.:$495.41
- Monthly HOA dues:$190.67
About this home
TO BE BUILT LISTING BE PART OF MAKING ALL SELECTIONS! The exterior is a study in perfect architectural contrast. Crisp white siding caught the afternoon sun, while a sharp black roof anchored the structure to the earth. But it was the windows that demanded massive, black-framed glass panes that acted less like building materials and more like living landscape paintings, reflecting the surrounding 12-acre forest.
Stepping Inside
Crossing the threshold, the transition from the rugged outdoors to refined shelter felt seamless.
• Wide-plank wood floors stretched out in every direction, radiating a rich, honeyed warmth underfoot.
• Gallery-white walls rose up to meet high ceilings, catching every stray beam of daylight.
• The massive black windows, imposing from the outside, disappeared from the inside, dissolving the boundary between the living room and the private wilderness.
The main level breathed with effortless luxury. It was a space designed for easy mornings—holding a steaming mug of coffee while watching a deer step through the morning mist just yards from the glass. The open layout felt vast yet deeply intimate, with the rustic textures of the decor echoing the bark and branches outside.
The Twilight Shift
As the sun dipped below the tree line, the home shifted its personality.
Descending into the finished basement, the quiet sanctuary of the main floor transformed into a vibrant entertaining haven. Laughter echoed against the pristine finishes as drinks were poured. Down here, the wooded lot felt like a dark, protective cocoon, wrapping the 4,200-square-foot home in absolute privacy.
Upstairs, four quiet bedrooms waited. As night fell over Grant, the black-framed windows that defined the house by day now framed a stark, star-lit sky, offering the ultimate luxury: perfect, uninterrupted silence....
Contact an agent
Home facts
- Year built:2026
- Subdivision & Development:Elliott Crossing
- Listing ID #:7117846
- Added:47 day(s) ago
- Updated:September 14, 2026 at 12:20 PM
Rooms and interior
- Bedrooms:4
- Total bathrooms:4
- Full bathrooms:3
- Half bathrooms:1
- Dining Description:Eat In Kitchen, Living/Dining Room
- Bathrooms Description:Full Basement, Main Floor 1/2 Bath, Main Floor Full Bath
- Kitchen Description:Cooktop, Dishwasher, Double Oven, Exhaust Fan, Microwave, Refrigerator, Stainless Steel Appliances
- Basement:Yes
- Basement Description:Drainage System, Egress Window(s), Finished, Walkout
- Living area:4,027 sq. ft.
Heating and cooling
- Cooling:Central Air
- Heating:Forced Air
- Central air:Yes
Structure and exterior
- Roof:Age 8 Years or Less
- Year built:2026
- Building area:4,027 sq. ft.
- Lot area:12.2 Acres
- Lot Features:Tree Coverage - Heavy
- Levels:1 Story
Utilities
- Water:Private, Well
- Sewer:Septic System Compliant - Yes
Finances and disclosures
- Price:$1,995,000
- Price per sq. ft.:$495.41
- Tax amount:$842 (2026)
Features and amenities
- Appliances:Exhaust Fan, Microwave, Refrigerator, Stainless Steel Appliances
- Amenities:Air-To-Air Exchanger, ENERGY STAR Qualified Appliances, Humidifier
Parking
- Parking description:Attached Garage
- Garage:Yes
- Garage spaces:4
New listings near 7315 Keswick Court N
- New
 $500,000Active10 Acres
xxxx Jeffrey Boulevard, Grant, MN 55082
MLS# 7098507Listed by: EDINA REALTY, INC.  $795,000Active4 beds 3 baths2,640 sq. ft.
9111 107th Street N, Grant, MN 55082
MLS# 7131565Listed by: EDINA REALTY, INC. $1,650,000Active4 beds 4 baths4,642 sq. ft.
7800 Kimbro Avenue N, Grant, MN 55082
MLS# 7130922Listed by: RE/MAX ADVANTAGE PLUS $1,399,900Active3 beds 3 baths3,582 sq. ft.
11945 Isleton Avenue N, Grant, MN 55082
MLS# 7123928Listed by: RE/MAX RESULTS $750,000Active11 Acres
11491 Leeward Circle, Grant, MN 55082
MLS# 7121761Listed by: GREENKEY REAL ESTATE GROUP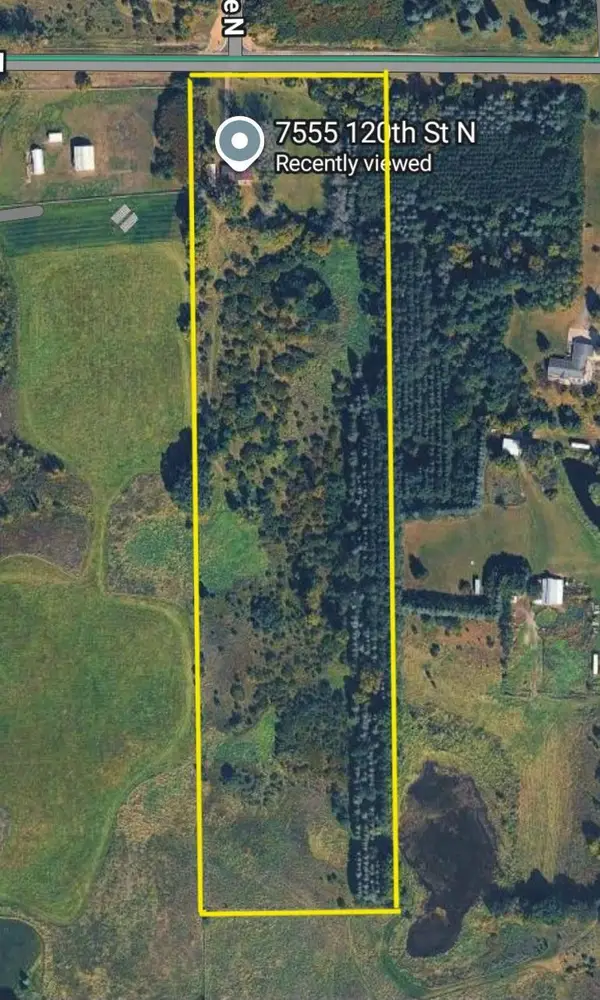 $630,000Active4 beds 2 baths2,530 sq. ft.
7555 120th Street N, Grant, MN 55038
MLS# 7116338Listed by: EDINA REALTY, INC.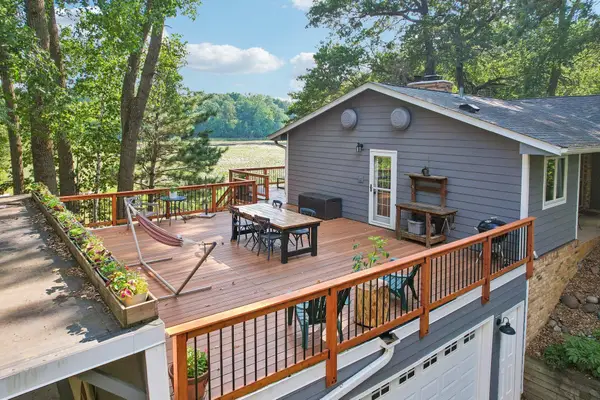 $650,000Active4 beds 3 baths3,177 sq. ft.
10256 Kismet Lane N, Stillwater, MN 55082
MLS# 7117500Listed by: COLDWELL BANKER REALTY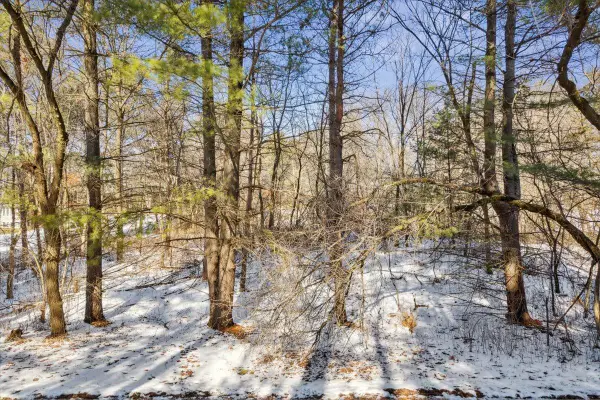 $150,000Active1.14 Acres
XXX 89th St. N., Grant, MN 55115
MLS# 7119072Listed by: KELLER WILLIAMS INTEGRITY REALTY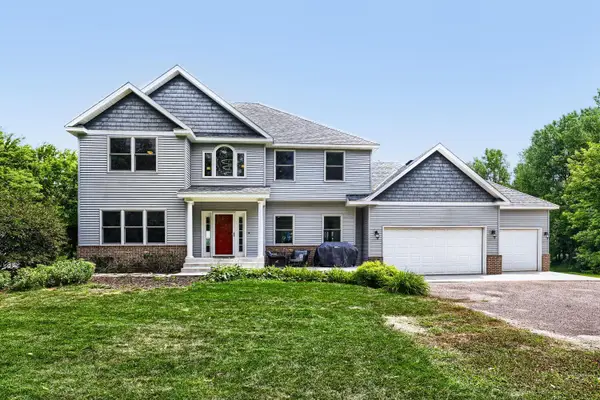 $1,300,000Active4 beds 4 baths3,890 sq. ft.
11959 Imperial Avenue N, Hugo, MN 55038
MLS# 7115264Listed by: BRIDGE REALTY, LLC


Protect your home and budget from life's surprises with an Assurant Home Warranty, backed by a partner that supports you through every step of homeownership. Explore Plans.
©2026 Century 21 Real Estate LLC. All rights reserved. CENTURY 21®, the CENTURY 21 Logo and C21® are service marks owned by Century 21 Real Estate LLC. Century 21 Real Estate LLC fully supports the principles of the Fair Housing Act and the Equal Opportunity Act. Each office is independently owned and operated. Listing information is deemed reliable but not guaranteed accurate.