
10120 Manning Avenue N, Stillwater, MN 55082
Local realty services provided by:CENTURY 21 Moline Realty, Inc
10120 Manning Avenue N,Stillwater, MN 55082
$825,000
- 3 Beds
- 3 Baths
- 2,347 sq. ft.
- Single family
- Active
Listed by: daniel h. notch
Office: rocket realty
MLS#:7147924
Source:NSMLS
Price summary
- Price:$825,000
- Price per sq. ft.:$313.33
About this home
Experience the perfect blend of privacy, space, and Stillwater charm at this beautifully situated country property. Set on a generous tree lined parcel, his home offers a peaceful rural setting while keeping you close to conveniences, schools, and riverfront attractions that make Stillwater so desirable.
A welcoming layout greets you inside, filled with natural light and views of the surrounding landscape. The main living spaces are warm and comfortable, offering plenty of room for everyday living plus entertainment options on the expansive front deck. The kitchen provides ample workspace, while the adjoining dining and living areas create a seamless flow for gatherings.
THe home's bedrooms are thoughtfully arranged for comfort and flexibility - ideal for family, guests, or a home office. The lower level has room for entertaining and includes additional storage spaces and a shop area.
Outdoors, the property truly shines. With mature trees, open green space, and room to rome, it's an ideal setting for gardening, recreation, hobby farming, snowmobiling, or simply enjoying the serenity of your own private acreage. This land offers endless potential. There is also a pondview on the edge of the property offering picturesque views and an abundance of wildlife.
There is a basketball hoop in the vaulted garage plus a second one outside on a concrete slab.
The garage also includes lofted area for storage. The property also has a 30' x 48' cedar pole barn with built in shop and plenty of storage.
Located just minutes from downtown Stillwater, you'll enjoy quick access to dining, shopping, the St. Croix River, the Gateway Trail and major commuter routes to your peaceful haven....
Contact an agent
Home facts
- Year built:1987
- Listing ID #:7147924
- Added:1 day(s) ago
- Updated:September 23, 2026 at 12:22 PM
Rooms and interior
- Bedrooms:3
- Total bathrooms:3
- Full bathrooms:2
- Dining Description:Informal Dining Room
- Bathrooms Description:Full Basement, Upper Level Full Bath
- Kitchen Description:Dishwasher, Microwave, Range, Refrigerator
- Basement:Yes
- Basement Description:Block, Drain Tiled, Finished, Full, Storage Space, Walkout
- Living area:2,347 sq. ft.
Heating and cooling
- Cooling:Central Air
- Heating:Forced Air
- Central air:Yes
Structure and exterior
- Roof:Age 8 Years or Less, Asphalt
- Year built:1987
- Building area:2,347 sq. ft.
- Lot area:8.94 Acres
- Levels:2 Story
Utilities
- Water:Well
- Sewer:Septic System Compliant - No
Finances and disclosures
- Price:$825,000
- Price per sq. ft.:$313.33
- Tax amount:$5,821 (2026)
Features and amenities
- Appliances:Microwave, Range, Refrigerator, Washer
- Laundry features:Dryer, Washer
- Amenities:Electric Water Heater
Parking
- Parking description:Attached Garage, Garage Door Opener, Gravel, Shared Driveway
- Garage:Yes
- Garage spaces:2
New listings near 10120 Manning Avenue N
- Coming Soon
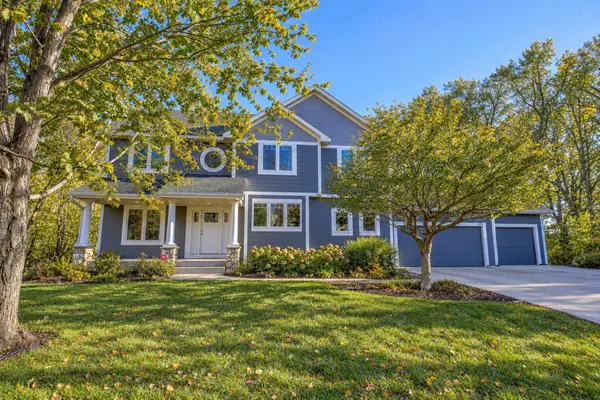 $749,500Coming Soon5 beds 4 baths3,568 sq. ft.
3337 Staples Place, Stillwater, MN 55082
MLS# 7141841Listed by: LABELLE REAL ESTATE GROUP INC - Coming Soon
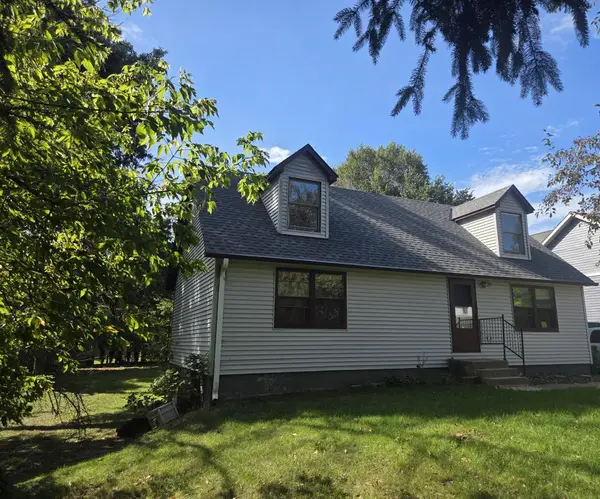 $369,900Coming Soon4 beds 2 baths1,770 sq. ft.
1250 Center Street N, Stillwater, MN 55082
MLS# 7145202Listed by: LPT REALTY, LLC - Coming Soon
 $800,000Coming Soon5 beds 4 baths4,450 sq. ft.
13089 53rd Street Place, Stillwater, MN 55082
MLS# 7140782Listed by: EXP REALTY - New
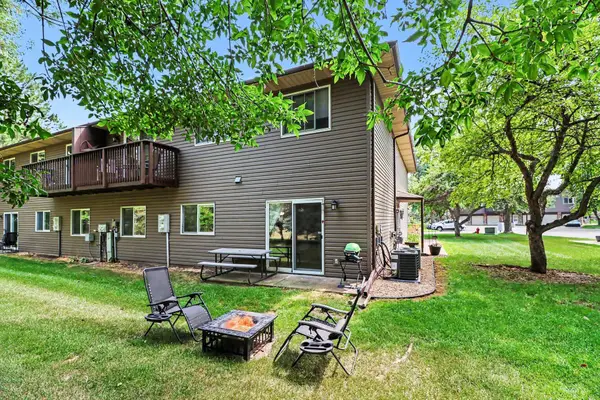 $194,900Active2 beds 1 baths960 sq. ft.
2227 Pinehurst Street, Stillwater, MN 55082
MLS# 7148678Listed by: KELLER WILLIAMS PREMIER REALTY - New
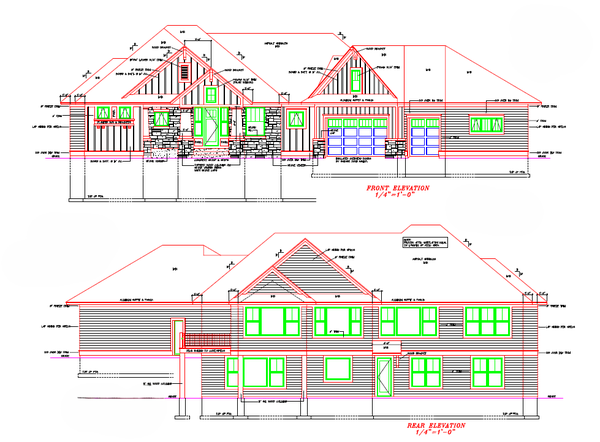 $1,424,900Active5 beds 4 baths4,656 sq. ft.
4800 Ogden Trail N, Stillwater, MN 55082
MLS# 7145888Listed by: EDINA REALTY, INC. - New
 $379,000Active3 beds 2 baths1,644 sq. ft.
924 Maple Street W, Stillwater, MN 55082
MLS# 7148105Listed by: COLDWELL BANKER REALTY 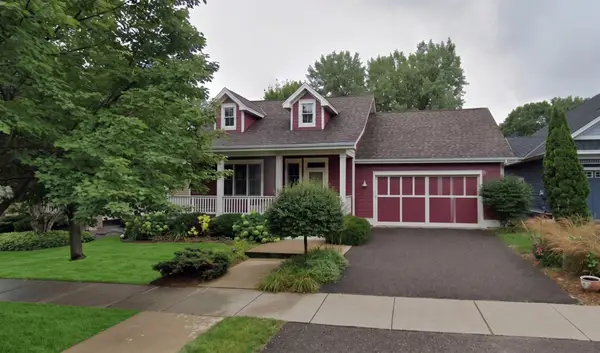 $639,000Pending3 beds 3 baths2,269 sq. ft.
3615 Eben Way, Stillwater, MN 55082
MLS# 7147701Listed by: MOVE- New
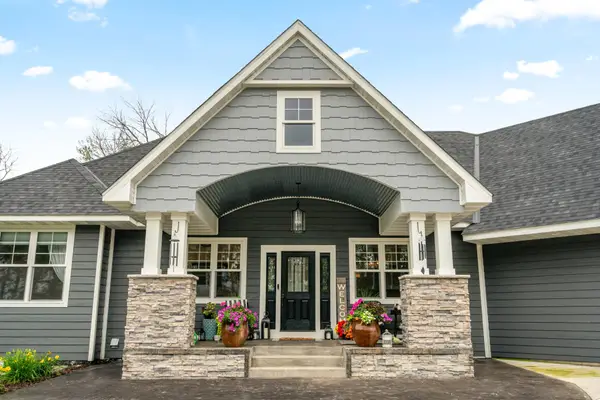 $1,695,000Active6 beds 5 baths6,000 sq. ft.
15385 50th Street N, Stillwater, MN 55082
MLS# 7143923Listed by: EXP REALTY - New
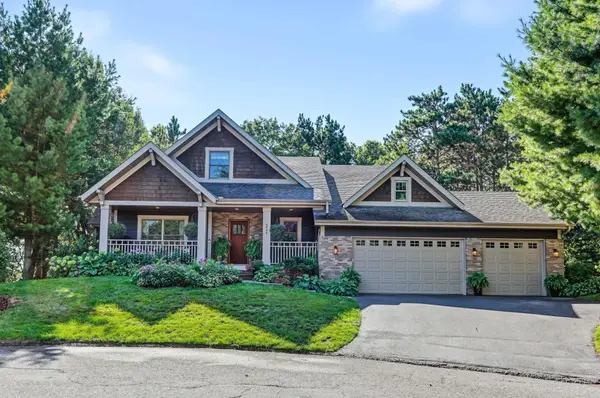 $945,000Active5 beds 4 baths4,109 sq. ft.
4844 Pinecroft Court N, Stillwater, MN 55082
MLS# 7145547Listed by: EXP REALTY


Protect your home and budget from life's surprises with an Assurant Home Warranty, backed by a partner that supports you through every step of homeownership. Explore Plans.
©2026 Century 21 Real Estate LLC. All rights reserved. CENTURY 21®, the CENTURY 21 Logo and C21® are service marks owned by Century 21 Real Estate LLC. Century 21 Real Estate LLC fully supports the principles of the Fair Housing Act and the Equal Opportunity Act. Each office is independently owned and operated. Listing information is deemed reliable but not guaranteed accurate.