
8920 80th Street N, Grant, MN 55082
Local realty services provided by:CENTURY 21 First Realty, Inc.
8920 80th Street N,Grant, MN 55082
$895,000
- 4 Beds
- 4 Baths
- - sq. ft.
- Single family
- Sold
Listed by: cari ann carter-cari ann carter group
Office: edina realty, inc.
MLS#:7111662
Source:NSMLS
Sorry, we are unable to map this address
Price summary
- Price:$895,000
About this home
Set on more than six private acres in the highly regarded Mahtomedi School District, this exceptional property offers approximately 4,900 square feet, four bedrooms, four bathrooms, and the rare opportunity to enjoy peaceful acreage just minutes from downtown Mahtomedi, the Gateway Trail, and Stillwater. The home is anchored by a chef’s kitchen with custom cabinetry, premium appliances, convection and steam ovens, an induction cooktop, and radiant heated floors. Outdoors, a heated in-ground pool, wraparound deck, and lush landscape create an ideal setting for quiet evenings and gatherings with family and friends. Major recent improvements include a 2022 roof, new furnace and water heaters, select replacement windows, updated paint and carpet, custom garage and laundry storage, tree mitigation, and a 220V EV charger.
Contact an agent
Home facts
- Year built:1987
- Subdivision & Development:Ryans Farm
- Listing ID #:7111662
- Added:41 day(s) ago
- Updated:September 15, 2026 at 07:48 AM
Rooms and interior
- Bedrooms:4
- Total bathrooms:4
- Full bathrooms:3
- Half bathrooms:1
- Dining Description:Informal Dining Room, Separate/Formal Dining Room
- Bathrooms Description:Full Basement, Main Floor 1/2 Bath, Separate Shower and Tub, Upper Level Full Bath
- Kitchen Description:Cooktop, Dishwasher, Double Oven, Exhaust Fan, Microwave, Range, Refrigerator, Stainless Steel Appliances, Wall Oven
- Basement:Yes
- Basement Description:Daylight / Lookout Windows, Finished, Full, Storage Space, Walkout
Heating and cooling
- Cooling:Central Air
- Heating:Forced Air, In-Floor Heating
- Central air:Yes
Structure and exterior
- Roof:Age 8 Years or Less, Asphalt
- Year built:1987
- Levels:2 Story
Utilities
- Water:Well
- Sewer:Private Sewer
Finances and disclosures
- Price:$895,000
- Tax amount:$8,258 (2026)
Features and amenities
- Appliances:Exhaust Fan, Microwave, Range, Refrigerator, Stainless Steel Appliances, Wall Oven, Washer
- Laundry features:Dryer, Washer
- Pool features:Below Ground, Heated
Parking
- Parking description:Attached Garage
- Garage:Yes
- Garage spaces:4
New listings near 8920 80th Street N
- New
 $500,000Active10 Acres
xxxx Jeffrey Boulevard, Grant, MN 55082
MLS# 7098507Listed by: EDINA REALTY, INC.  $795,000Active4 beds 3 baths2,640 sq. ft.
9111 107th Street N, Grant, MN 55082
MLS# 7131565Listed by: EDINA REALTY, INC. $1,650,000Active4 beds 4 baths4,642 sq. ft.
7800 Kimbro Avenue N, Grant, MN 55082
MLS# 7130922Listed by: RE/MAX ADVANTAGE PLUS $1,399,900Active3 beds 3 baths3,582 sq. ft.
11945 Isleton Avenue N, Grant, MN 55082
MLS# 7123928Listed by: RE/MAX RESULTS $750,000Active11 Acres
11491 Leeward Circle, Grant, MN 55082
MLS# 7121761Listed by: GREENKEY REAL ESTATE GROUP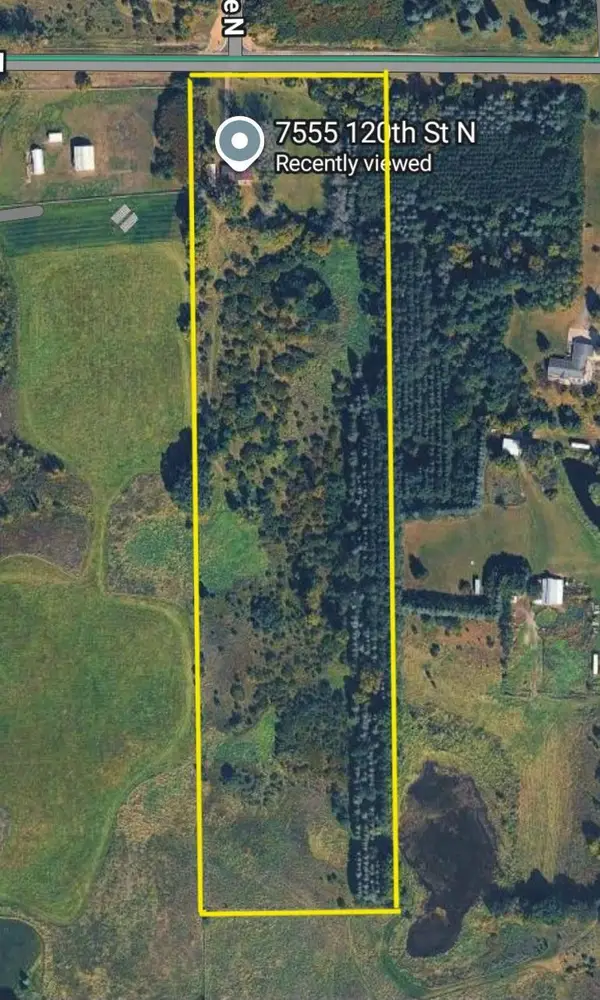 $630,000Active4 beds 2 baths2,530 sq. ft.
7555 120th Street N, Grant, MN 55038
MLS# 7116338Listed by: EDINA REALTY, INC.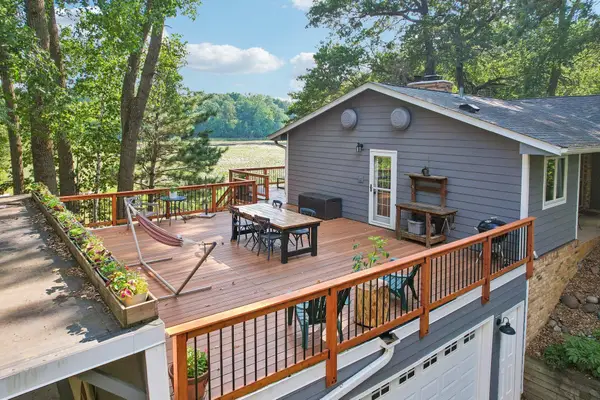 $650,000Active4 beds 3 baths3,177 sq. ft.
10256 Kismet Lane N, Stillwater, MN 55082
MLS# 7117500Listed by: COLDWELL BANKER REALTY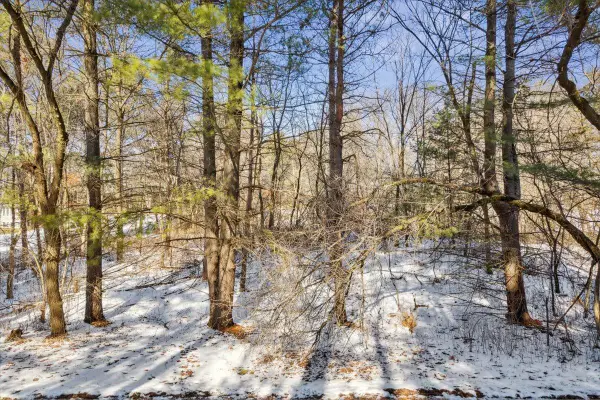 $150,000Active1.14 Acres
XXX 89th St. N., Grant, MN 55115
MLS# 7119072Listed by: KELLER WILLIAMS INTEGRITY REALTY $1,995,000Active4 beds 4 baths4,027 sq. ft.
7315 Keswick Court N, Grant, MN 55082
MLS# 7117846Listed by: MICHAEL LEE, INC.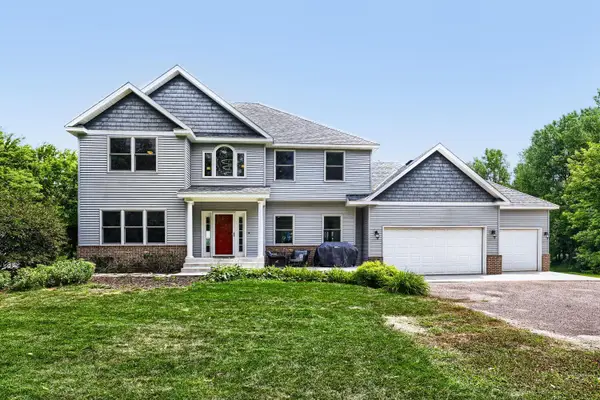 $1,300,000Active4 beds 4 baths3,890 sq. ft.
11959 Imperial Avenue N, Hugo, MN 55038
MLS# 7115264Listed by: BRIDGE REALTY, LLC


Protect your home and budget from life's surprises with an Assurant Home Warranty, backed by a partner that supports you through every step of homeownership. Explore Plans.
©2026 Century 21 Real Estate LLC. All rights reserved. CENTURY 21®, the CENTURY 21 Logo and C21® are service marks owned by Century 21 Real Estate LLC. Century 21 Real Estate LLC fully supports the principles of the Fair Housing Act and the Equal Opportunity Act. Each office is independently owned and operated. Listing information is deemed reliable but not guaranteed accurate.