
530 4th Street, Green Isle, MN 55338
Local realty services provided by:CENTURY 21 FM Realty
530 4th Street,Green Isle, MN 55338
$189,900
- 2 Beds
- 1 Baths
- 1,350 sq. ft.
- Single family
- Coming Soon
Listed by: sarah reinartz
Office: bridge realty, llc.
MLS#:7013095
Source:NSMLS
Price summary
- Price:$189,900
- Price per sq. ft.:$140.67
About this home
A house lovingly transformed into a beautiful home is now available in the heart of Green Isle! This unique and charming property blends character with thoughtful, intentional improvements throughout. The updated kitchen features new cabinetry, countertops, pantry storage and backsplash, while carpeting throughout the home has been replaced within the last four years. Major improvements include a new furnace (2022) and extensive exterior updates including roof, siding, window wraps and garage door (2024). The attached garage features a professionally epoxy-coated floor, while a gravel parking pad provides additional off-street parking. Outside, enjoy a 16' x 12' composite front deck, fully fenced front yard with black chain-link fencing and a 7' x 7' storage shed. The main-floor flex room offers additional versatility and potential for future use as a third bedroom, subject to applicable requirements. With substantial improvements already completed, this move-in-ready home offers a wonderful combination of character, functionality and value....
Contact an agent
Home facts
- Year built:1954
- Listing ID #:7013095
- Updated:September 12, 2026 at 12:27 PM
Rooms and interior
- Bedrooms:2
- Total bathrooms:1
- Full bathrooms:1
- Dining Description:Breakfast Bar, Informal Dining Room
- Bathrooms Description:Upper Level Full Bath
- Kitchen Description:Dishwasher, Microwave, Range, Refrigerator
- Basement:Yes
- Basement Description:Concrete
- Living area:1,350 sq. ft.
Heating and cooling
- Cooling:Central Air
- Heating:Forced Air
- Central air:Yes
Structure and exterior
- Roof:Age 8 Years or Less, Asphalt
- Year built:1954
- Building area:1,350 sq. ft.
- Lot area:0.16 Acres
- Lot Features:Tree Coverage - Light
- Levels:2 Story
Utilities
- Water:City Water - Connected
- Sewer:City Sewer - Connected
Finances and disclosures
- Price:$189,900
- Price per sq. ft.:$140.67
- Tax amount:$1,582 (2026)
Features and amenities
- Appliances:Microwave, Range, Refrigerator, Washer, Water Softener Owned
- Laundry features:Dryer, Washer
- Amenities:Electric Water Heater, Water Softener Owned
Parking
- Parking description:Attached Garage, Concrete, Garage Door Opener, Gravel, Tuckunder Garage
- Garage:Yes
- Garage spaces:1
New listings near 530 4th Street
- New
 $234,900Active2 beds 1 baths822 sq. ft.
230 Dale Circle, Green Isle, MN 55338
MLS# 7143231Listed by: RE/MAX RESULTS - New
 $245,000Active3 beds 1 baths1,328 sq. ft.
105 6th Street, Green Isle, MN 55338
MLS# 7138040Listed by: EDINA REALTY, INC. 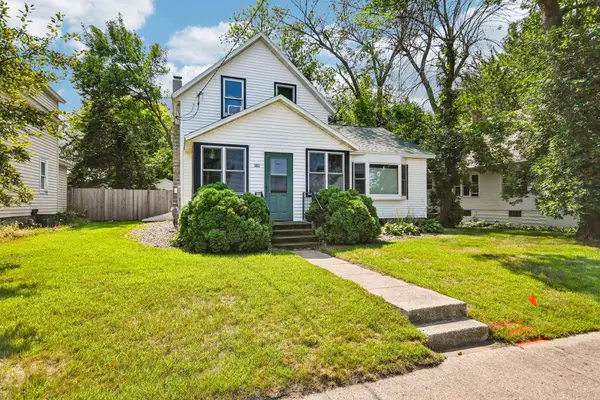 $174,900Active3 beds 1 baths1,273 sq. ft.
380 Mcgrann Street, Green Isle, MN 55338
MLS# 7127972Listed by: EXP REALTY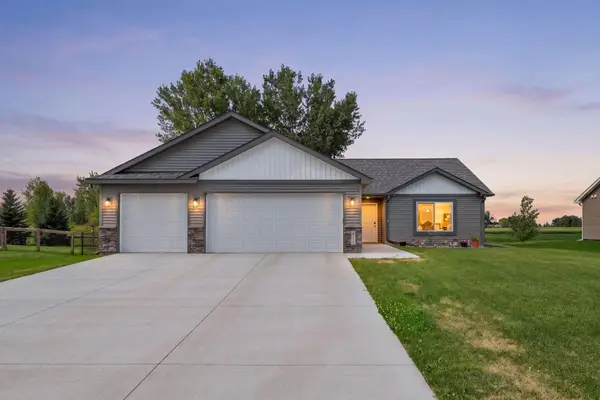 $339,900Pending3 beds 2 baths1,520 sq. ft.
345 6th Street E, Green Isle, MN 55338
MLS# 7111967Listed by: RE/MAX EXPERIENCE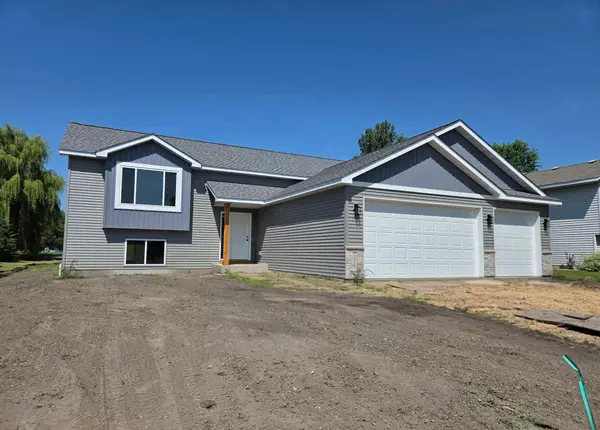 $339,900Pending3 beds 2 baths1,522 sq. ft.
310 Gloria Avenue, Green Isle, MN 55338
MLS# 7111055Listed by: MILLER REAL ESTATE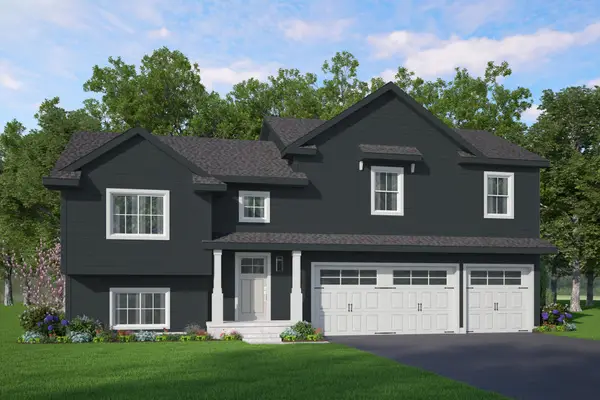 $335,900Active3 beds 2 baths1,319 sq. ft.
710 Erin Circle, Green Isle, MN 55338
MLS# 7105957Listed by: KELLER WILLIAMS REALTY INTEGRITY LAKES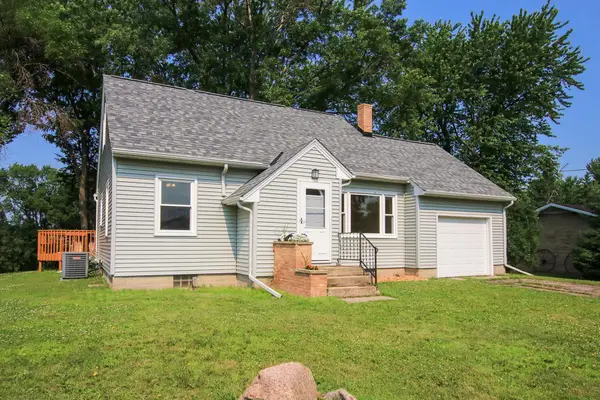 $219,900Active3 beds 2 baths1,250 sq. ft.
230 Main Street, Green Isle, MN 55338
MLS# 7101478Listed by: EDINA REALTY, INC.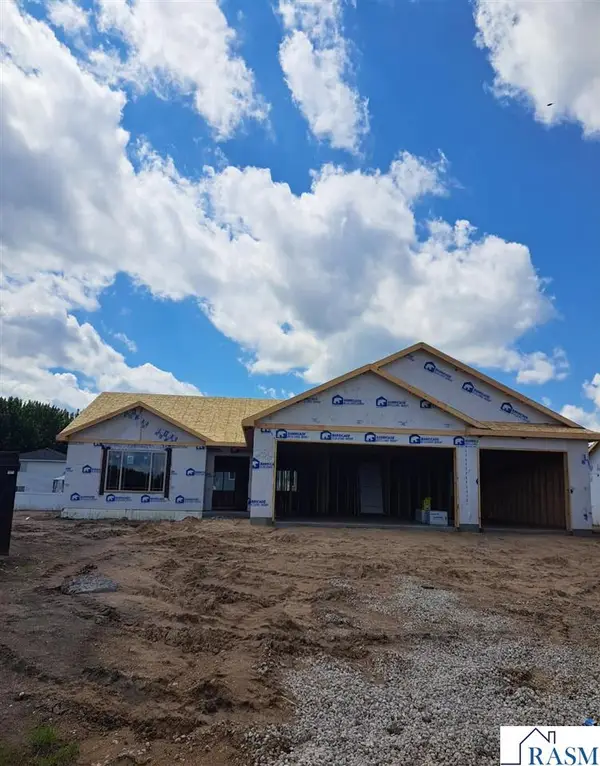 $349,900Pending3 beds 2 baths1,664 sq. ft.
250 Henry Circle, Green Isle, MN 55338-1229
MLS# 267040651Listed by: MILLER REAL ESTATE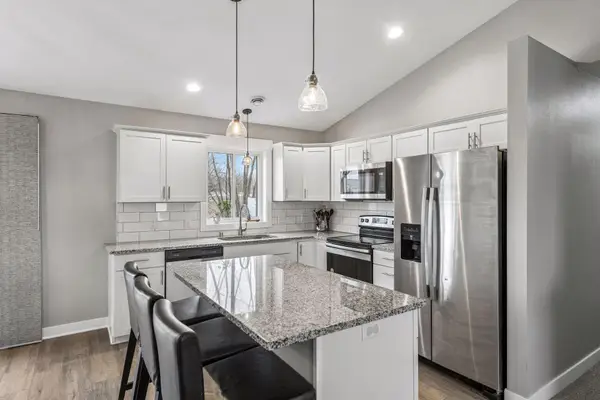 $309,900Pending3 beds 2 baths1,451 sq. ft.
555 Western Avenue, Green Isle, MN 55338
MLS# 7084541Listed by: RE/MAX EXPERIENCE


Protect your home and budget from life's surprises with an Assurant Home Warranty, backed by a partner that supports you through every step of homeownership. Explore Plans.
©2026 Century 21 Real Estate LLC. All rights reserved. CENTURY 21®, the CENTURY 21 Logo and C21® are service marks owned by Century 21 Real Estate LLC. Century 21 Real Estate LLC fully supports the principles of the Fair Housing Act and the Equal Opportunity Act. Each office is independently owned and operated. Listing information is deemed reliable but not guaranteed accurate.