
710 Erin Circle, Green Isle, MN 55338
Local realty services provided by:CENTURY 21 Brainerd Realty, Inc.
710 Erin Circle,Green Isle, MN 55338
$335,900
- 3 Beds
- 2 Baths
- 1,319 sq. ft.
- Single family
- Active
Listed by: daniel k schmitt
Office: keller williams realty integrity lakes
MLS#:7148221
Source:NSMLS
Price summary
- Price:$335,900
- Price per sq. ft.:$173.14
About this home
This home is ready to close! Welcome to the Grant, a thoughtfully designed split-entry home offering an open, inviting layout and plenty of natural light. The main level features a spacious open floor plan with a well-appointed kitchen, dining area, and large living room—perfect for everyday living and entertaining. Just a few steps up from the front and garage entry, you’ll find a convenient landing with a generous closet for added storage. Upstairs leads to a full bathroom and three bedrooms, including a spacious primary suite complete with its own private ¾ bathroom. With its functional layout, abundant natural light, and comfortable living spaces, the Grant is ready to welcome you home.
Contact an agent
Home facts
- Year built:2026
- Subdivision & Development:GREEN ISLE 6TH ADDN
- Listing ID #:7148221
- Added:1 day(s) ago
- Updated:September 23, 2026 at 03:58 PM
Rooms and interior
- Bedrooms:3
- Total bathrooms:2
- Full bathrooms:1
- Dining Description:Kitchen/Dining Room
- Bathrooms Description:Upper Level Full Bath
- Kitchen Description:Dishwasher, Microwave, Range, Refrigerator
- Basement:Yes
- Basement Description:Daylight / Lookout Windows, Drain Tiled, Sump Pump, Unfinished
- Living area:1,319 sq. ft.
Heating and cooling
- Cooling:Central Air
- Heating:Forced Air
- Central air:Yes
Structure and exterior
- Roof:Age 8 Years or Less, Asphalt
- Year built:2026
- Building area:1,319 sq. ft.
- Lot area:0.37 Acres
- Levels:Bi/Split Level
Utilities
- Water:City Water - Connected
- Sewer:City Sewer - Connected
Finances and disclosures
- Price:$335,900
- Price per sq. ft.:$173.14
- Tax amount:$308 (2026)
Features and amenities
- Appliances:Microwave, Range, Refrigerator
Parking
- Parking description:Asphalt, Attached Garage
- Garage:Yes
- Garage spaces:3
New listings near 710 Erin Circle
 $234,900Pending2 beds 1 baths822 sq. ft.
230 Dale Circle, Green Isle, MN 55338
MLS# 7143231Listed by: RE/MAX RESULTS $245,000Active3 beds 1 baths1,328 sq. ft.
105 6th Street, Green Isle, MN 55338
MLS# 7138040Listed by: EDINA REALTY, INC.- Open Sat, 11am to 2pm
 $189,900Active2 beds 1 baths1,350 sq. ft.
530 4th Street, Green Isle, MN 55338
MLS# 7013095Listed by: BRIDGE REALTY, LLC 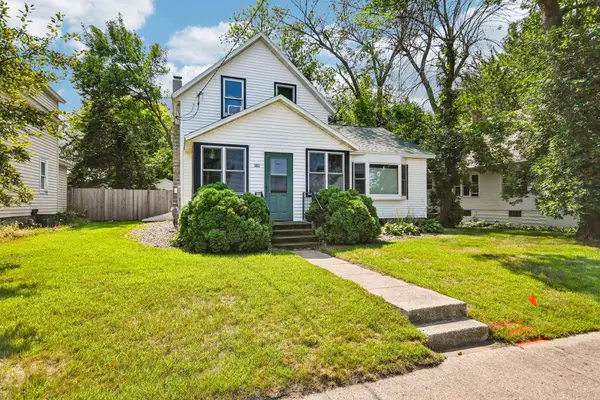 $169,900Active3 beds 1 baths1,273 sq. ft.
380 Mcgrann Street, Green Isle, MN 55338
MLS# 7127972Listed by: EXP REALTY- Open Thu, 4:30 to 6pm
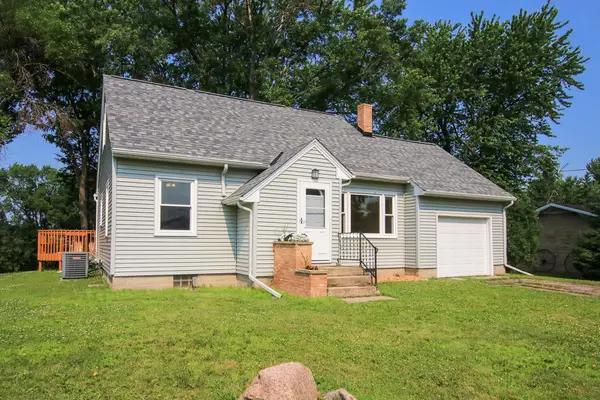 $209,000Active3 beds 2 baths1,250 sq. ft.
230 Main Street, Green Isle, MN 55338
MLS# 7101478Listed by: EDINA REALTY, INC.


Protect your home and budget from life's surprises with an Assurant Home Warranty, backed by a partner that supports you through every step of homeownership. Explore Plans.
©2026 Century 21 Real Estate LLC. All rights reserved. CENTURY 21®, the CENTURY 21 Logo and C21® are service marks owned by Century 21 Real Estate LLC. Century 21 Real Estate LLC fully supports the principles of the Fair Housing Act and the Equal Opportunity Act. Each office is independently owned and operated. Listing information is deemed reliable but not guaranteed accurate.