
101 Farm Street #A, Hastings, MN 55033
Local realty services provided by:CENTURY 21 Atwood
101 Farm Street #A,Hastings, MN 55033
$299,000
- 4 Beds
- 2 Baths
- 1,512 sq. ft.
- Townhouse
- Active
Upcoming open houses
- Sat, Aug 0112:00 pm - 02:00 pm
Listed by: ashley hiniker
Office: re/max advantage plus
MLS#:7117068
Source:NSMLS
Price summary
- Price:$299,000
- Price per sq. ft.:$197.75
About this home
Spacious and updated 4-bedroom, 2-bathroom duplex offering over 1500 sq ft of living space in the heart of Hastings! Featuring a 2 stall attached garage, a charming screened in porch in the back, perfect for morning coffee or an evening of relaxation on a corner lot! Inside you will find a well designed floor plan with generous living areas with a spacious newly remodeled kitchen, featuring granite countertops, all new appliances, backsplash and LVP flooring. All new carpet throughout, new can lighting, all freshly new painted, new carpet throughout! Located just minutes from schools, shopping, hospital, and downtown amenities, this home combines convenience with comfort! This is a must see, book your showing while you
can! **HOME IS SOLD AS-IS**
Contact an agent
Home facts
- Year built:1997
- Subdivision & Development:Addition 13
- Listing ID #:7117068
- Added:3 day(s) ago
- Updated:August 01, 2026 at 11:58 AM
Rooms and interior
- Bedrooms:4
- Total bathrooms:2
- Full bathrooms:1
- Dining Description:Kitchen/Dining Room, Living/Dining Room
- Bathrooms Description:1/2 Basement, Upper Level Full Bath
- Kitchen Description:Dishwasher, Freezer, Microwave, Range, Refrigerator, Stainless Steel Appliances
- Basement:Yes
- Basement Description:Block
- Living area:1,512 sq. ft.
Heating and cooling
- Cooling:Central Air
- Heating:Forced Air
- Central air:Yes
Structure and exterior
- Roof:Age Over 8 Years
- Year built:1997
- Building area:1,512 sq. ft.
- Lot area:0.13 Acres
- Lot Features:Corner Lot
- Construction Materials:Block
- Levels:Bi/Split Level
Utilities
- Water:City Water - Connected
- Sewer:City Sewer - Connected
Finances and disclosures
- Price:$299,000
- Price per sq. ft.:$197.75
- Tax amount:$2,694 (2024)
Features and amenities
- Appliances:Microwave, Range, Refrigerator, Stainless Steel Appliances
Parking
- Parking description:Attached Garage
- Garage:Yes
- Garage spaces:2
New listings near 101 Farm Street #A
- New
 $284,900Active3 beds 2 baths1,676 sq. ft.
701 S Oaks Drive, Hastings, MN 55033
MLS# 7119327Listed by: RE/MAX ADVANTAGE PLUS - New
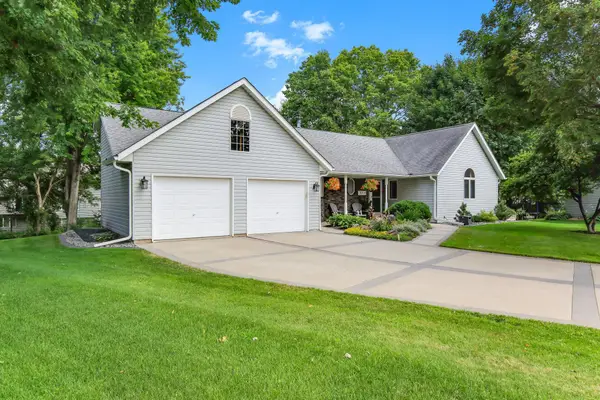 $475,000Active3 beds 3 baths2,659 sq. ft.
320 Hackberry Circle, Hastings, MN 55033
MLS# 7115971Listed by: KELLER WILLIAMS SELECT REALTY - New
 $549,900Active8 beds 4 baths3,300 sq. ft.
3485 Lester Avenue, Hastings, MN 55033
MLS# 7117247Listed by: EDINA REALTY, INC. - Open Sun, 1 to 3pmNew
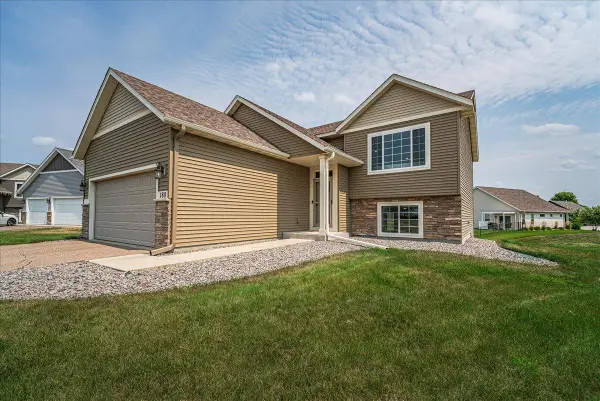 $400,000Active4 beds 2 baths1,878 sq. ft.
180 Tuttle Dr, Hastings, MN 55033
MLS# 7117711Listed by: RE/MAX RESULTS - New
 $328,000Active4 beds 2 baths1,782 sq. ft.
1188 Union Court, Hastings, MN 55033
MLS# 7117588Listed by: KELLER WILLIAMS SELECT REALTY - New
 $450,000Active5 beds 3 baths2,317 sq. ft.
4137 Starling Drive, Hastings, MN 55033
MLS# 7112378Listed by: KELLER WILLIAMS PREFERRED RLTY - New
 $424,900Active5 beds 3 baths3,202 sq. ft.
609 13th Street W, Hastings, MN 55033
MLS# 7117170Listed by: COLDWELL BANKER REALTY - New
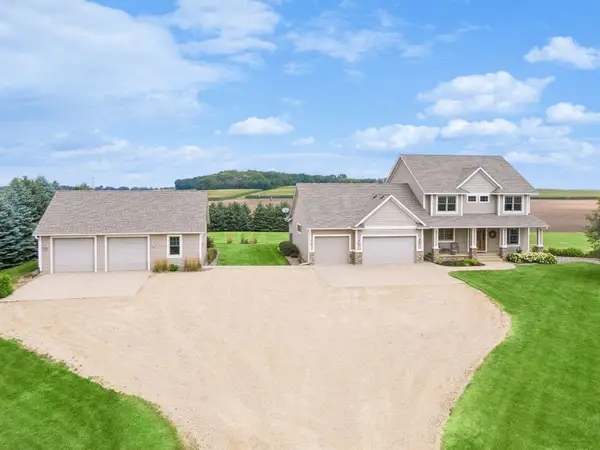 $899,900Active4 beds 4 baths4,042 sq. ft.
11013 220th Street E, Hastings, MN 55033
MLS# 7104037Listed by: KELLER WILLIAMS SELECT REALTY - New
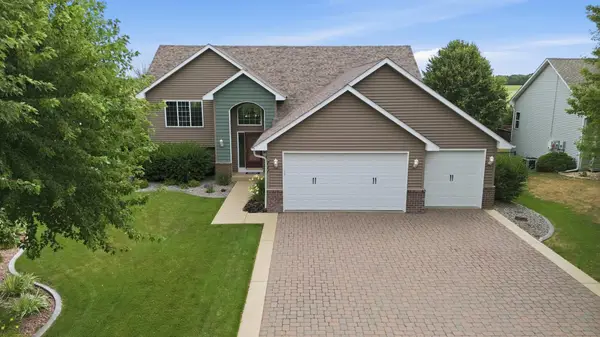 $495,000Active5 beds 3 baths2,520 sq. ft.
711 Williams Drive, Hastings, MN 55033
MLS# 7109403Listed by: EDINA REALTY, INC.


Protect your home and budget from life's surprises with an Assurant Home Warranty, backed by a partner that supports you through every step of homeownership. Explore Plans.
©2026 Century 21 Real Estate LLC. All rights reserved. CENTURY 21®, the CENTURY 21 Logo and C21® are service marks owned by Century 21 Real Estate LLC. Century 21 Real Estate LLC fully supports the principles of the Fair Housing Act and the Equal Opportunity Act. Each office is independently owned and operated. Listing information is deemed reliable but not guaranteed accurate.